
New Construction

Address
10530 Stony Bluff Drive 102, Ashland, VA
Price
$ 320,000
Property Attributes
- MLS#2624560
- TypeCondos
- Listing Status Active
- CountyHanover
- CityAshland
- Area36 - Hanover
- NeighborhoodStony Run
- Zip23005
- Style
- Year Built2024
- Price$ 320,000
- Bedrooms2
- Full Bathrooms2
- Half Bathrooms0
- Sqr Footage1302
Data Source:
Central Virginia Regional MLS (CVRMLS)
Property Description
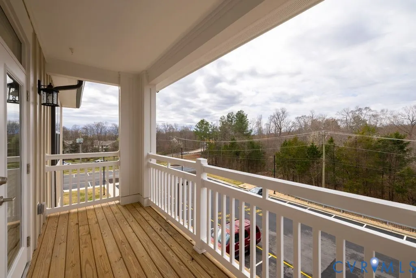
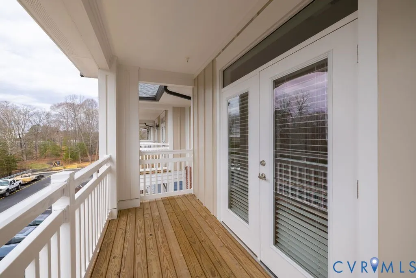
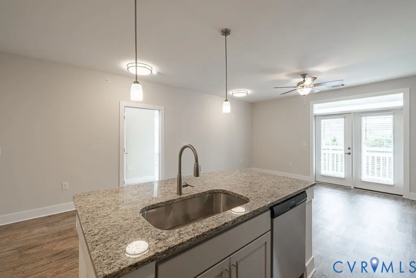
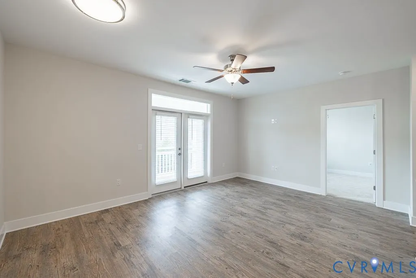
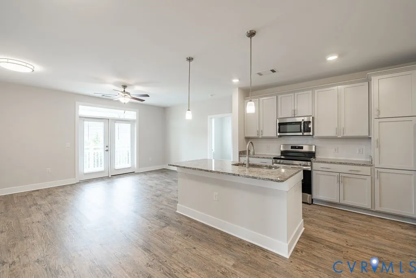
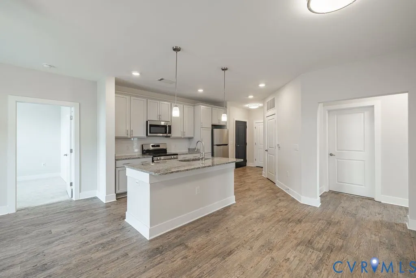
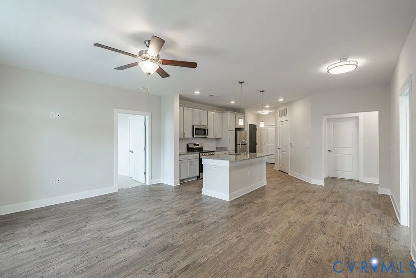
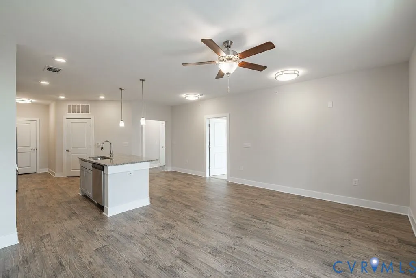
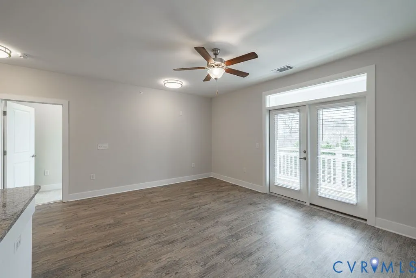
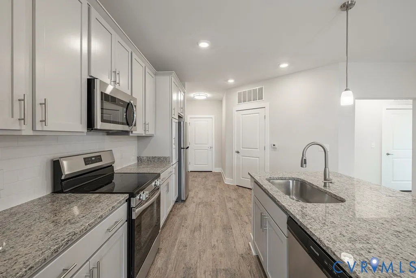
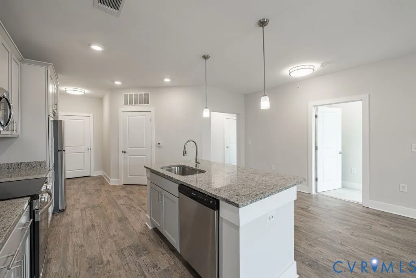
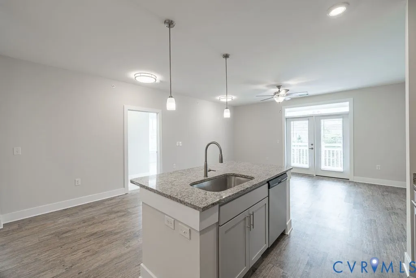
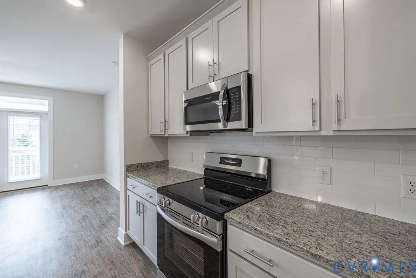
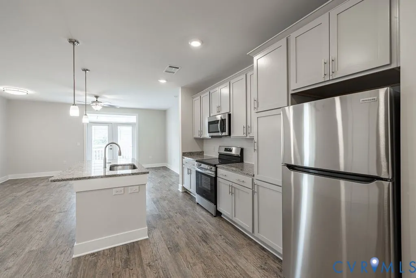
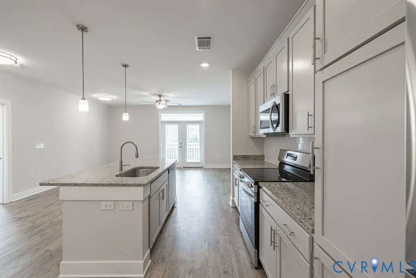
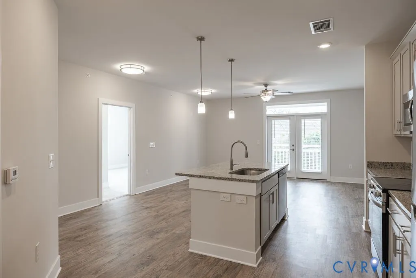
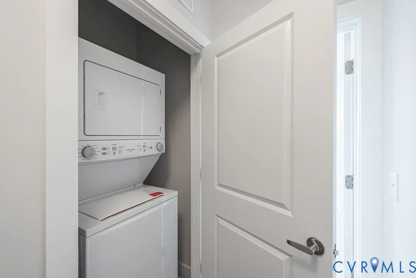
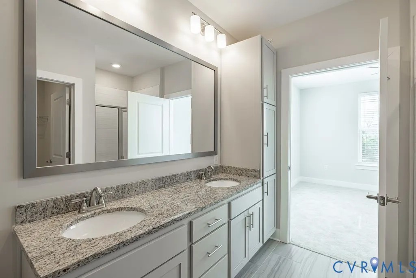
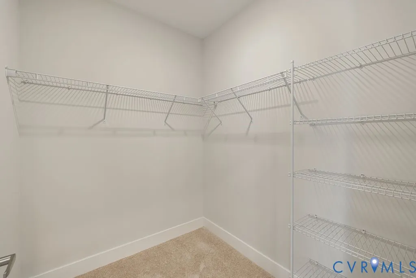
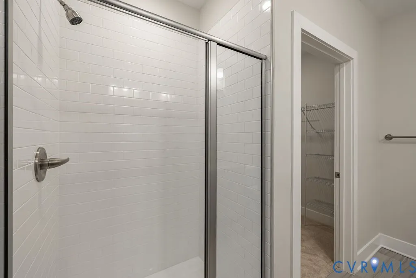
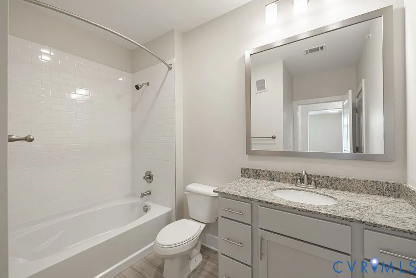
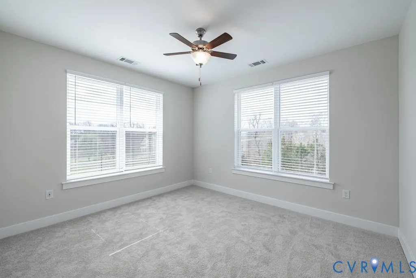
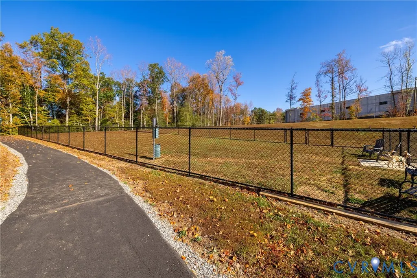
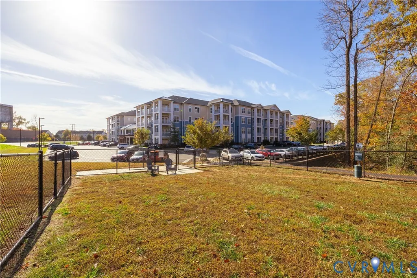
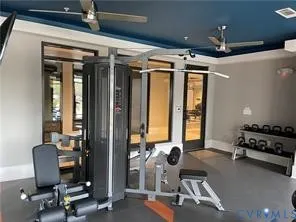
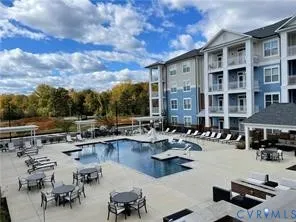
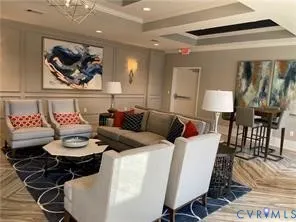
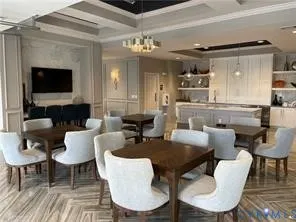
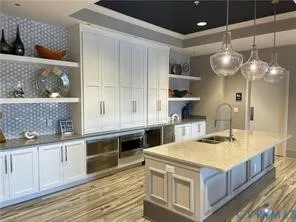
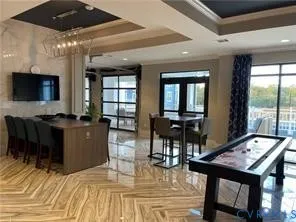
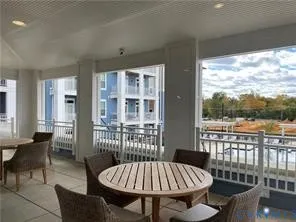
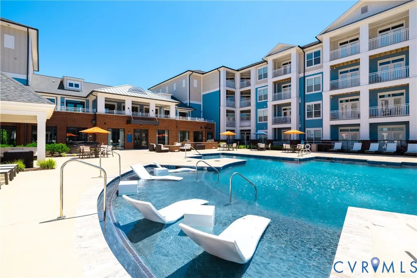
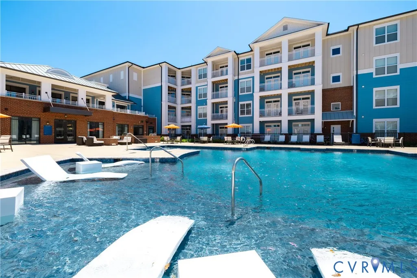
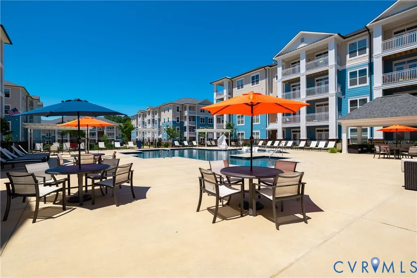
FREE HOA FOR ONE YEAR Welcome Home to Our Spacious 2 Bedroom Condo with a Island! Discover comfort, style, and convenience in this beautifully designed 1,302 SF condominium featuring soaring 9-foot ceilings and ceiling fans in every room. The open-concept layout is perfect for both everyday living and entertaining, showcasing a large kitchen island with gorgeous granite countertops, breakfast bar seating, stainless steel appliances, abundant cabinetry, and a walk-in laundry area complete with stacked washer and dryer. The bright and inviting living room offers plenty of space for a dining table and features French doors leading to your private covered deck, the perfect spot for morning coffee or relaxing evenings outdoors. Retreat to the spacious Owner’s Suite featuring a huge walk-in closet and an oversized ensuite bath with double vanity sinks, extensive cabinet storage, and a large walk-in shower finished with timeless white subway tile. Enjoy true maintenance-free living with HOA amenities designed for comfort and lifestyle, including: • Cardio & free-weight fitness center • Yoga / fitness studio • Walking trails & nature area • Dog park • Saltwater swimming pool & hot tub • Fire pit & gas grilling stations • Secure package room • Cabana & club room with kitchenette • Mail center & cozy sitting areas • Elevators in every tower This secure, key-fob access community is conveniently located near I-95, I-295, Target, Publix, Green Top, shopping, restaurants, breweries, and more. Multiple floor plans available including 1, 2, and 3-bedroom units which are move-in ready and available as soon as next week!
| Elementary School | Middle School | High School |
|---|---|---|
| Elmont Elementary School | Liberty Middle School | Patrick Henry High School |
| Price History | |
|---|---|
| 9/21/2026 | Listed $320,000 |
General Features
| Interior Features | Bedroom on Main Level,Ceiling Fan(s),Double Vanity,Eat-in Kitchen,En Suite Bathroom,Full Bath on Main Level,Granite Counters,High Ceilings,Cable TV,Walk-In Closet(s) |
|---|---|
| Sewer | Public Sewer |
| Heating | Electric |
| Cooling | Electric |
| Possession | Close Of Escrow |
| Roof | Composition |
| Appliances | Washer/Dryer Stacked,Exhaust Fan,Electric Cooking,Electric Water Heater,Microwave,Oven,Refrigerator,Stove |
| Exterior Features | Deck,Porch,Paved Driveway |
| HOA | 260 |
| Association Fee Includes | Clubhouse,Common Areas,Maintenance Structure |
| Patio/Porch Features | Balcony,Deck,Porch |
| Architectural Style | Mid Rise |
| Pool Features | Community,Fenced,Pool |
| Security Features | Smoke Detector(s) |
| Construction Materials | Block,Drywall,Other |
| Year Built | 2024 |
| Stories | 1 |
| Levels | One |
| Unit Number | 102 |
| Property SubType | Condominium |
| Tax Year | 2025 |
| Percent Ownership | Corporate |
| Accessibility | Accessible Elevator Installed |
| Assoc Fee Paid Per | Monthly |
| County | Hanover |
| New Construction | true |
| Property Type | Residential |
| Home Owner Assoc | true |
| Subdivision Name | Stony Run |
| Garage Y/N | false |
| Total Rooms | 6 |
| Full Baths | 2 |
| Status | Active |
| Directions | Interstate 95 to exit 86B, Once on sliding Hill Rd Turn Right onto Lakeridge Parkway. 1/4 on left is stony Run Condominiums |
| High School | Patrick Henry |
| Disclosures | Sellers Disclosure Not Available |
| MLS Area | 36 - Hanover |
| Lot Size Units | Acres |
| Waterfront Y/N | false |
| Spa Features | Hot Tub |
| Elementary School | Elmont |
| Year Built Details | Actual |
| Middle/Junior High School | Liberty |
| Property Condition | New Construction |
| Days on Market | 2 |
| Standard Status | Active |
| Occupancy Type | Vacant |
| Ownership Type | Corporation |
| Property Sub Type Additional | Condominium |
Interior Features
| Flooring | Ceramic Tile,Partially Carpeted,Vinyl |
|---|---|
| Total Stories | 1 |
| Basement (Y/N) | false |
| Air Conditioning Y/N | true |
| Heating Y/N | true |
| Laundry Features | Stacked |
| Total Bedrooms | 2 |
| LivingAreaSource | Builder |
| Total Baths | 2 |
Exterior Features
| Parking Features | Driveway,Off Street,Paved |
|---|---|
| Water Source | Public |
| Spa | true |
Amenities
- Foreclosure
- Views
- Short Sale
- New Construction
- Adult 55+
- Lease To Own
- No HOA Fees
- Furnished
- Pets
- Primary On Main
- Air Conditioning
- Seller Finance
- Green
- Fixer Upper
- Horse
- Golf
- Fireplace
- Deck
- Garage
- Basement
- Pool
Property vs Condos Average in 23005
Price
Year Built
 Copyright© 2026 REIN Inc. Information Deemed Reliable But Not Guaranteed. The listings data displayed on this medium comes in part from the Real Estate Information Network Inc.(REIN) and has been authorized by participating listing Broker Members of REIN for display. REIN's listings are based upon Data submitted by its Broker Members, and REIN therefore makes no representation or warranty regarding the accuracy of the Data. All users of REIN's listings database should confirm the accuracy of
 All or a portion of the multiple listing information is provided by the Central Virginia Regional Multiple Listing Service, LLC, from a copyrighted compilation of listings. All CVR MLS information provided is deemed reliable but is not guaranteed accurate. The compilation of listings and each individual listing are ©2026 Central Virginia Regional Multiple Listing Service, LLC. All rights reserved.
All MLS listings are © 2026 Central Virginia Regional Multiple Listing Service, LLC. All
All or a portion of the multiple listing information is provided by the Central Virginia Regional Multiple Listing Service, LLC, from a copyrighted compilation of listings. All CVR MLS information provided is deemed reliable but is not guaranteed accurate. The compilation of listings and each individual listing are ©2026 Central Virginia Regional Multiple Listing Service, LLC. All rights reserved.
All MLS listings are © 2026 Central Virginia Regional Multiple Listing Service, LLC. All
 Copyright © MFRMLS.com All information deemed reliable but not guaranteed. All properties are subject to prior sale, change or withdrawal. Neither listing broker(s) or information provider(s) shall be responsible for any typographical errors, misinformation, misprints and shall be held totally harmless. Listing(s) information is provided for consumers personal, non-commercial use and may not be used for any purpose other than to identify prospective properties consumers may be interested in purchasing. Information on this site was last updated Last updated on September 27, 2026 6:22 PM UTC The listing information on this page last changed on Last updated on September 27, 2026 6:22 PM UTCd. The data relating to real estate for sale on this website comes in part from the Internet Data Exchange program of MFR MLS.
All information deemed reliable but not guaranteed. All properties are subject to prior sale, change or withdrawal. Neither listing broker(s) or information provider(s) shall be responsible for any typographical errors, misinformation, misprints and shall be held totally harmless. Listing(s) information is provided for consumers personal, non-commercial use and may not be used for any purpose other than to identify prospective properties consumers may be interested in purchasing.
Updated on September 27, 2026 6:22 PM UTC
Copyright © MFRMLS.com All information deemed reliable but not guaranteed. All properties are subject to prior sale, change or withdrawal. Neither listing broker(s) or information provider(s) shall be responsible for any typographical errors, misinformation, misprints and shall be held totally harmless. Listing(s) information is provided for consumers personal, non-commercial use and may not be used for any purpose other than to identify prospective properties consumers may be interested in purchasing. Information on this site was last updated Last updated on September 27, 2026 6:22 PM UTC The listing information on this page last changed on Last updated on September 27, 2026 6:22 PM UTCd. The data relating to real estate for sale on this website comes in part from the Internet Data Exchange program of MFR MLS.
All information deemed reliable but not guaranteed. All properties are subject to prior sale, change or withdrawal. Neither listing broker(s) or information provider(s) shall be responsible for any typographical errors, misinformation, misprints and shall be held totally harmless. Listing(s) information is provided for consumers personal, non-commercial use and may not be used for any purpose other than to identify prospective properties consumers may be interested in purchasing.
Updated on September 27, 2026 6:22 PM UTC
 © BRIGHT, All Rights Reserved
 All or a portion of the multiple listing information is provided by the Williamsburg Multiple Listing Service, LLC, from a copyrighted compilation of listings. All WMLS information provided is deemed reliable but is not guaranteed accurate. The compilation of listings and each individual listing are ©2026 Central Virginia Regional Multiple Listing Service, LLC. All rights reserved.
All MLS listings are © 2026 Williamsburg Multiple Listing Service, LLC. All rights reserved. No one may copy and/or repost these MLS listings, or any portion thereof, without the written permission of an authorized officer of the Williamsburg Multiple Listing Service, LLC.
All listings with the WMLS logo are provided courtesy of the IDX program.
Last Updated: September 27, 2026 6:12 PM UTC
All or a portion of the multiple listing information is provided by the Williamsburg Multiple Listing Service, LLC, from a copyrighted compilation of listings. All WMLS information provided is deemed reliable but is not guaranteed accurate. The compilation of listings and each individual listing are ©2026 Central Virginia Regional Multiple Listing Service, LLC. All rights reserved.
All MLS listings are © 2026 Williamsburg Multiple Listing Service, LLC. All rights reserved. No one may copy and/or repost these MLS listings, or any portion thereof, without the written permission of an authorized officer of the Williamsburg Multiple Listing Service, LLC.
All listings with the WMLS logo are provided courtesy of the IDX program.
Last Updated: September 27, 2026 6:12 PM UTC
