
Primary on Main
Address
2170 Raglan Circle, ORMOND BEACH, FL
Price
$ 399,999
Property Attributes
- MLS#FC313634
- TypeSingle Family
- Listing Status Active
- CountyVolusia
- CityORMOND BEACH
- AreaOrmond Beach
- NeighborhoodWEXFORD
- Zip32174
- StyleContemporary
- Year Built2023
- Taxes$ 4271
- Price$ 399,999
- Bedrooms3
- Full Bathrooms2
- Half Bathrooms0
- Sqr Footage1548
- Lot Size0.28 Acres
Data Source:
Stellar MLS
Property Description
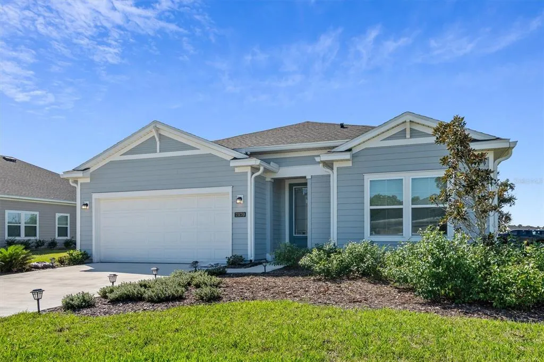
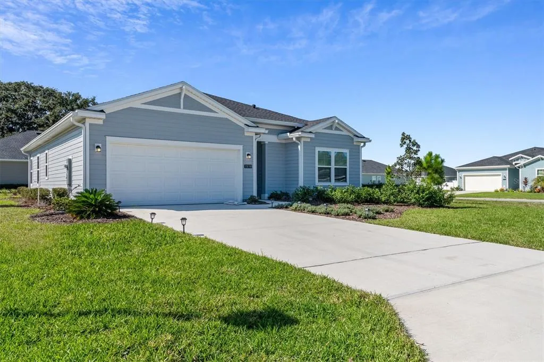
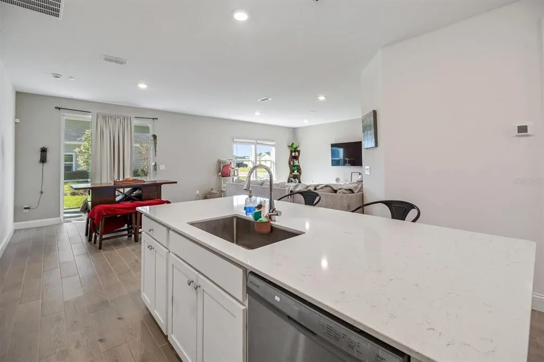
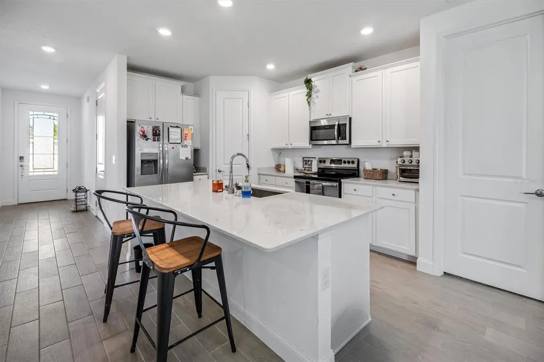
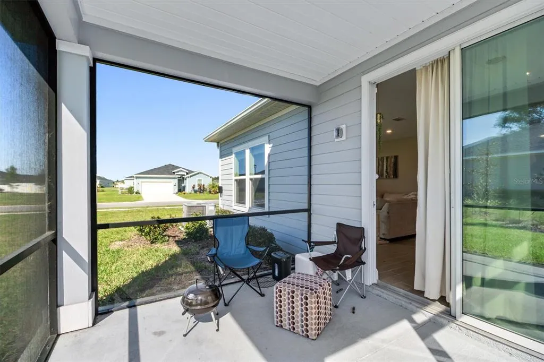
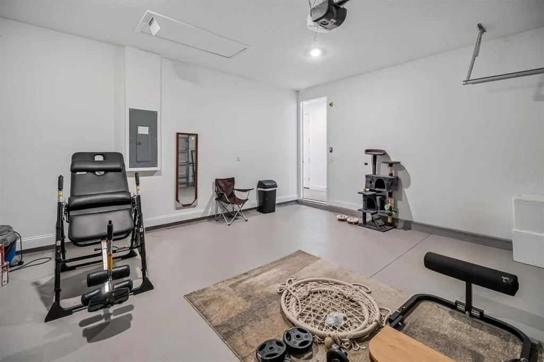
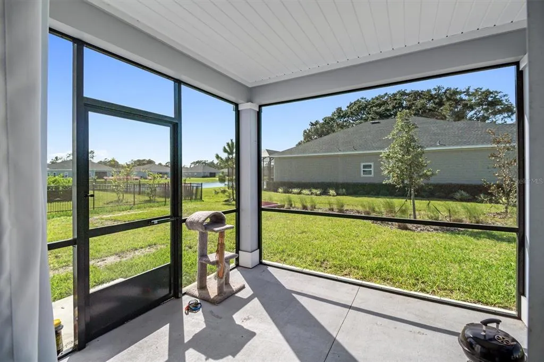
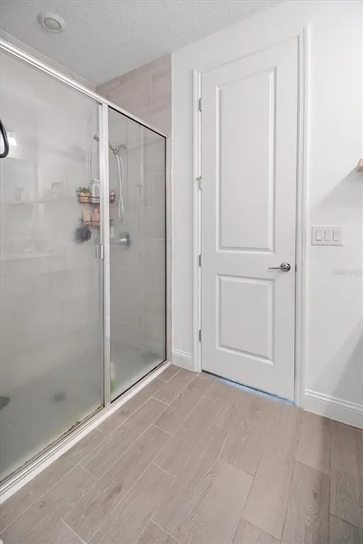
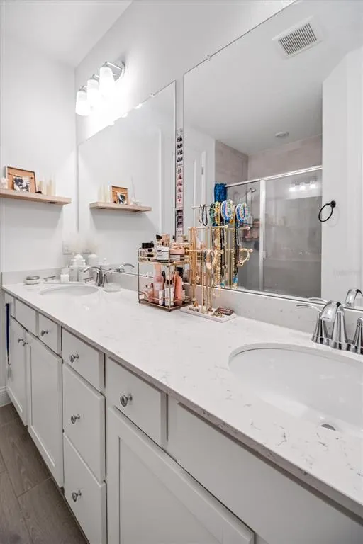
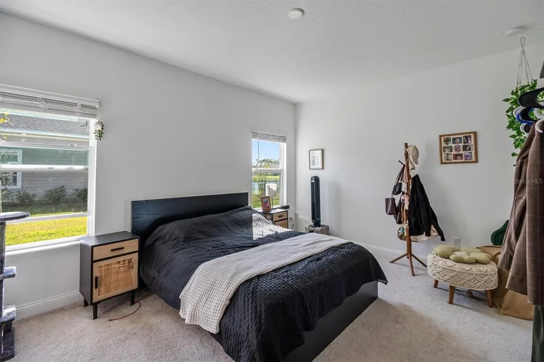
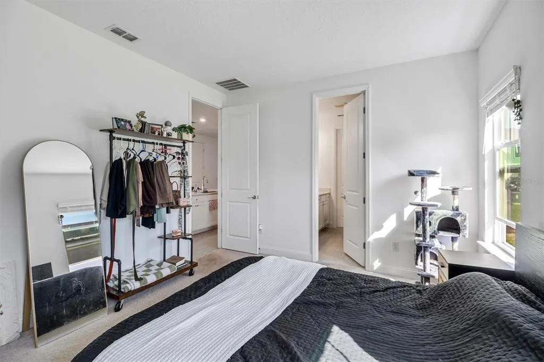
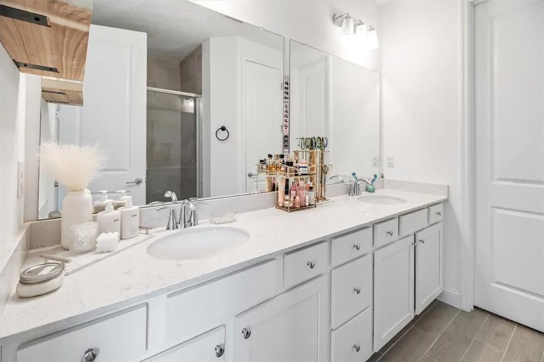
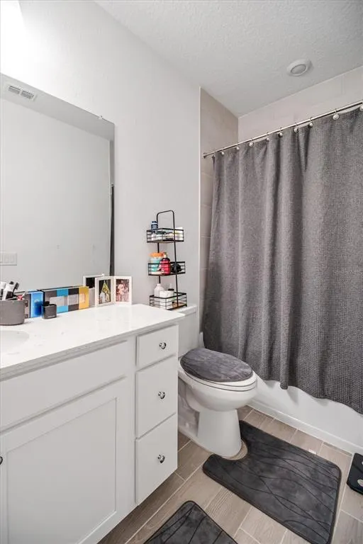
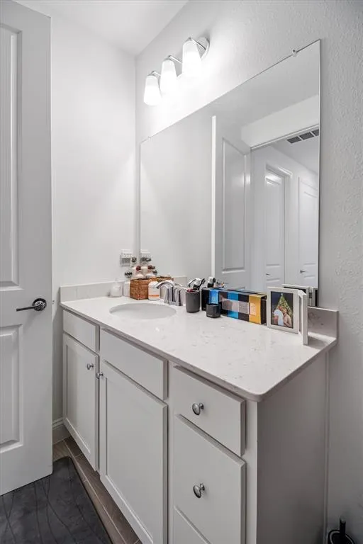
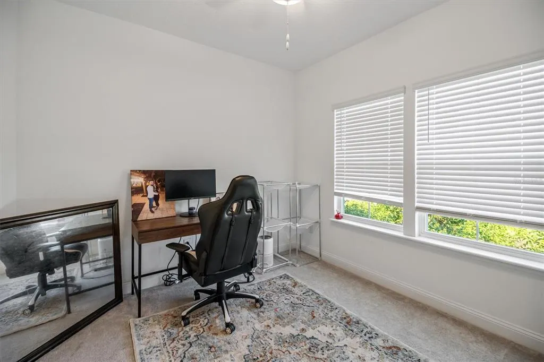
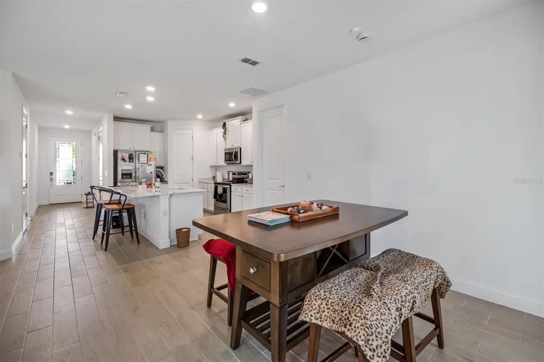
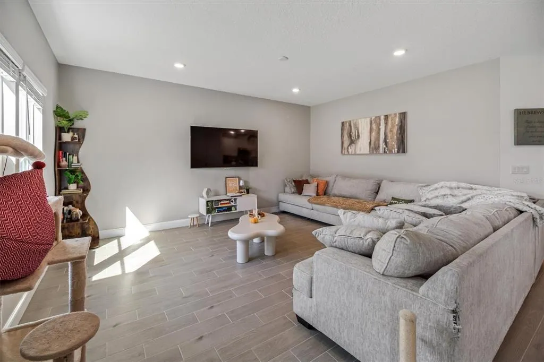
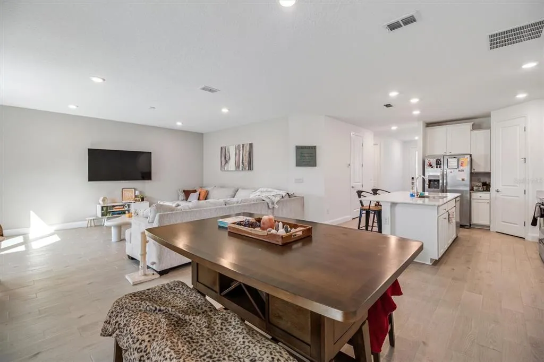
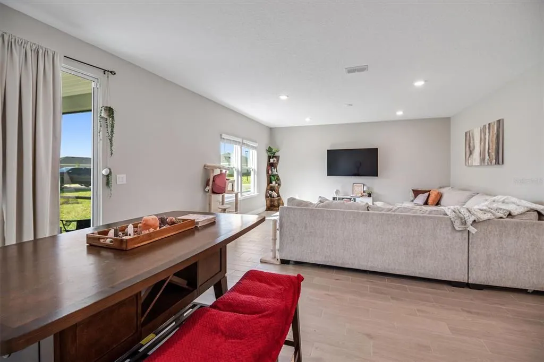
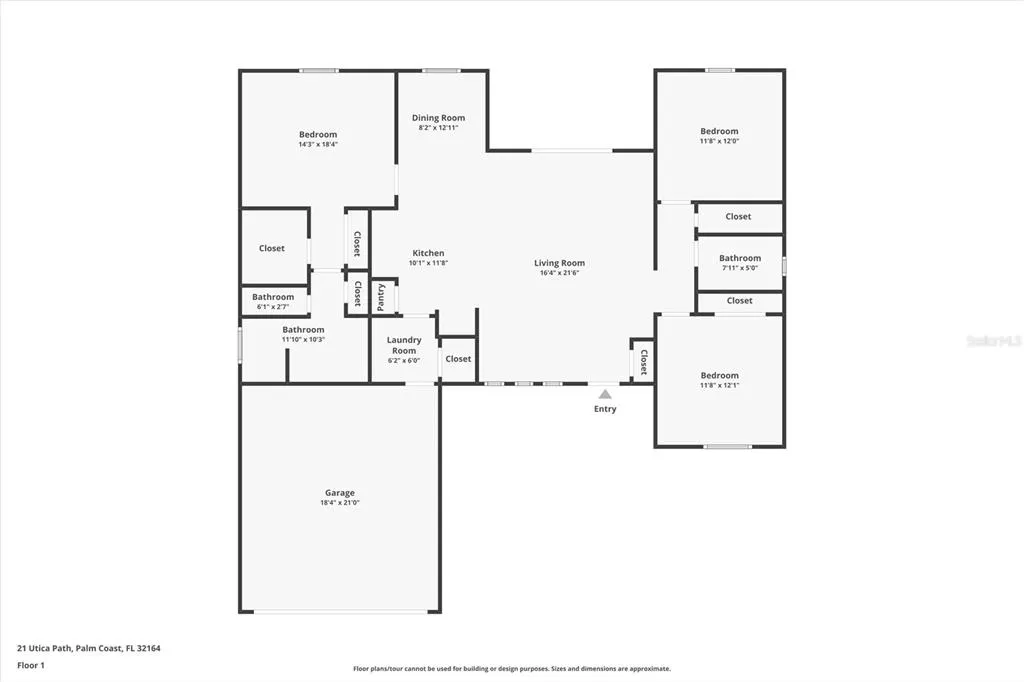
Welcome home to this beautiful 3-bedroom, 2-bath residence perfectly situated on a spacious corner lot in the desirable Wexner Reserve community! Built in 2023 and offering 1,548 sq. ft. of heated living space, this home features high ceilings throughout, creating an open and airy feel from the moment you step inside. The modern kitchen boasts quartz countertops and stainless steel appliances, seamlessly overlooking the family room — ideal for entertaining or spending time with loved ones while preparing your favorite meals. Enjoy your morning coffee or unwind in the evenings on the screened-in patio, surrounded by a well-maintained yard complete with a sprinkler system on a well. With an affordable HOA of just $552 per year, you’ll love the sidewalk-lined streets, perfect for a morning walk or jog. The location couldn’t be more convenient — nestled between Daytona Beach and Palm Coast, you’re just 40–45 minutes to St. Augustine and less than 1.5 hours to Orlando. Local favorites like Mazza Luna’s Pizza, Publix, a veterinarian, bank, gas station, and a local gym are all nearby. Spend weekends exploring the Flagler Beach Farmers Market, just a short drive away. This home offers the perfect blend of comfort, convenience, and coastal living — all in a friendly, walkable neighborhood. Don’t miss your chance to make this inviting home your own!
| Elementary School | Middle School | High School |
|---|---|---|
| Pine Trail Elem Elementary School | Ormond Beach Middle Middle School | Seabreeze High School High School |
| Price History | |
|---|---|
| 12/19/2025 | Listed $410,000 |
| 2/13/2026 | 2$399,999 |
General Features
| Sewer | Public Sewer |
|---|---|
| Heating | Central |
| Cooling | Central Air |
| Utilities | Cable Available,Electricity Connected,Sewer Connected,Water Connected |
| Possession | Close Of Escrow |
| Roof | Shingle |
| Appliances | Dishwasher,Microwave,Range,Refrigerator |
| Zoning | SFR-3 |
| HOA Fee | 552 |
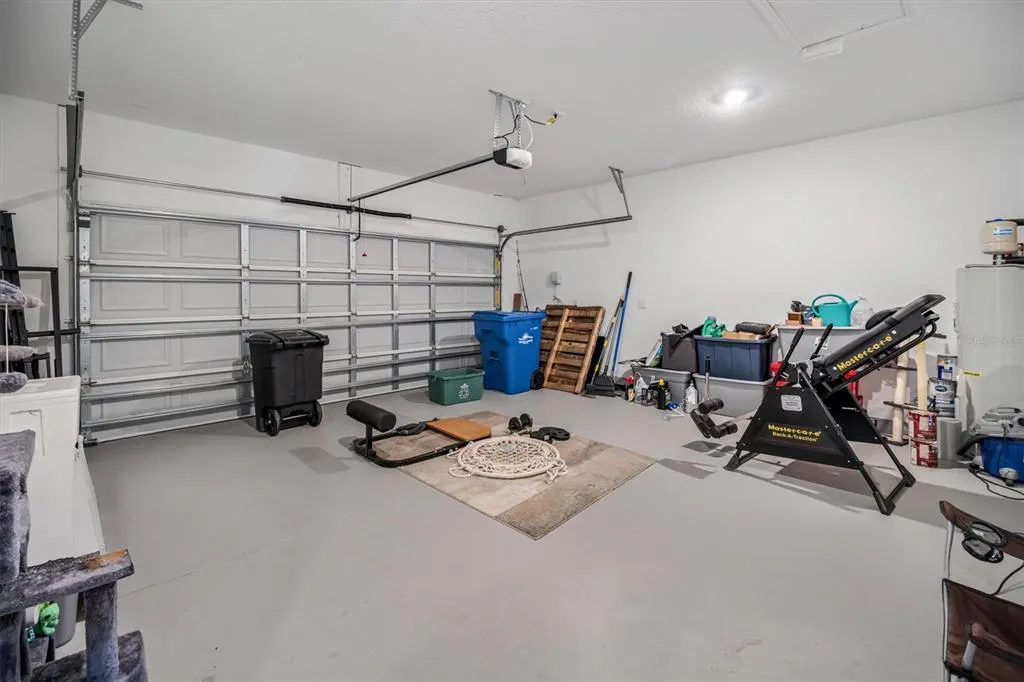
| Garage Spaces | 2 |
| Patio/Porch Features | Covered,Enclosed,Rear Porch |
| Architectural Style | Contemporary |
| Construction Materials | Cement Siding |
| Pets Allowed | Cats OK,Dogs OK,Yes |
| Year Built | 2023 |
| Levels | One |
| Property Subtype | Single Family Residence |
| Tax Year | 2026 |
| Ownership | Fee Simple |
| Assoc Fee Paid Per | Annually |
| County | Volusia |
| New Construction | false |
| Property Type | Residential |
| Attached Garage | true |
| Subdivision Name | WEXFORD |
| Facing Direction | Northeast |
| Garage Y/N | true |
| Total Rooms | 9 |
| Full Baths | 2 |
| Status | Active |
| Directions | Follow I-95 S to S Old Dixie Hwy. Take exit 278 from I-95 S 9 min (10.7 mi) Continue on S Old Dixie Hwy. Take Old Kings Rd to Gilford Cir in Volusia County 5 min (1.8 mi) Turn left onto S Old Dixie Hwy 0.7 mi Turn left onto Old Kings Rd 0.5 mi Turn left onto Acoma Dr 0.3 mi Turn left 0.3 mi Turn left onto Gilford Cir Destination will be on the left |
| High School | Seabreeze High School |
| City | ORMOND BEACH |
| Association Name | Trinity Property Services Group |
| Senior Community Y/N | false |
| MLS Area | 32174 - Ormond Beach |
| Lot Size Units | Square Feet |
| Lot Size Square Feet | 2088 |
| Carport Y/N | false |
| Listing Terms | Cash,Conventional,FHA,VA Loan |
| Elementary School | Pine Trail Elem |
| Property Attached Y/N | false |
| Land Lease Y/N | false |
| Tax Annual Amount | 4271 |
| Middle/Junior High School | Ormond Beach Middle |
| Property Condition | Completed |
| Additional Parcels Y/N | false |
| Lease Considered Y/N | true |
| Virtual Tour | https://www.zillow.com/view-imx/f05238a1-0c9d-4738-9e7d-97f6ce1c3c13?setAttribution=mls&wl=true&initialViewType=pano&utm_source=dashboard |
| Building Area Units | Square Feet |
| Living Area Units | Square Feet |
| Builder Name | Lennar |
| Standard Status | Active |
| Occupancy Type | Owner |
| Tax Lot | 170 |
| Legal Description | 02-13-31 LOT 170 WEXFORD RESERVE UNIT 2 MB 64 PGS 30-36 PER OR 8321 PG 1184 PER OR 8475 PG 2758 PER OR 8491 PG 2167 |
| Minimum Lease | 6 Months |
| Water Access Y/N | false |
| Monthly HOA Amount | 46 |
| Water View Y/N | false |
| Flood Zone Code | x |
| In Law Suite YN | false |
| Flood Zone Code X | Yes |
Interior Features
| Interior Amenities | Ceiling Fan(s),Eating Space In Kitchen,High Ceilings,Open Floorplan,Primary Bedroom Main Floor,Solid Surface Counters,Solid Wood Cabinets,Split Bedroom,Thermostat,Walk-In Closet(s) |
|---|---|
| Flooring | Carpet,Tile |
| Air Conditioning Y/N | true |
| Heating Y/N | true |
| Fireplace Y/N | false |
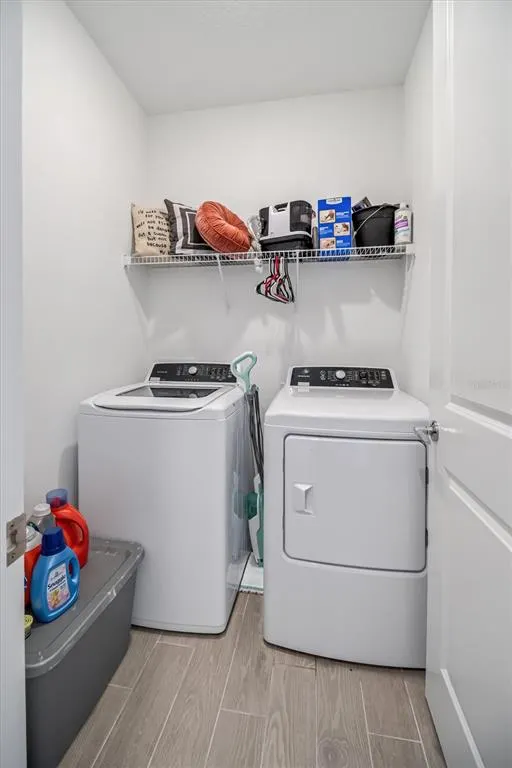
| Laundry Features | Inside |
| Total Bedrooms | 3 |
| LivingAreaSource | Public Records |
| Total Baths | 2 |
Exterior Features
| Exterior Amenities | Irrigation System,Other,Sidewalk,Sprinkler Metered |
|---|---|
| Lot Features | Corner Lot |
| Water Source | Public |
| Lot Size Area | 2088 |
| Foundation Details | Slab |
| Building Area Total | 2088 |
| Lot Size Acres | 0.28 |
| Road Surface Type | Asphalt |
| Private Pool | false |
| Waterfront Y/N | false |
| Covered Spaces | 2 |
Amenities
- Foreclosure
- Views
- Short Sale
- New Construction
- Adult 55+
- Lease To Own
- No HOA Fees
- Furnished
- Primary On Main
- Air Conditioning
- Seller Finance
- Green
- Fixer Upper
- Horse
- Golf
- Fireplace
- Deck
- Garage
- Basement
- Pool
Property vs Single Family Average in 32174
Price
Taxes
Year Built
 Copyright© 2026 REIN Inc. Information Deemed Reliable But Not Guaranteed. The listings data displayed on this medium comes in part from the Real Estate Information Network Inc.(REIN) and has been authorized by participating listing Broker Members of REIN for display. REIN's listings are based upon Data submitted by its Broker Members, and REIN therefore makes no representation or warranty regarding the accuracy of the Data. All users of REIN's listings database should confirm the accuracy of
 All or a portion of the multiple listing information is provided by the Central Virginia Regional Multiple Listing Service, LLC, from a copyrighted compilation of listings. All CVR MLS information provided is deemed reliable but is not guaranteed accurate. The compilation of listings and each individual listing are ©2026 Central Virginia Regional Multiple Listing Service, LLC. All rights reserved.
All MLS listings are © 2026 Central Virginia Regional Multiple Listing Service, LLC. All
All or a portion of the multiple listing information is provided by the Central Virginia Regional Multiple Listing Service, LLC, from a copyrighted compilation of listings. All CVR MLS information provided is deemed reliable but is not guaranteed accurate. The compilation of listings and each individual listing are ©2026 Central Virginia Regional Multiple Listing Service, LLC. All rights reserved.
All MLS listings are © 2026 Central Virginia Regional Multiple Listing Service, LLC. All
 Copyright © MFRMLS.com All information deemed reliable but not guaranteed. All properties are subject to prior sale, change or withdrawal. Neither listing broker(s) or information provider(s) shall be responsible for any typographical errors, misinformation, misprints and shall be held totally harmless. Listing(s) information is provided for consumers personal, non-commercial use and may not be used for any purpose other than to identify prospective properties consumers may be interested in purchasing. Information on this site was last updated Last updated on September 22, 2026 12:31 PM UTC The listing information on this page last changed on Last updated on September 22, 2026 12:31 PM UTCd. The data relating to real estate for sale on this website comes in part from the Internet Data Exchange program of MFR MLS.
All information deemed reliable but not guaranteed. All properties are subject to prior sale, change or withdrawal. Neither listing broker(s) or information provider(s) shall be responsible for any typographical errors, misinformation, misprints and shall be held totally harmless. Listing(s) information is provided for consumers personal, non-commercial use and may not be used for any purpose other than to identify prospective properties consumers may be interested in purchasing.
Updated on September 22, 2026 12:31 PM UTC
Copyright © MFRMLS.com All information deemed reliable but not guaranteed. All properties are subject to prior sale, change or withdrawal. Neither listing broker(s) or information provider(s) shall be responsible for any typographical errors, misinformation, misprints and shall be held totally harmless. Listing(s) information is provided for consumers personal, non-commercial use and may not be used for any purpose other than to identify prospective properties consumers may be interested in purchasing. Information on this site was last updated Last updated on September 22, 2026 12:31 PM UTC The listing information on this page last changed on Last updated on September 22, 2026 12:31 PM UTCd. The data relating to real estate for sale on this website comes in part from the Internet Data Exchange program of MFR MLS.
All information deemed reliable but not guaranteed. All properties are subject to prior sale, change or withdrawal. Neither listing broker(s) or information provider(s) shall be responsible for any typographical errors, misinformation, misprints and shall be held totally harmless. Listing(s) information is provided for consumers personal, non-commercial use and may not be used for any purpose other than to identify prospective properties consumers may be interested in purchasing.
Updated on September 22, 2026 12:31 PM UTC
 © BRIGHT, All Rights Reserved
 All or a portion of the multiple listing information is provided by the Williamsburg Multiple Listing Service, LLC, from a copyrighted compilation of listings. All WMLS information provided is deemed reliable but is not guaranteed accurate. The compilation of listings and each individual listing are ©2026 Central Virginia Regional Multiple Listing Service, LLC. All rights reserved.
All MLS listings are © 2026 Williamsburg Multiple Listing Service, LLC. All rights reserved. No one may copy and/or repost these MLS listings, or any portion thereof, without the written permission of an authorized officer of the Williamsburg Multiple Listing Service, LLC.
All listings with the WMLS logo are provided courtesy of the IDX program.
Last Updated: September 22, 2026 12:36 PM UTC
All or a portion of the multiple listing information is provided by the Williamsburg Multiple Listing Service, LLC, from a copyrighted compilation of listings. All WMLS information provided is deemed reliable but is not guaranteed accurate. The compilation of listings and each individual listing are ©2026 Central Virginia Regional Multiple Listing Service, LLC. All rights reserved.
All MLS listings are © 2026 Williamsburg Multiple Listing Service, LLC. All rights reserved. No one may copy and/or repost these MLS listings, or any portion thereof, without the written permission of an authorized officer of the Williamsburg Multiple Listing Service, LLC.
All listings with the WMLS logo are provided courtesy of the IDX program.
Last Updated: September 22, 2026 12:36 PM UTC
