
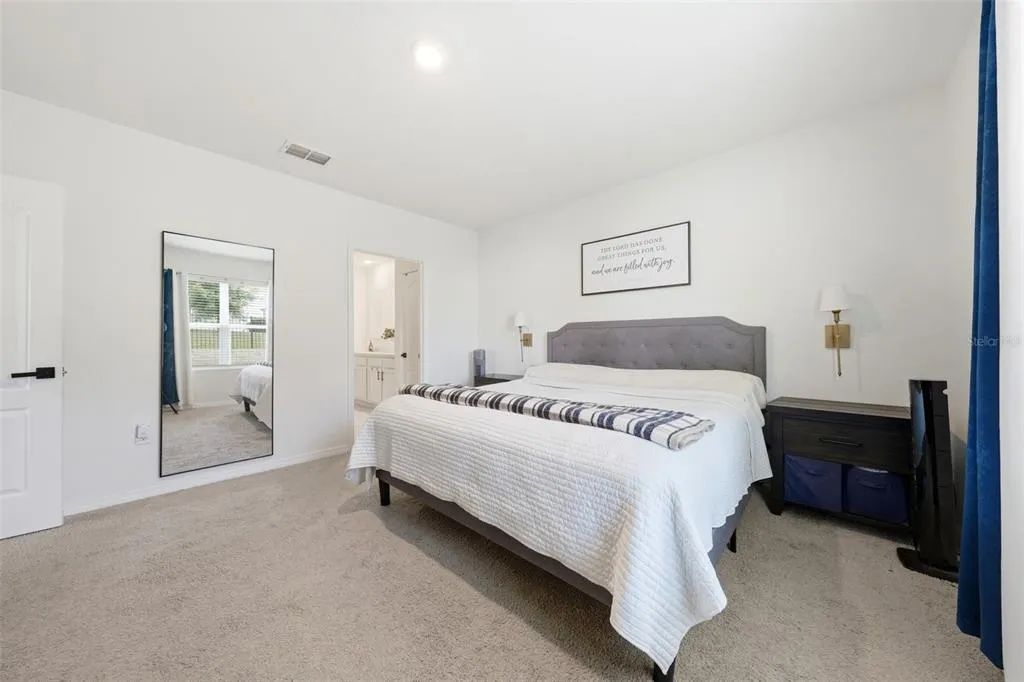

Open House Sat, Sep 19th 10:00 AM - 12:00 PM - Price Reduction - Primary on Main
Address
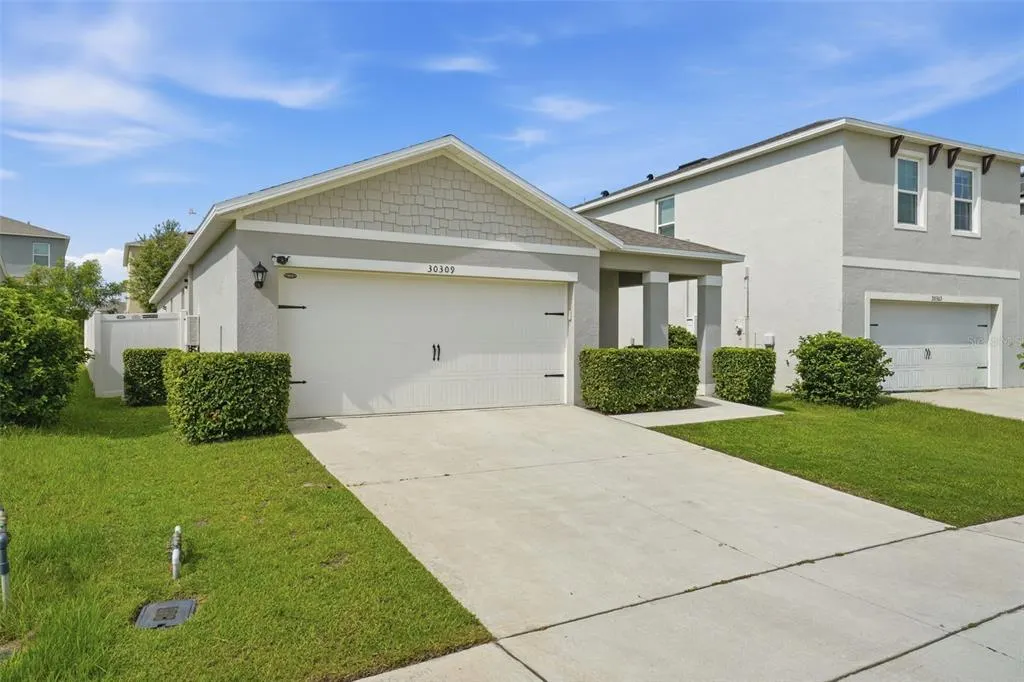


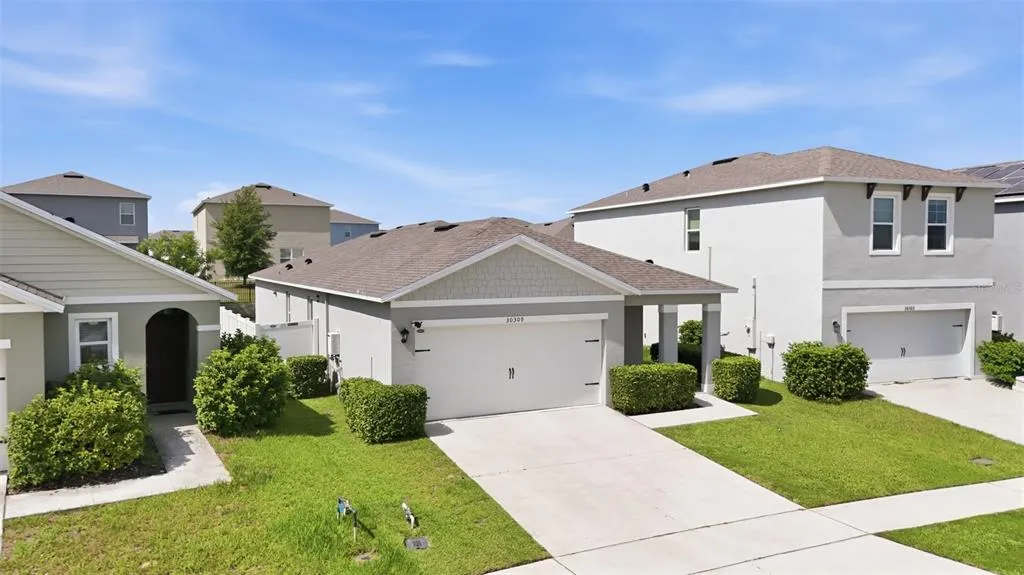
30309 Armenia Road, LEESBURG, FL
Price
$ 312,500
Property Attributes
- MLS#G5114006
- TypeSingle Family
- Listing Status Active
- CountyLake
- CityLEESBURG
- AreaLeesburg
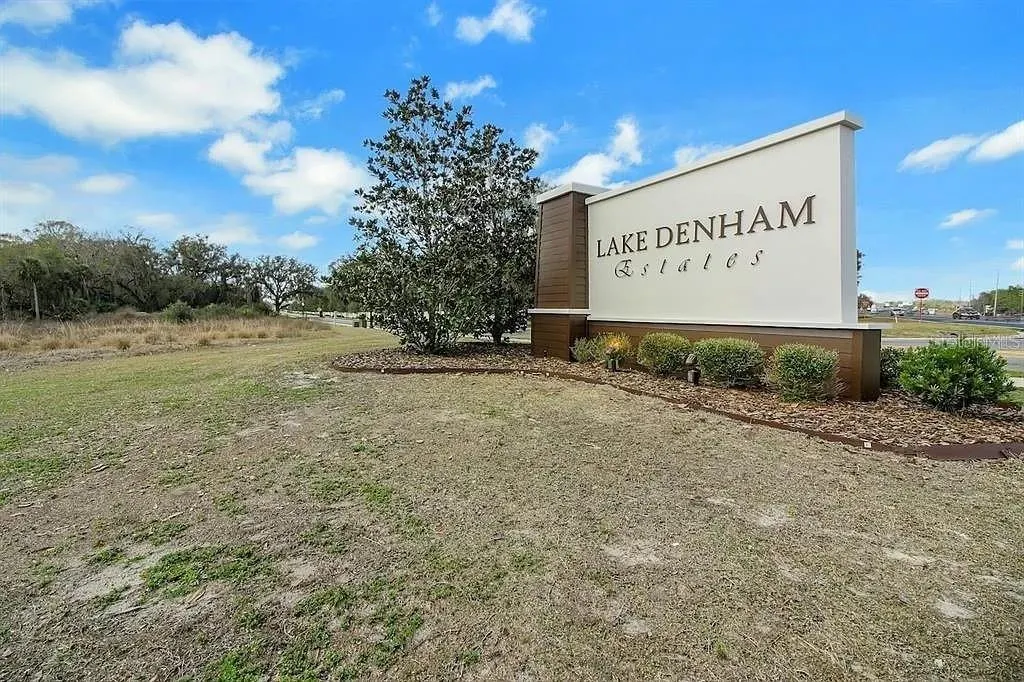
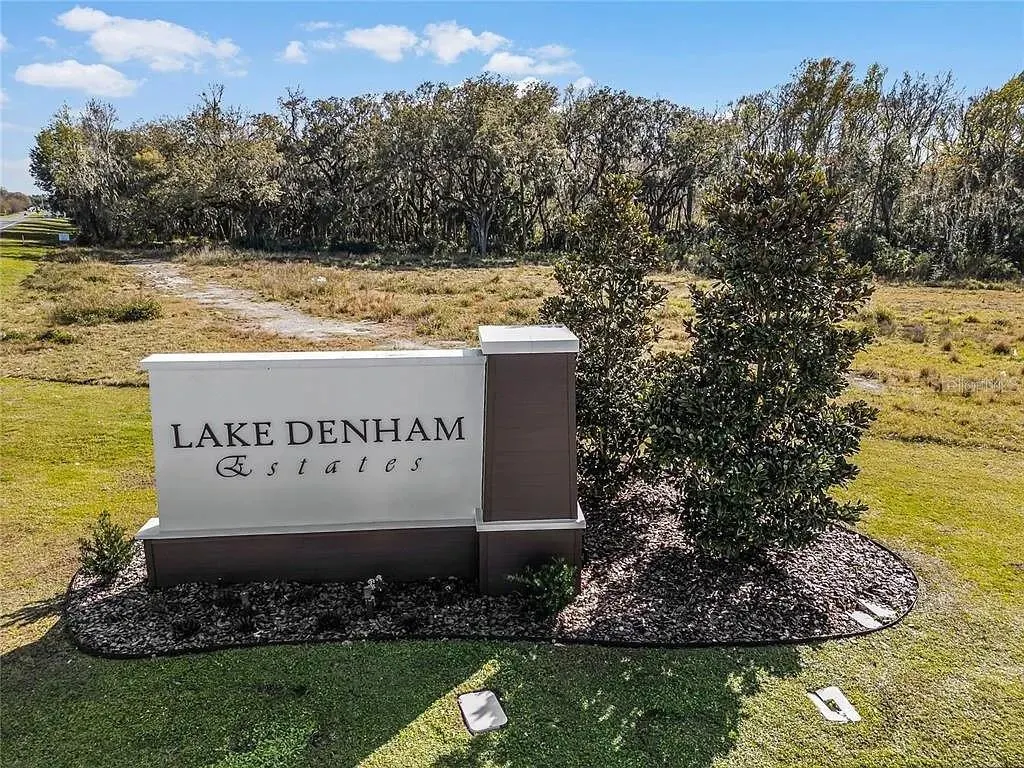
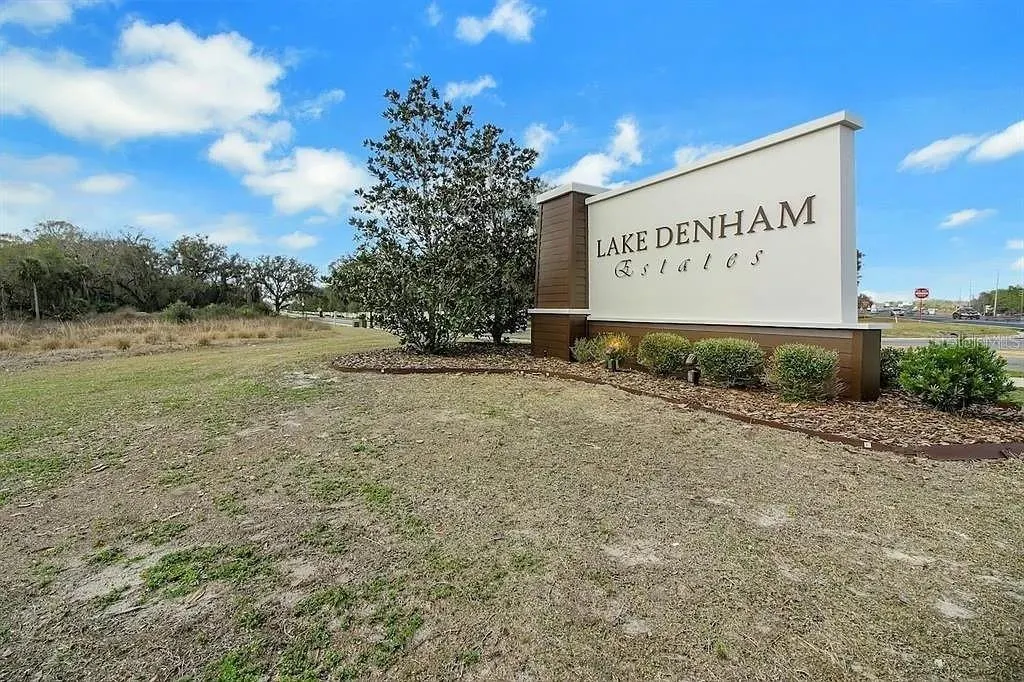
- NeighborhoodLAKE DENHAM ESTATES
- Zip34748
- StyleSingle Family Residence
- Year Built2022
- Taxes$ 3807
- Price$ 312,500
- Bedrooms3
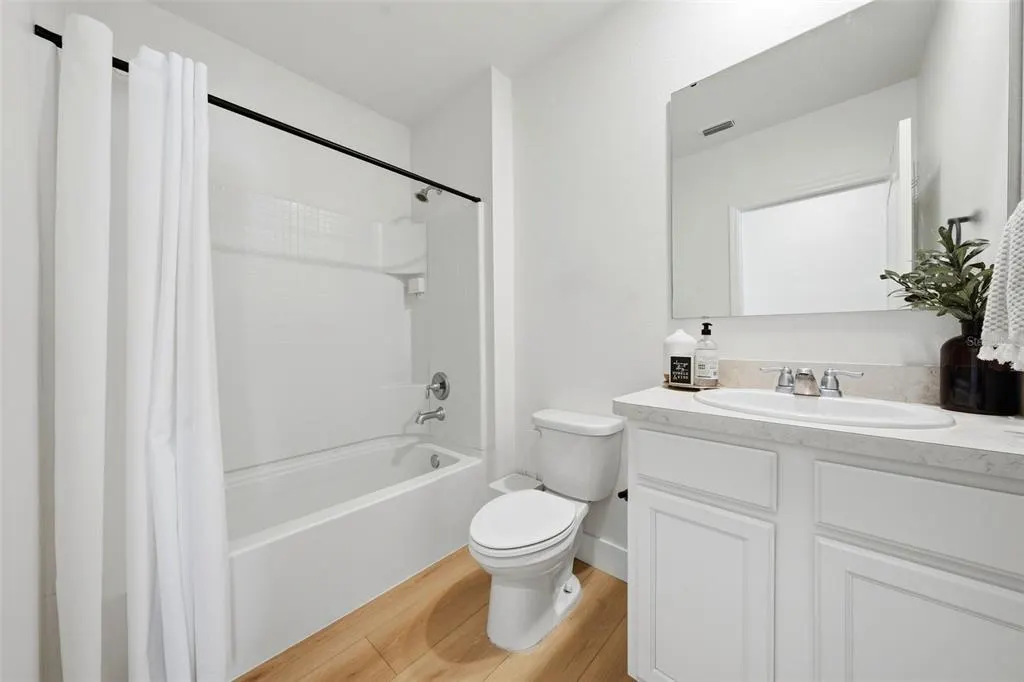
- Full Bathrooms2
- Half Bathrooms0
- Sqr Footage1645
- Lot Size0.12 Acres
Data Source:
Stellar MLS
Property Description
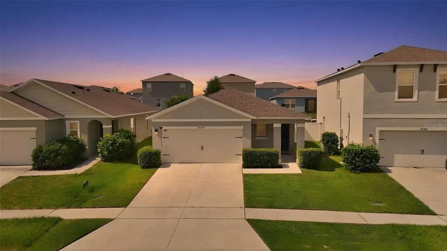
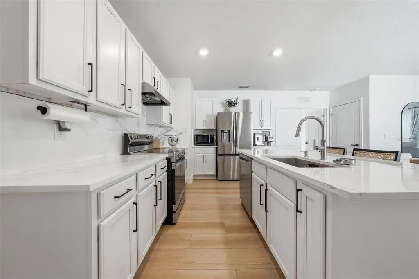
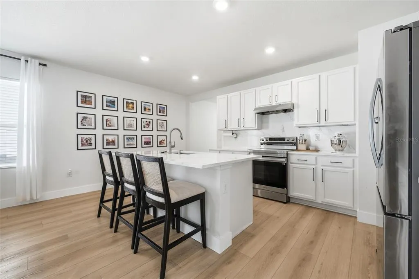
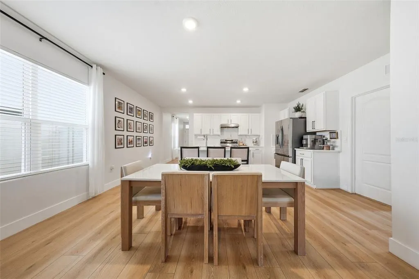
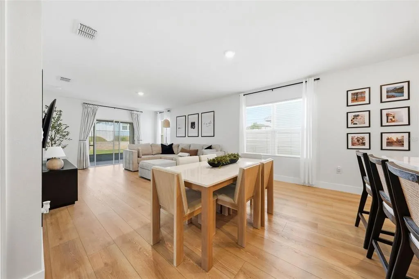
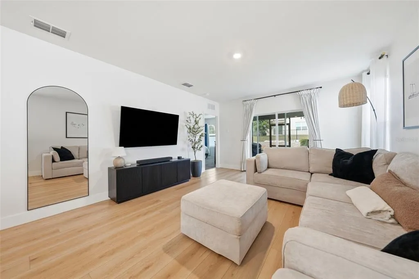
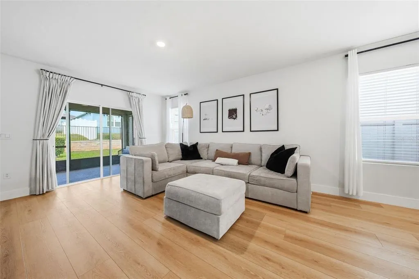
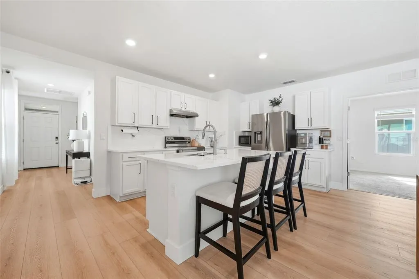
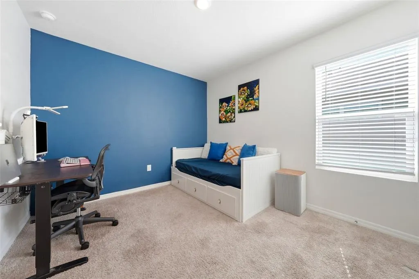
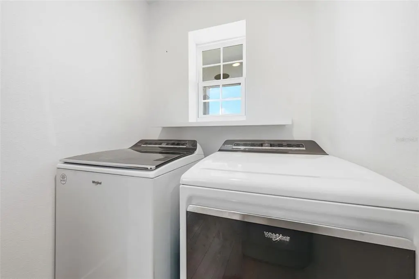
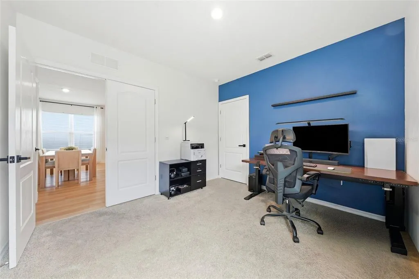
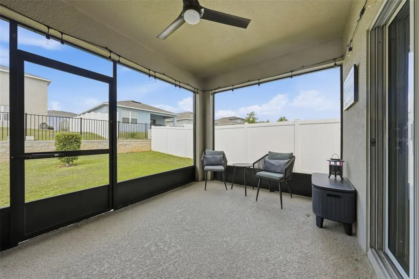
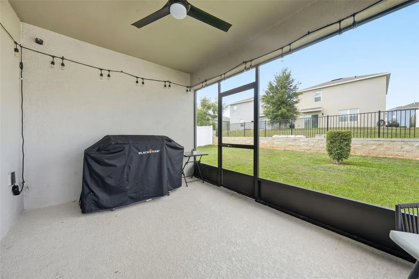
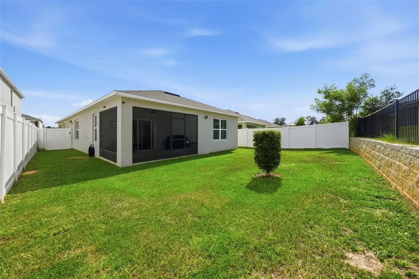
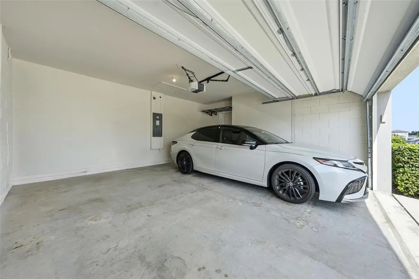
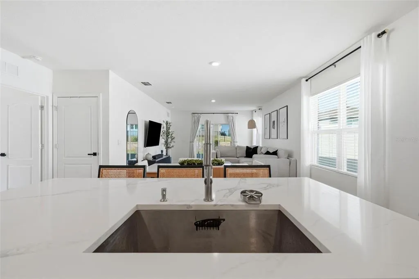
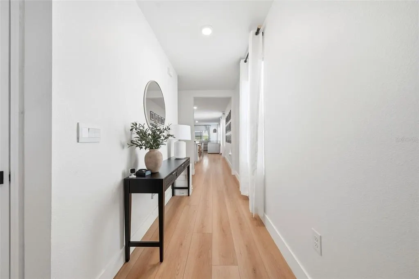
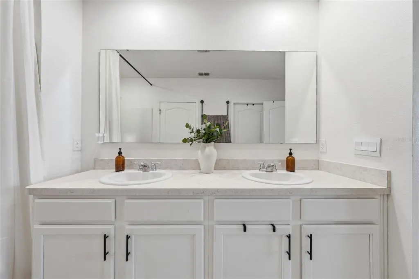
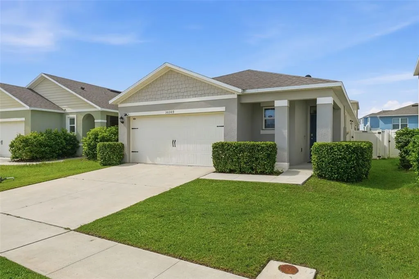
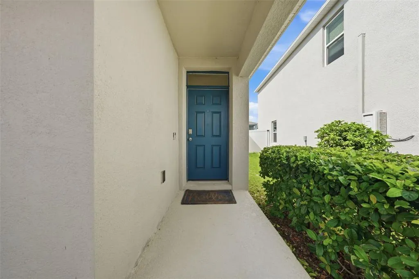
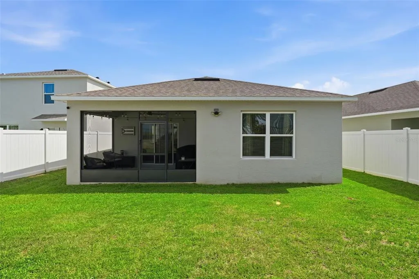

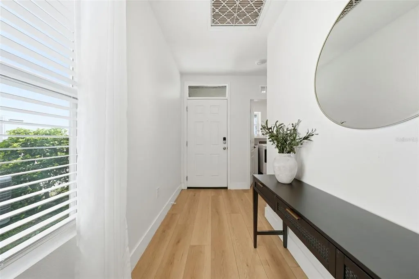
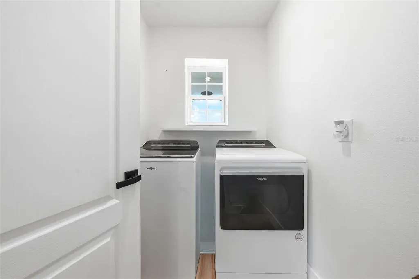




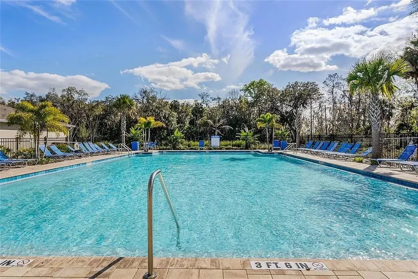
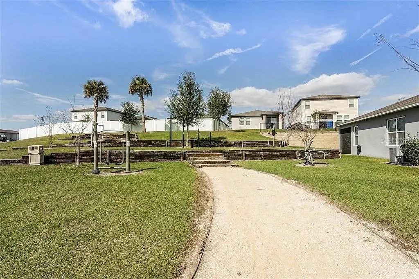
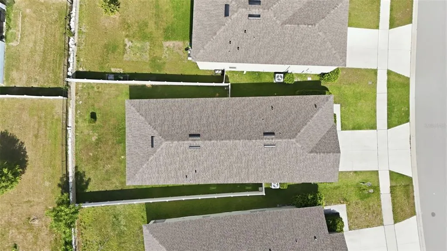
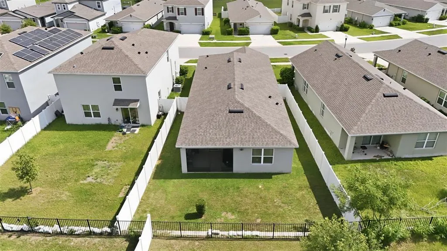
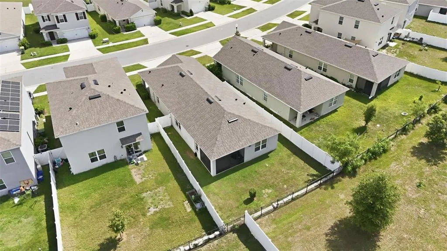
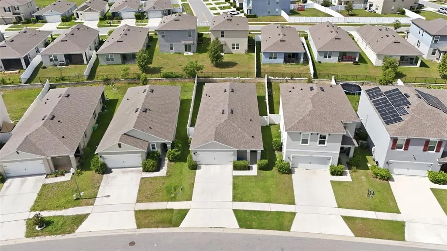
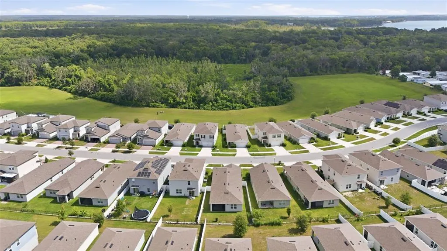
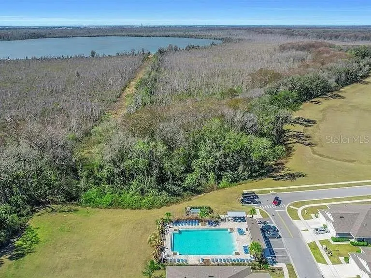
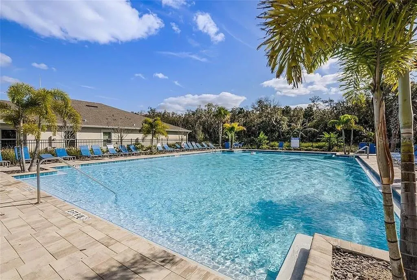
Recently inspected and appraised, this move-in-ready Lake Denham Estates home also offers a financing opportunity that is increasingly difficult to find: a potentially assumable loan with a 4.3% interest rate. For a qualified buyer, assuming the existing loan could mean meaningful monthly savings compared to today’s market rates. Loan assumption is subject to lender approval and applicable terms. The 3-bedroom, 2-bath home offers 1,645 square feet of thoughtfully designed living space and more than $30,000 in premium improvements that take it well beyond standard builder-grade finishes. At the heart of the home is a beautifully upgraded kitchen featuring quartz countertops, a full-height backsplash, tall cabinetry, an oversized walk-in pantry, and a brand-new, never-used Samsung appliance package. Natural gas services the home, including the tankless water heater, and a high-end smart Whirlpool washer and dryer are also included. White oak luxury vinyl plank flooring extends throughout the main living areas, combining waterproof durability with a clean, timeless look. Additional upgrades include cordless blinds throughout, a fully fenced backyard, a screened lanai with a remote-controlled ceiling fan, and a smart garage door opener with mobile app capability. The sellers have meticulously maintained the property and organized the warranties, manuals, receipts, and maintenance records into an “Ultimate Home Binder,” which will convey to the new owner for added peace of mind. Lake Denham Estates residents enjoy access to a community pool, playground, outdoor fitness area, and scenic walking trails leading toward Lake Denham. With extensive upgrades, community amenities, a recent inspection and appraisal, and the potential to assume a below-market 4.3% interest rate, this home offers value that extends far beyond its finishes.
| Elementary School | Middle School | High School |
|---|---|---|
| Leesburg Elementary Elementary School | Oak Park Middle Middle School | Leesburg High High School |
| Price History | |
|---|---|
| 6/26/2026 | Listed $319,900 |
| 8/10/2026 | Listed $319,500 |
| 9/17/2026 | 2$312,500 |
General Features
| Sewer | Public Sewer |
|---|---|
| Heating | Central,Exhaust Fan,Heat Pump |
| Cooling | Central Air |
| Utilities | BB/HS Internet Available,Cable Available,Electricity Connected,Natural Gas Connected,Phone Available,Sewer Connected,Street Lights,Underground Utilities |
| Roof | Shingle |
| Appliances | Dishwasher,Exhaust Fan,Range,Range Hood,Refrigerator |
| HOA Fee | 690 |
| Garage Spaces | 2 |
| Construction Materials | Block,Stucco |
| Pets Allowed | Yes |
| Year Built | 2022 |
| Levels | One |
| Property Subtype | Single Family Residence |
| Tax Year | 2025 |
| Ownership | Fee Simple |
| Community Features | Playground,Pool,Sidewalks |
| Assoc Fee Paid Per | Annually |
| County | Lake |
| New Construction | false |
| Property Type | Residential |
| Attached Garage | true |
| Subdivision Name | LAKE DENHAM ESTATES |
| Facing Direction | Northeast |
| Garage Y/N | true |
| Total Rooms | 3 |
| Full Baths | 2 |
| Status | Active |
| Directions | From HWY 441 go to US Hwy 27. Head south 2 miles to Magnolia Drive. Make a Right on Magnolia into the Lake Denahm Community. From the Turnpike -Exit 283, take US Hwy 27 North approx. 6 miles. Take the first Left after the U-Haul Plaza onto Magnolia Drive |
| High School | Leesburg High |
| City | LEESBURG |
| Association Name | SENTRY MANAGEMENT |
| Senior Community Y/N | false |
| MLS Area | 34748 - Leesburg |
| Lot Size Units | Square Feet |
| Lot Size Square Feet | 5236 |
| Carport Y/N | false |
| Listing Terms | Cash,Conventional,FHA,VA Loan |
| Elementary School | Leesburg Elementary |
| Land Lease Y/N | false |
| Tax Annual Amount | 3807 |
| Home Warranty Y/N | true |
| Middle/Junior High School | Oak Park Middle |
| Additional Parcels Y/N | false |
| Lease Considered Y/N | false |
| Virtual Tour | https://www.propertypanorama.com/instaview/stellar/G5114006 |
| Building Area Units | Square Feet |
| Living Area Units | Square Feet |
| Standard Status | Active |
| Occupancy Type | Owner |
| Tax Lot | 538 |
| Legal Description | LAKE DENHAM ESTATES PHASE III A REPLAT PB 73 PG 63-69 LOT 538 ORB 5710 PG 924 |
| Water Access Y/N | false |
| Monthly HOA Amount | 57.5 |
| Water View Y/N | false |
| Flood Zone Code | X |
| In Law Suite YN | false |
| Flood Zone Code X | Yes |
Interior Features
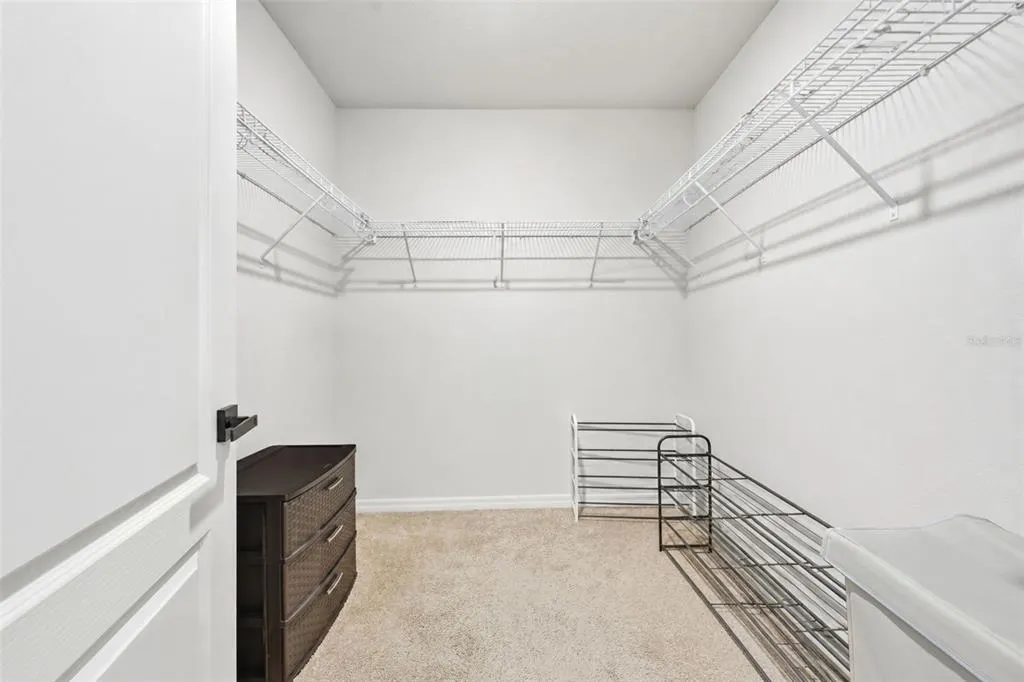

| Interior Amenities | Eating Space In Kitchen,Living Room/Dining Room Combo,Primary Bedroom Main Floor,Split Bedroom,Thermostat,Walk-In Closet(s) |
|---|---|
| Flooring | Carpet,Ceramic Tile |
| Furnished Y/N | Unfurnished |
| Air Conditioning Y/N | true |
| Heating Y/N | true |
| Fireplace Y/N | false |
| Laundry Features | Inside |
| Total Bedrooms | 3 |
| LivingAreaSource | Public Records |
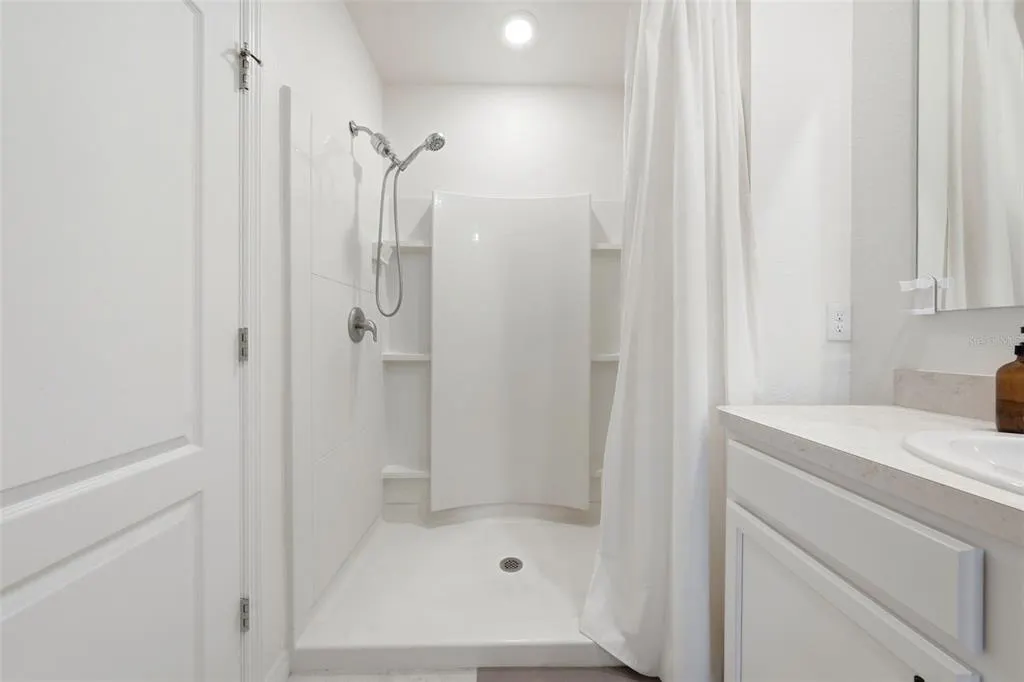
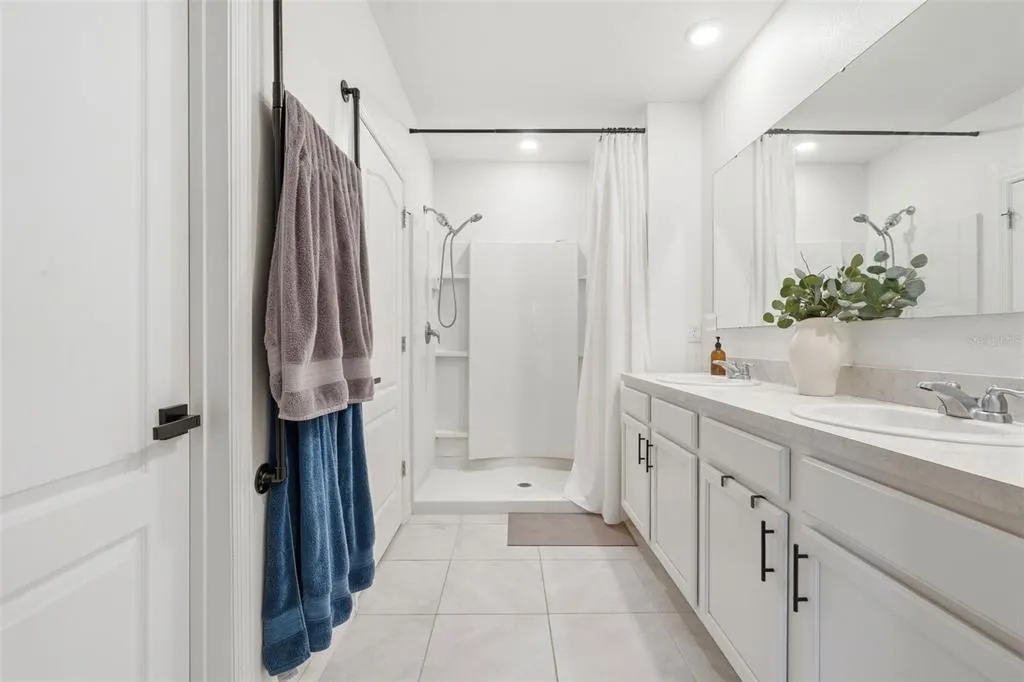
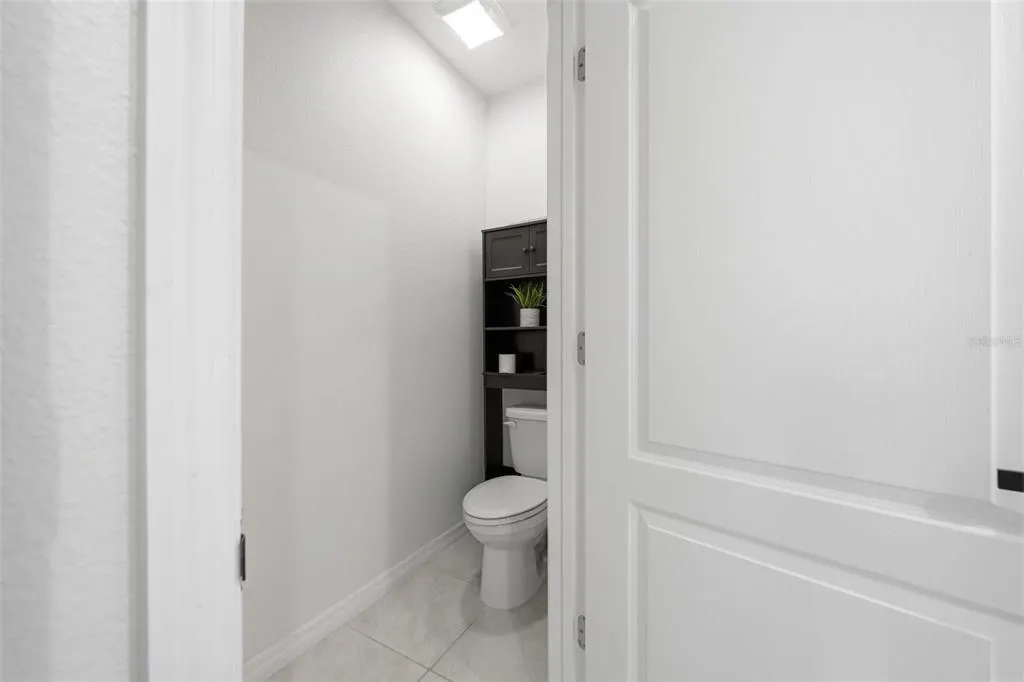
| Total Baths | 2 |
Exterior Features
| Exterior Amenities | Irrigation System,Lighting,Sidewalk |
|---|---|
| Lot Features | Cleared,Landscaped,Level,Sidewalk,Street Dead-End |
| Water Source | Public |
| Lot Size Area | 5236 |
| Foundation Details | Slab |
| Spa | false |
| Building Area Total | 2239 |
| Lot Dimensions | 49 x 120 x 19 x 19 x 120 |
| Lot Size Acres | 0.12 |
| Road Surface Type | Paved |
| Private Pool | false |
| Waterfront Y/N | false |
| Covered Spaces | 2 |
| Road Frontage Type | Street Dead-End,Street Paved |
Amenities
- Foreclosure
- Views
- Short Sale
- New Construction
- Adult 55+
- Lease To Own
- No HOA Fees
- Furnished
- Primary On Main
- Air Conditioning
- Seller Finance
- Green
- Fixer Upper
- Horse
- Golf
- Fireplace
- Deck
- Garage
- Basement
- Pool
Property vs Single Family Average in 34748
Price
Taxes
Year Built
 Copyright© 2026 REIN Inc. Information Deemed Reliable But Not Guaranteed. The listings data displayed on this medium comes in part from the Real Estate Information Network Inc.(REIN) and has been authorized by participating listing Broker Members of REIN for display. REIN's listings are based upon Data submitted by its Broker Members, and REIN therefore makes no representation or warranty regarding the accuracy of the Data. All users of REIN's listings database should confirm the accuracy of
 All or a portion of the multiple listing information is provided by the Central Virginia Regional Multiple Listing Service, LLC, from a copyrighted compilation of listings. All CVR MLS information provided is deemed reliable but is not guaranteed accurate. The compilation of listings and each individual listing are ©2026 Central Virginia Regional Multiple Listing Service, LLC. All rights reserved.
All MLS listings are © 2026 Central Virginia Regional Multiple Listing Service, LLC. All
All or a portion of the multiple listing information is provided by the Central Virginia Regional Multiple Listing Service, LLC, from a copyrighted compilation of listings. All CVR MLS information provided is deemed reliable but is not guaranteed accurate. The compilation of listings and each individual listing are ©2026 Central Virginia Regional Multiple Listing Service, LLC. All rights reserved.
All MLS listings are © 2026 Central Virginia Regional Multiple Listing Service, LLC. All
 Copyright © MFRMLS.com All information deemed reliable but not guaranteed. All properties are subject to prior sale, change or withdrawal. Neither listing broker(s) or information provider(s) shall be responsible for any typographical errors, misinformation, misprints and shall be held totally harmless. Listing(s) information is provided for consumers personal, non-commercial use and may not be used for any purpose other than to identify prospective properties consumers may be interested in purchasing. Information on this site was last updated Last updated on September 18, 2026 2:38 PM UTC The listing information on this page last changed on Last updated on September 18, 2026 2:38 PM UTCd. The data relating to real estate for sale on this website comes in part from the Internet Data Exchange program of MFR MLS.
All information deemed reliable but not guaranteed. All properties are subject to prior sale, change or withdrawal. Neither listing broker(s) or information provider(s) shall be responsible for any typographical errors, misinformation, misprints and shall be held totally harmless. Listing(s) information is provided for consumers personal, non-commercial use and may not be used for any purpose other than to identify prospective properties consumers may be interested in purchasing.
Updated on September 18, 2026 2:38 PM UTC
Copyright © MFRMLS.com All information deemed reliable but not guaranteed. All properties are subject to prior sale, change or withdrawal. Neither listing broker(s) or information provider(s) shall be responsible for any typographical errors, misinformation, misprints and shall be held totally harmless. Listing(s) information is provided for consumers personal, non-commercial use and may not be used for any purpose other than to identify prospective properties consumers may be interested in purchasing. Information on this site was last updated Last updated on September 18, 2026 2:38 PM UTC The listing information on this page last changed on Last updated on September 18, 2026 2:38 PM UTCd. The data relating to real estate for sale on this website comes in part from the Internet Data Exchange program of MFR MLS.
All information deemed reliable but not guaranteed. All properties are subject to prior sale, change or withdrawal. Neither listing broker(s) or information provider(s) shall be responsible for any typographical errors, misinformation, misprints and shall be held totally harmless. Listing(s) information is provided for consumers personal, non-commercial use and may not be used for any purpose other than to identify prospective properties consumers may be interested in purchasing.
Updated on September 18, 2026 2:38 PM UTC
 © BRIGHT, All Rights Reserved
 All or a portion of the multiple listing information is provided by the Williamsburg Multiple Listing Service, LLC, from a copyrighted compilation of listings. All WMLS information provided is deemed reliable but is not guaranteed accurate. The compilation of listings and each individual listing are ©2026 Central Virginia Regional Multiple Listing Service, LLC. All rights reserved.
All MLS listings are © 2026 Williamsburg Multiple Listing Service, LLC. All rights reserved. No one may copy and/or repost these MLS listings, or any portion thereof, without the written permission of an authorized officer of the Williamsburg Multiple Listing Service, LLC.
All listings with the WMLS logo are provided courtesy of the IDX program.
Last Updated: September 18, 2026 2:49 PM UTC
All or a portion of the multiple listing information is provided by the Williamsburg Multiple Listing Service, LLC, from a copyrighted compilation of listings. All WMLS information provided is deemed reliable but is not guaranteed accurate. The compilation of listings and each individual listing are ©2026 Central Virginia Regional Multiple Listing Service, LLC. All rights reserved.
All MLS listings are © 2026 Williamsburg Multiple Listing Service, LLC. All rights reserved. No one may copy and/or repost these MLS listings, or any portion thereof, without the written permission of an authorized officer of the Williamsburg Multiple Listing Service, LLC.
All listings with the WMLS logo are provided courtesy of the IDX program.
Last Updated: September 18, 2026 2:49 PM UTC
