
Price Reduction - Views
Address
10757 County Road 223, OXFORD, FL
Price
$ 949,000
Property Attributes
- MLS#G5114692
- TypeSingle Family
- Listing Status Active
- CountySumter
- CityOXFORD
- AreaOxford
- NeighborhoodN/A
- Zip34484
- StyleCustom
- Year Built2021
- Taxes$ 2506
- Price$ 949,000
- Bedrooms4
- Full Bathrooms3
- Half Bathrooms0
- Sqr Footage2749
- Lot Size10.12 Acres
Data Source:
Stellar MLS
Property Description
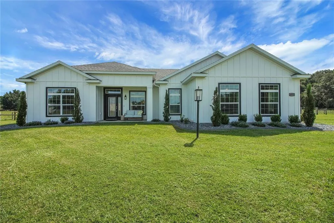
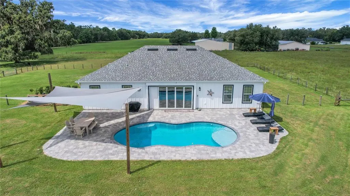
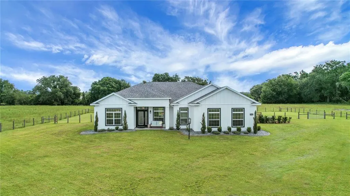
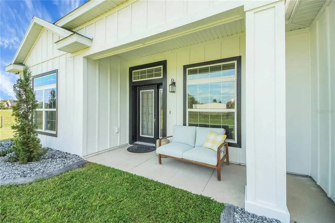
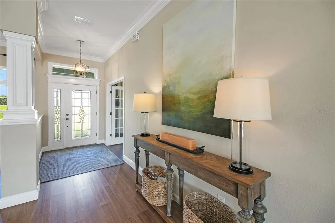
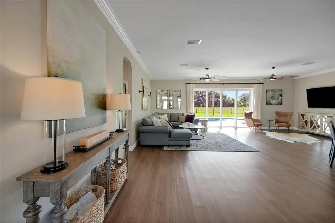
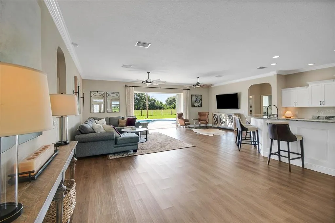
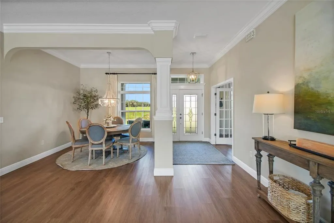
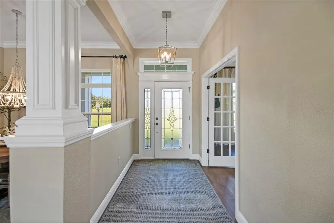
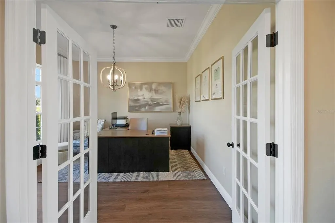
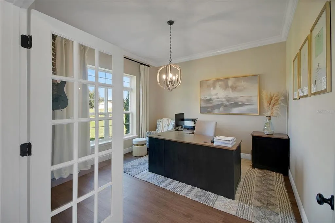
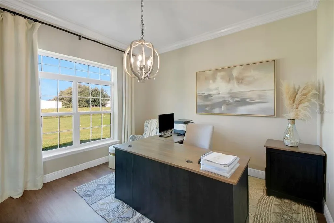
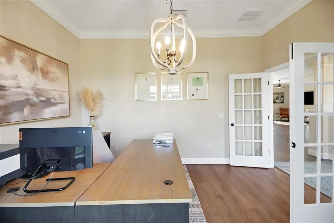
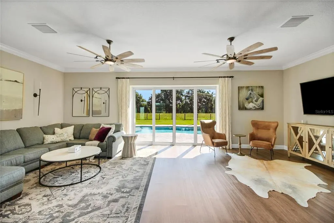
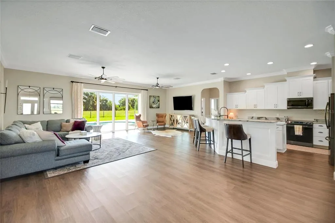
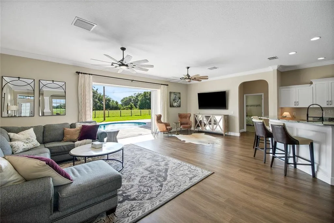
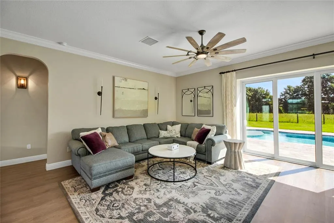
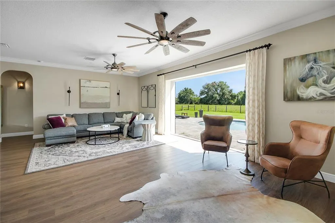
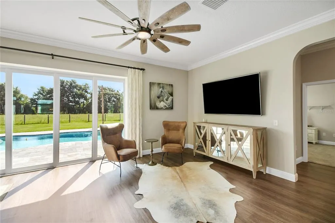
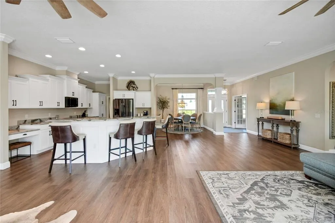
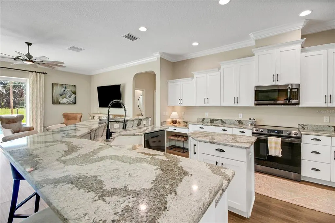
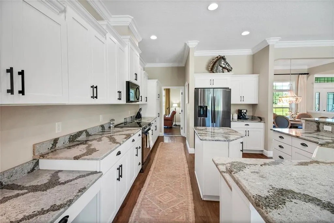
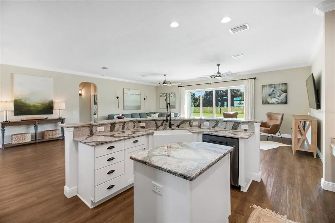
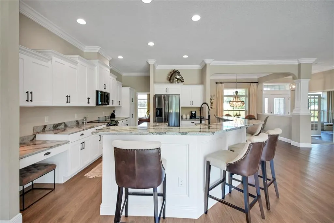
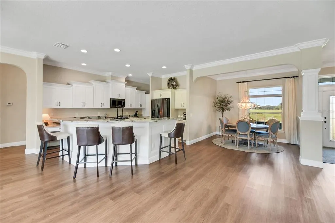
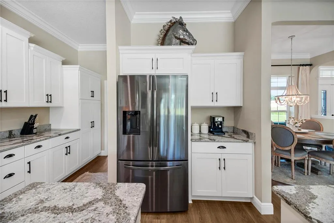
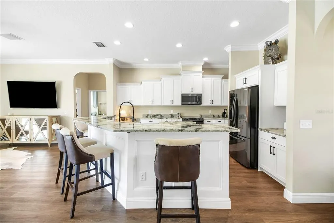
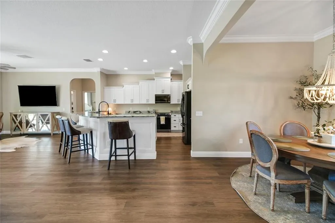
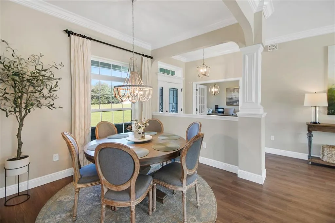
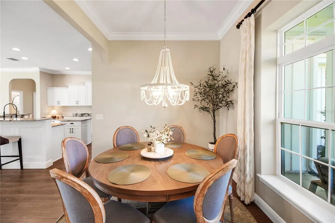
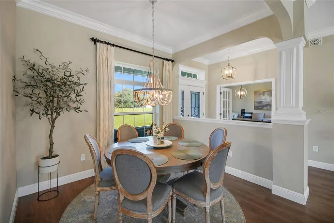
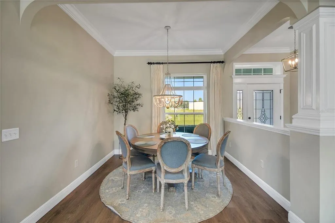
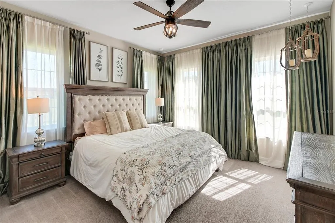
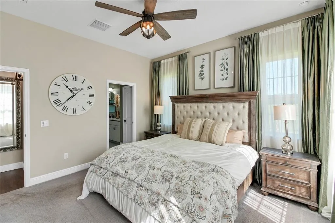
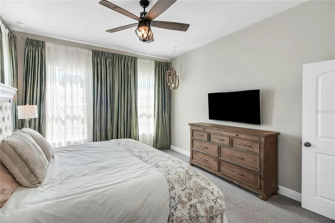
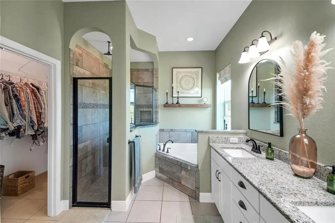
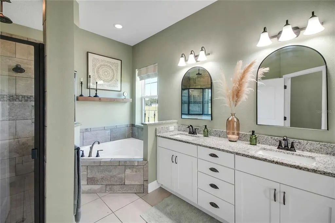
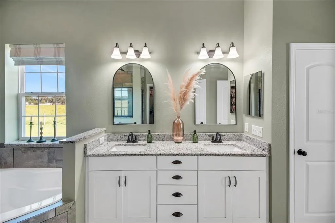
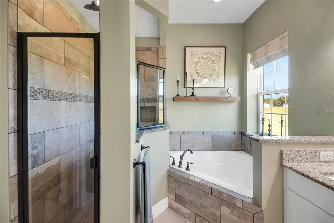
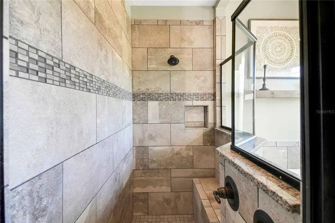
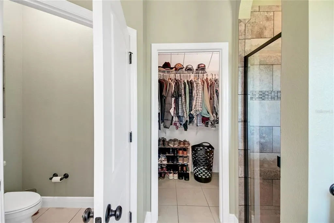
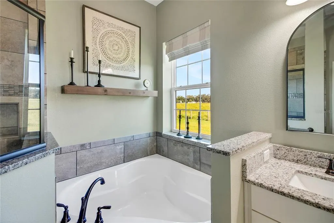
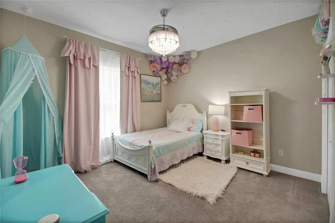
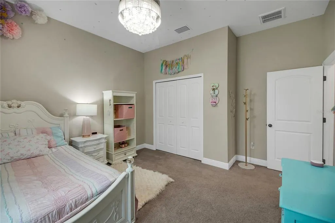
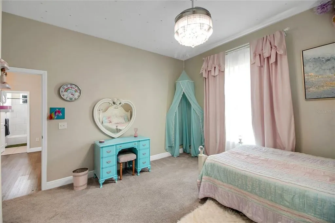
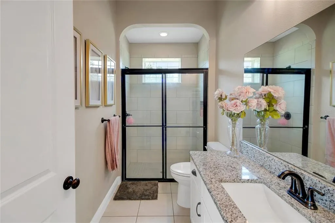
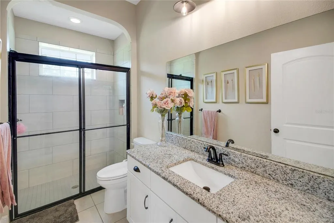
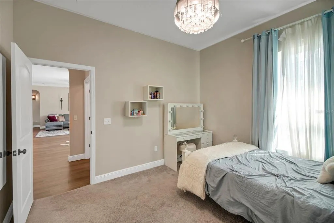
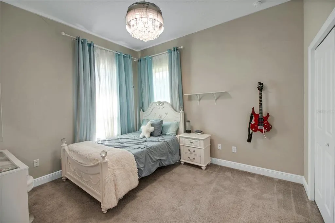
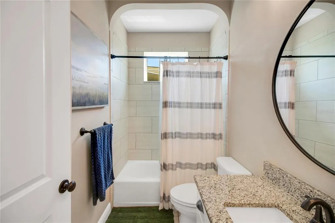
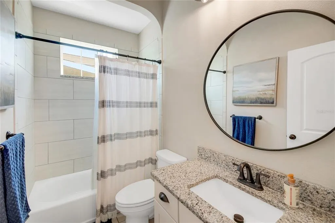
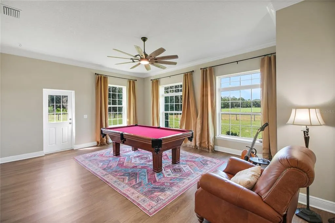
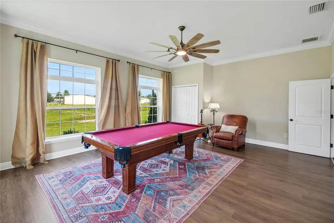
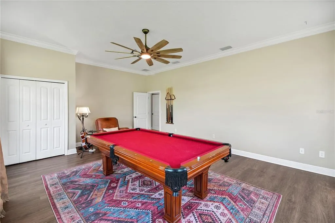
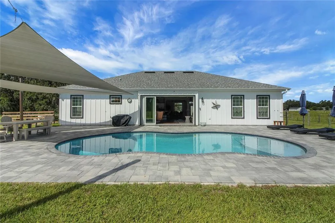
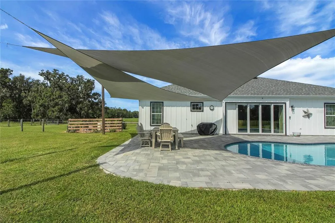
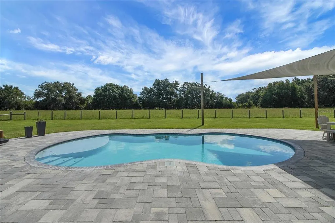
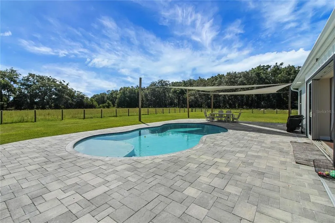
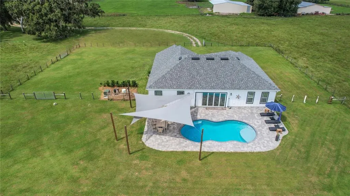
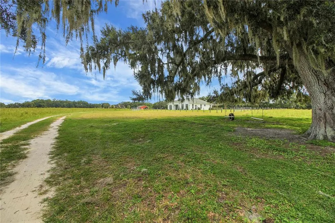
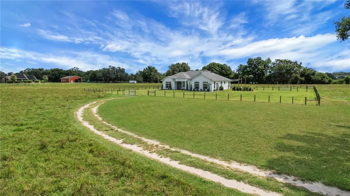
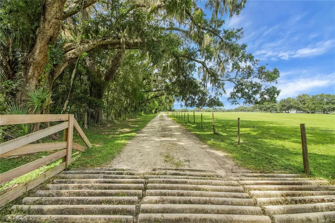
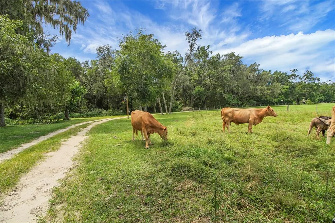
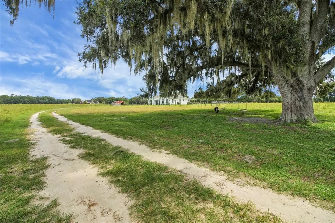
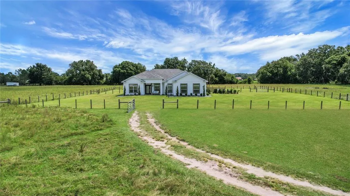
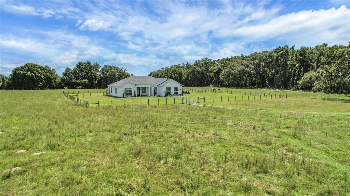
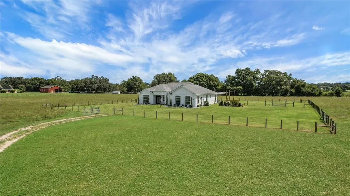
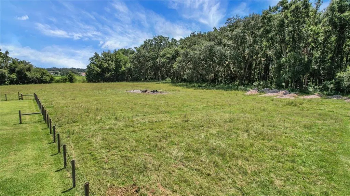
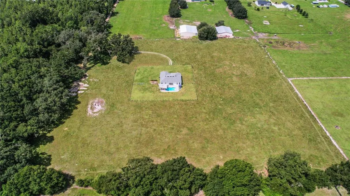
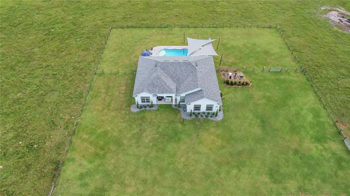
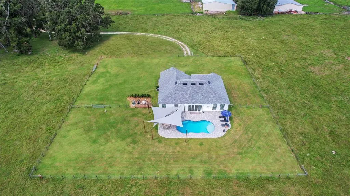
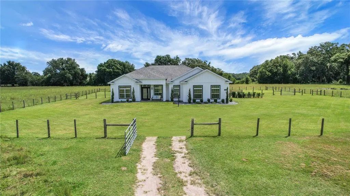
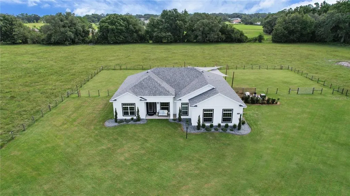
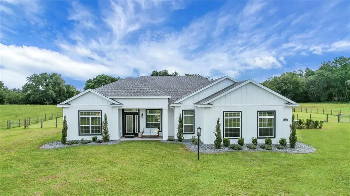
Experience the perfect blend of refined luxury and peaceful country living with this extraordinary custom-built pool home, gracefully situated on more than 10 pristine, mostly cleared acres in the highly desirable Oxford area. Built in 2021 with solid block construction and Hardie Board siding, this exceptional property offers the privacy of a secluded retreat while showcasing the quality and craftsmanship today's discerning buyers expect.Spanning over 2,700 square feet, this thoughtfully designed residence features four spacious bedrooms, three luxurious bathrooms, and a versatile bonus room that can easily serve as a fifth bedroom, guest suite, home office, or media room. Every detail has been carefully selected, from the luxury vinyl plank flooring, soaring ceilings, crown molding, and oversized baseboards to the abundance of natural light that fills every room.Designed for effortless entertaining, the open-concept floor plan centers around a stunning chef's kitchen featuring quartz countertops, custom white cabinetry with crown molding, stainless steel appliances, a farmhouse sink, and an oversized pantry. The spacious living area seamlessly connects indoor and outdoor living while offering breathtaking views of the sparkling saltwater pool and the picturesque acreage beyond.The private owner's retreat is a true sanctuary, complete with a spa-inspired ensuite featuring dual granite vanities, a relaxing soaking tub, and an elegant walk-in tiled shower designed for everyday luxury.Step outside and discover your own private resort. The stunning saltwater pool with a sun shelf and expansive paver deck creates the perfect backdrop for entertaining guests, hosting family gatherings, or simply unwinding while enjoying peaceful sunsets over your private estate.With more than 10 acres of usable land, the possibilities are endless. Whether you envision bringing horses, adding a barn or workshop, storing recreational vehicles, or simply embracing the tranquility and freedom of country living, this exceptional property provides the space to make your vision a reality.Rarely does a property offer this combination of modern luxury, impeccable craftsmanship, expansive acreage, and an unbeatable location just minutes from shopping, dining, medical facilities, and all the conveniences of The Villages. This is more than a home—it's a lifestyle.
| Price History | |
|---|---|
| 7/6/2026 | Listed $999,900 |
| 9/1/2026 | 5$949,000 |
General Features
| Sewer | Septic Tank |
|---|---|
| Heating | Central |
| Cooling | Central Air |
| Utilities | Electricity Connected |
| Possession | Close Of Escrow |
| Roof | Shingle |
| Appliances | Dishwasher,Dryer,Microwave,Range,Refrigerator,Washer |
| Zoning | A |
| Patio/Porch Features | Covered,Front Porch |
| Architectural Style | Custom |
| Pool Features | Gunite,In Ground,Salt Water |
| Security Features | Smoke Detector(s) |
| Construction Materials | Block,HardiPlank Type |
| Year Built | 2021 |
| View | Pool,Trees/Woods |
| Levels | One |
| Property Subtype | Single Family Residence |
| Tax Year | 2024 |
| Current Use | Cattle |
| Ownership | Fee Simple |
| County | Sumter |
| New Construction | false |
| Property Type | Residential |
| Subdivision Name | N/A |
| Facing Direction | West |
| Garage Y/N | false |
| Total Rooms | 9 |
| Full Baths | 3 |
| Status | Active |
| Directions | Going North 27/441, turn left onto W Miller Blvd in Fruitland Park, turn Right onton E CR 462. Make a right onto US-301 N, turn Left onto Sumter County Road 222, turn right onto Sumter County Road 223. House will be on right. |
| City | OXFORD |
| Senior Community Y/N | false |
| MLS Area | 34484 - Oxford |
| Lot Size Units | Acres |
| Lot Size Square Feet | 440827 |
| Carport Y/N | false |
| Listing Terms | Cash,Conventional |
| Land Lease Y/N | false |
| Tax Annual Amount | 2506.81 |
| Additional Parcels Y/N | false |
| Lease Considered Y/N | true |
| Building Area Units | Square Feet |
| Living Area Units | Square Feet |
| Standard Status | Active |
| Occupancy Type | Owner |
| Legal Description | BEG AT SW COR OF NW1/4 OF NW1/4 RUN N 30 FT E 709.31 FT N 642.24 FT E 625.87 FT S 669.95 FT W 1335.26 FT TO POB |
| Minimum Lease | No Minimum |
| Water Access Y/N | false |
| Additional Rooms | Inside Utility |
| Water View Y/N | false |
| Flood Zone Code | X |
| In Law Suite YN | false |
| Flood Zone Code X | Yes |
Interior Features
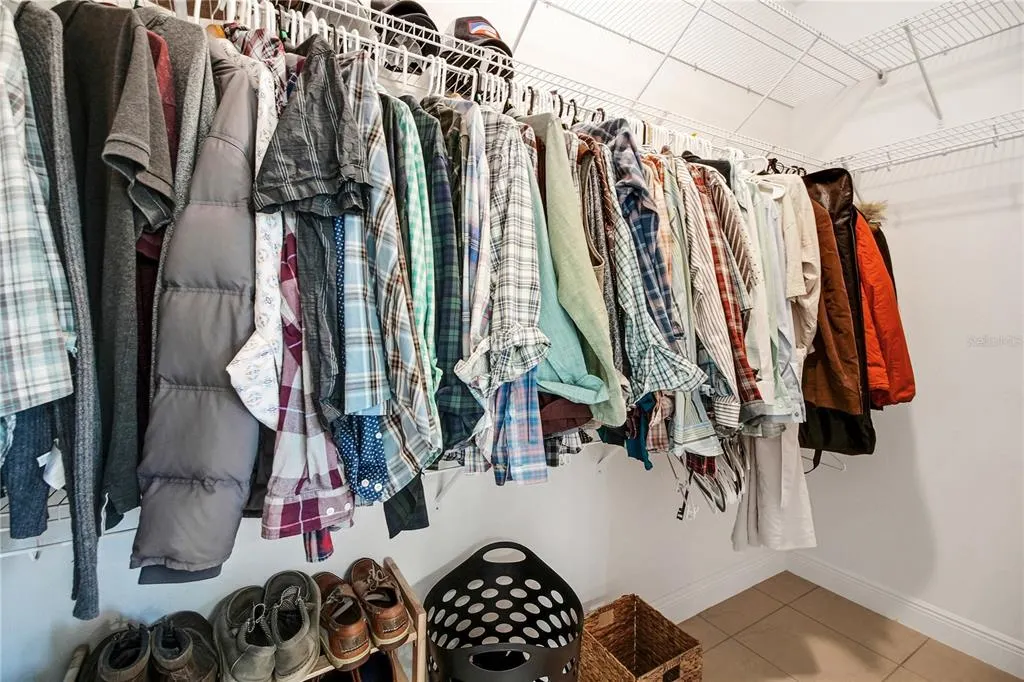
| Interior Amenities | Ceiling Fan(s),Crown Molding,Kitchen/Family Room Combo,Open Floorplan,Split Bedroom,Stone Counters,Walk-In Closet(s) |
|---|---|
| Flooring | Luxury Vinyl |
| Furnished Y/N | Unfurnished |
| Air Conditioning Y/N | true |
| Heating Y/N | true |
| Fireplace Y/N | false |
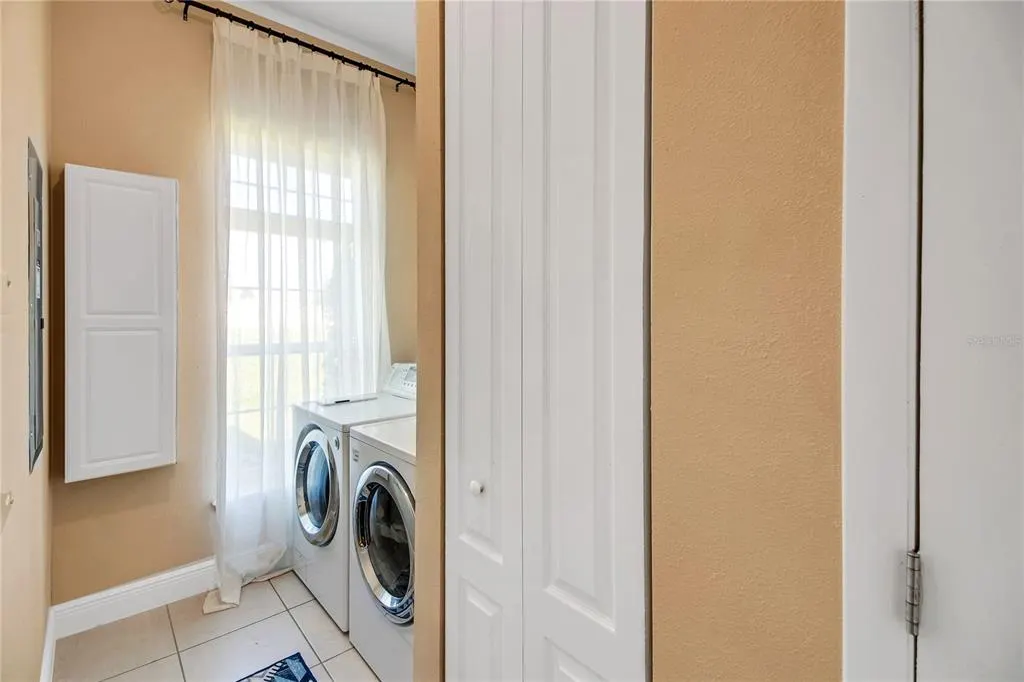
| Laundry Features | Inside,Laundry Room |
| Total Bedrooms | 4 |
| LivingAreaSource | Public Records |
| Total Baths | 3 |
Exterior Features
| Exterior Amenities | Rain Gutters,Sliding Doors |
|---|---|
| Vegetation | Oak Trees,Trees/Landscaped |
| Fencing | Wire |
| Lot Features | Farm,In County,Oversized Lot |
| Water Source | Well |
| Lot Size Area | 10.12 |
| Foundation Details | Slab |
| Spa | false |
| Building Area Total | 2814 |
| Lot Size Acres | 10.12 |
| Road Surface Type | Paved |
| Private Pool | true |
| Waterfront Y/N | false |
| Road Frontage Type | Street Paved |
| Number of Lots | 1 |
| Road Responsibility | Private Maintained Road |
Amenities
- Foreclosure
- Views
- Short Sale
- New Construction
- Adult 55+
- Lease To Own
- No HOA Fees
- Furnished
- Primary On Main
- Air Conditioning
- Seller Finance
- Green
- Fixer Upper
- Horse
- Golf
- Fireplace
- Deck
- Garage
- Basement
- Pool
Property vs Single Family Average in 34484
Price
Taxes
Year Built
 Copyright© 2026 REIN Inc. Information Deemed Reliable But Not Guaranteed. The listings data displayed on this medium comes in part from the Real Estate Information Network Inc.(REIN) and has been authorized by participating listing Broker Members of REIN for display. REIN's listings are based upon Data submitted by its Broker Members, and REIN therefore makes no representation or warranty regarding the accuracy of the Data. All users of REIN's listings database should confirm the accuracy of
 All or a portion of the multiple listing information is provided by the Central Virginia Regional Multiple Listing Service, LLC, from a copyrighted compilation of listings. All CVR MLS information provided is deemed reliable but is not guaranteed accurate. The compilation of listings and each individual listing are ©2026 Central Virginia Regional Multiple Listing Service, LLC. All rights reserved.
All MLS listings are © 2026 Central Virginia Regional Multiple Listing Service, LLC. All
All or a portion of the multiple listing information is provided by the Central Virginia Regional Multiple Listing Service, LLC, from a copyrighted compilation of listings. All CVR MLS information provided is deemed reliable but is not guaranteed accurate. The compilation of listings and each individual listing are ©2026 Central Virginia Regional Multiple Listing Service, LLC. All rights reserved.
All MLS listings are © 2026 Central Virginia Regional Multiple Listing Service, LLC. All
 Copyright © MFRMLS.com All information deemed reliable but not guaranteed. All properties are subject to prior sale, change or withdrawal. Neither listing broker(s) or information provider(s) shall be responsible for any typographical errors, misinformation, misprints and shall be held totally harmless. Listing(s) information is provided for consumers personal, non-commercial use and may not be used for any purpose other than to identify prospective properties consumers may be interested in purchasing. Information on this site was last updated Last updated on September 28, 2026 6:28 PM UTC The listing information on this page last changed on Last updated on September 28, 2026 6:28 PM UTCd. The data relating to real estate for sale on this website comes in part from the Internet Data Exchange program of MFR MLS.
All information deemed reliable but not guaranteed. All properties are subject to prior sale, change or withdrawal. Neither listing broker(s) or information provider(s) shall be responsible for any typographical errors, misinformation, misprints and shall be held totally harmless. Listing(s) information is provided for consumers personal, non-commercial use and may not be used for any purpose other than to identify prospective properties consumers may be interested in purchasing.
Updated on September 28, 2026 6:28 PM UTC
Copyright © MFRMLS.com All information deemed reliable but not guaranteed. All properties are subject to prior sale, change or withdrawal. Neither listing broker(s) or information provider(s) shall be responsible for any typographical errors, misinformation, misprints and shall be held totally harmless. Listing(s) information is provided for consumers personal, non-commercial use and may not be used for any purpose other than to identify prospective properties consumers may be interested in purchasing. Information on this site was last updated Last updated on September 28, 2026 6:28 PM UTC The listing information on this page last changed on Last updated on September 28, 2026 6:28 PM UTCd. The data relating to real estate for sale on this website comes in part from the Internet Data Exchange program of MFR MLS.
All information deemed reliable but not guaranteed. All properties are subject to prior sale, change or withdrawal. Neither listing broker(s) or information provider(s) shall be responsible for any typographical errors, misinformation, misprints and shall be held totally harmless. Listing(s) information is provided for consumers personal, non-commercial use and may not be used for any purpose other than to identify prospective properties consumers may be interested in purchasing.
Updated on September 28, 2026 6:28 PM UTC
 © BRIGHT, All Rights Reserved
 All or a portion of the multiple listing information is provided by the Williamsburg Multiple Listing Service, LLC, from a copyrighted compilation of listings. All WMLS information provided is deemed reliable but is not guaranteed accurate. The compilation of listings and each individual listing are ©2026 Central Virginia Regional Multiple Listing Service, LLC. All rights reserved.
All MLS listings are © 2026 Williamsburg Multiple Listing Service, LLC. All rights reserved. No one may copy and/or repost these MLS listings, or any portion thereof, without the written permission of an authorized officer of the Williamsburg Multiple Listing Service, LLC.
All listings with the WMLS logo are provided courtesy of the IDX program.
Last Updated: September 28, 2026 6:24 PM UTC
All or a portion of the multiple listing information is provided by the Williamsburg Multiple Listing Service, LLC, from a copyrighted compilation of listings. All WMLS information provided is deemed reliable but is not guaranteed accurate. The compilation of listings and each individual listing are ©2026 Central Virginia Regional Multiple Listing Service, LLC. All rights reserved.
All MLS listings are © 2026 Williamsburg Multiple Listing Service, LLC. All rights reserved. No one may copy and/or repost these MLS listings, or any portion thereof, without the written permission of an authorized officer of the Williamsburg Multiple Listing Service, LLC.
All listings with the WMLS logo are provided courtesy of the IDX program.
Last Updated: September 28, 2026 6:24 PM UTC
