
Golf Course - Primary on Main - Adult 55+


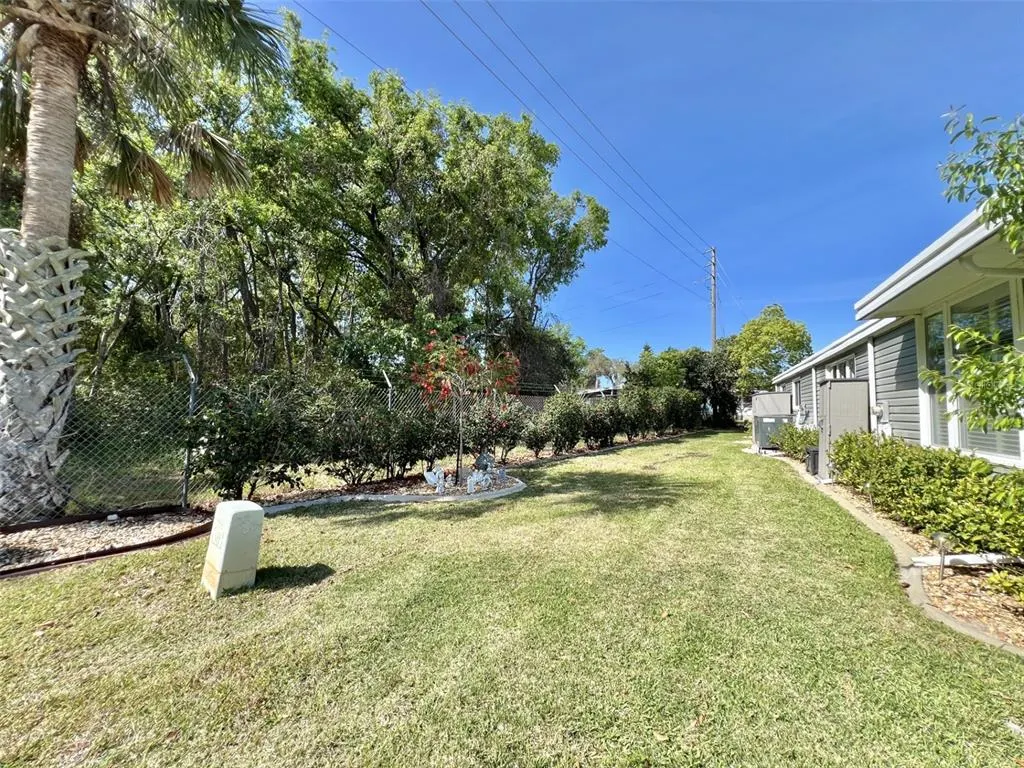
Address
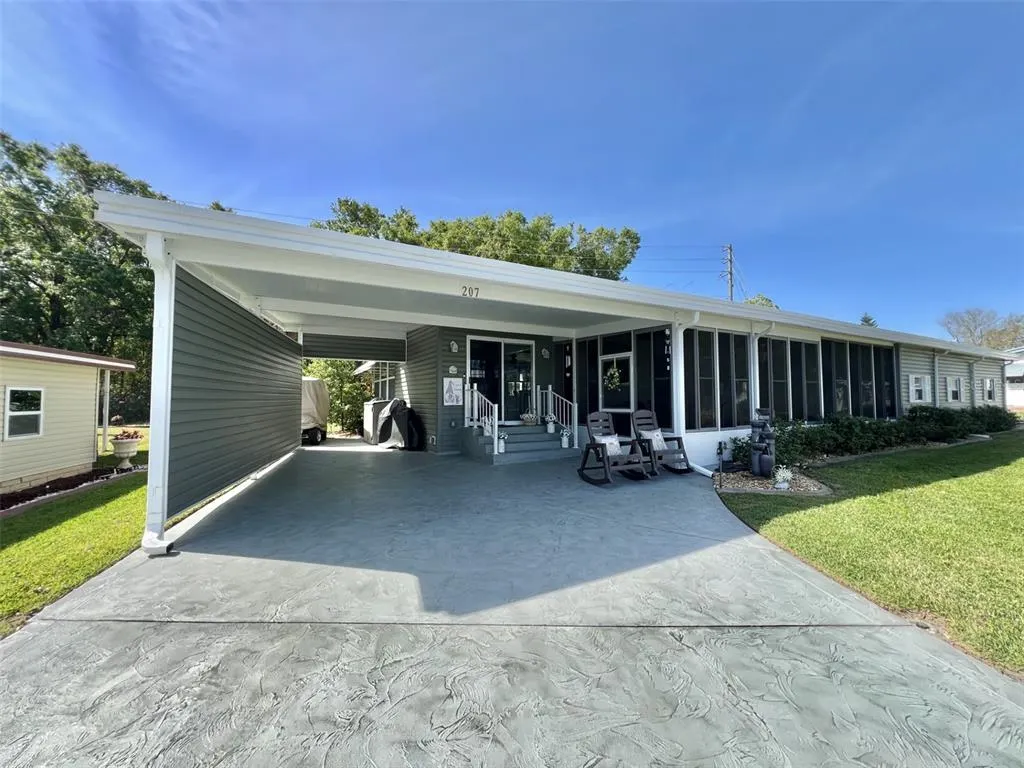
207 Hawthorne Boulevard, LEESBURG, FL
Price
$ 239,000
Property Attributes
- MLS#G5117662
- TypeMobile Home
- Listing Status Active
- CountyLake
- CityLEESBURG
- AreaLeesburg
- NeighborhoodHAWTHORNE AT LEESBURG A COOP
- Zip34748
- StyleMobile Home
- Year Built1974
- Taxes$ 1809
- Price$ 239,000
- Bedrooms2
- Full Bathrooms2
- Half Bathrooms0
- Sqr Footage1828
- Lot Size0.15 Acres
Data Source:
Stellar MLS
Property Description
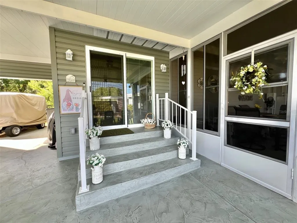
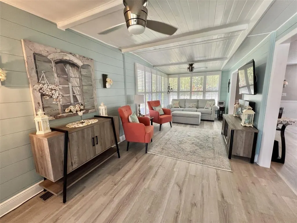
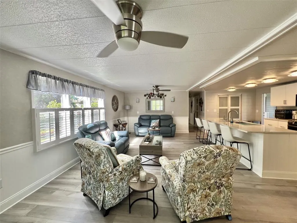
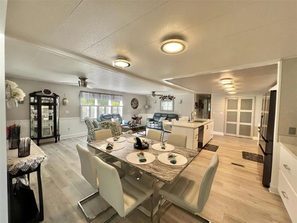
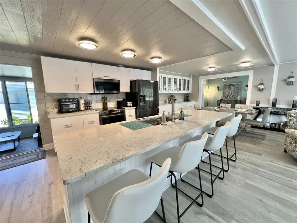
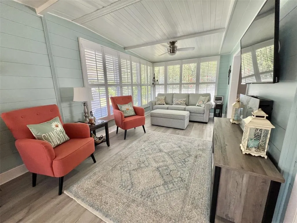
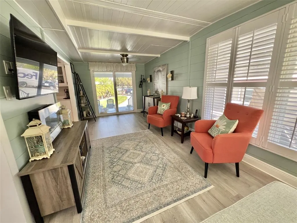
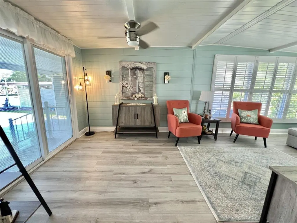
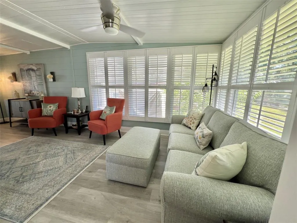
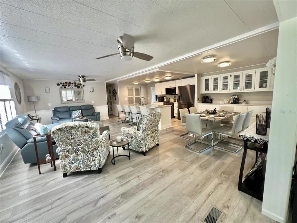
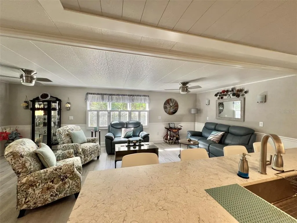
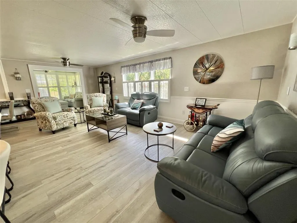
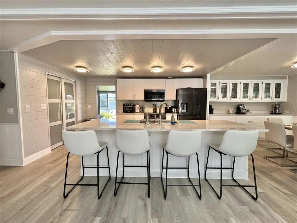
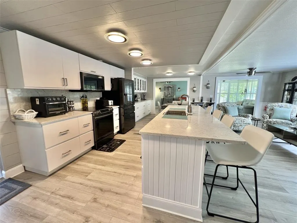
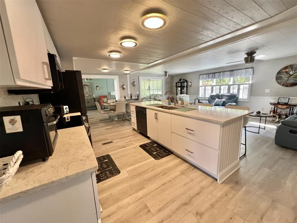
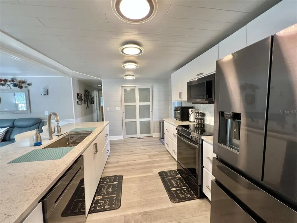
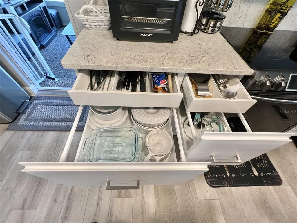
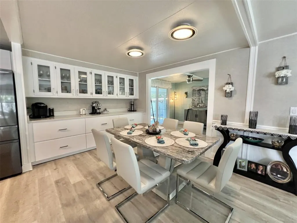
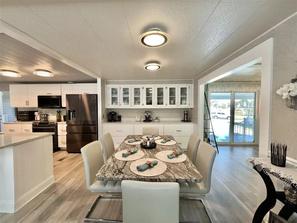
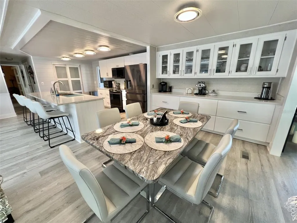
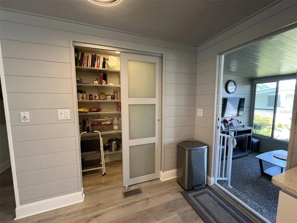
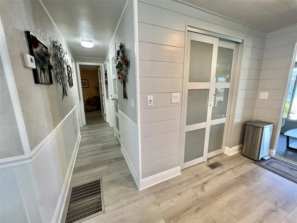
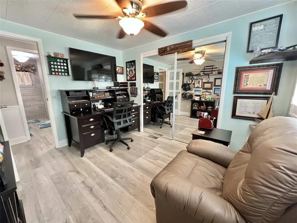
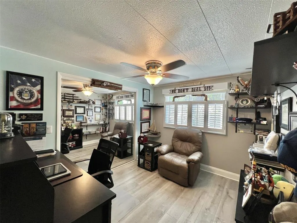
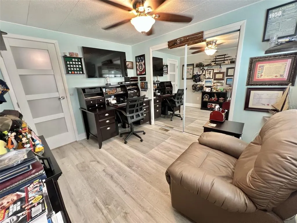
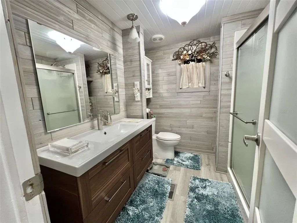
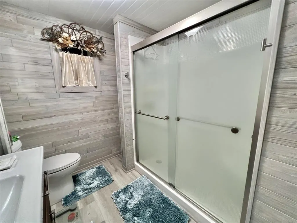
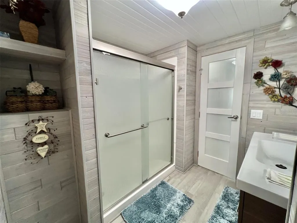
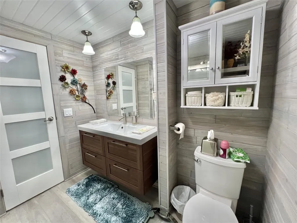
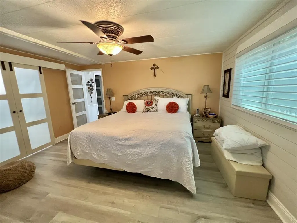
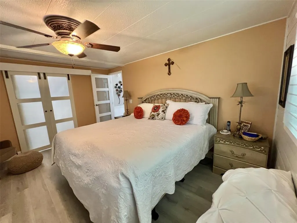
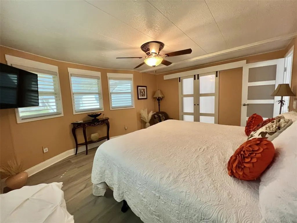
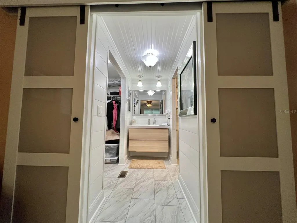
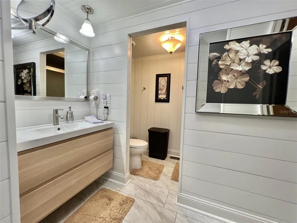
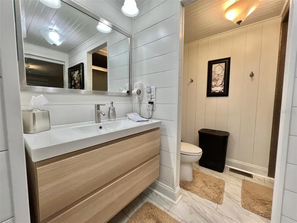
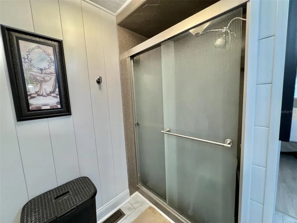
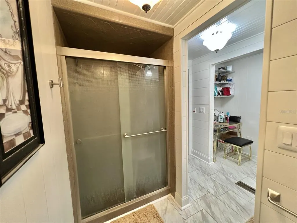
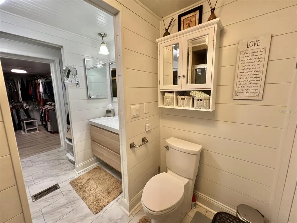
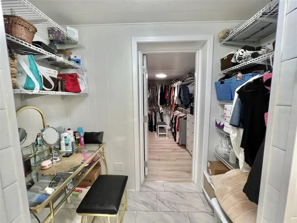
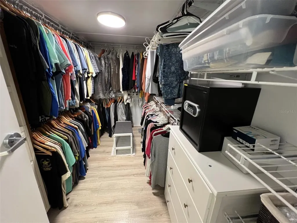
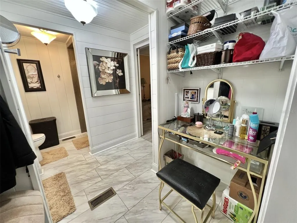
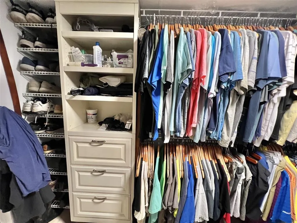
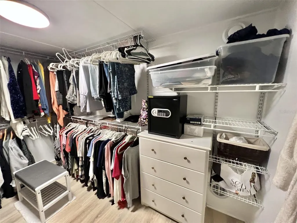
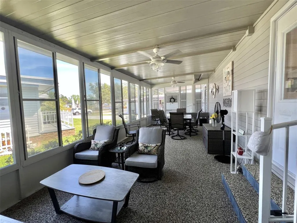
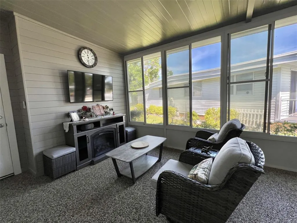
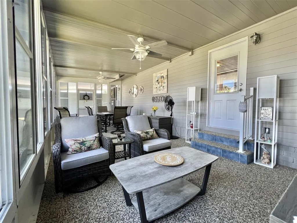
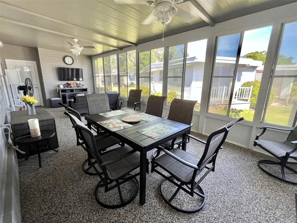
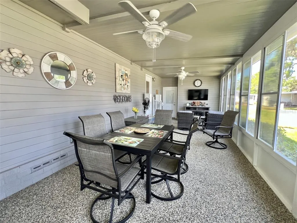
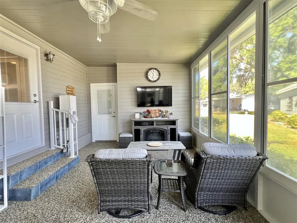
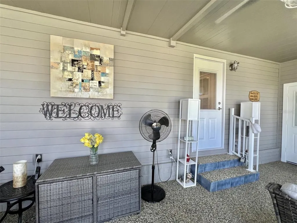
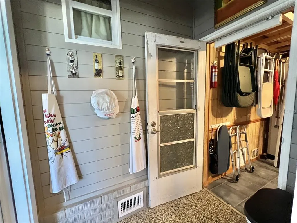
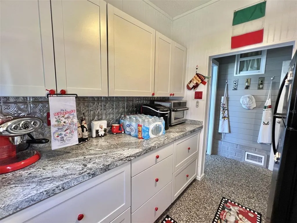
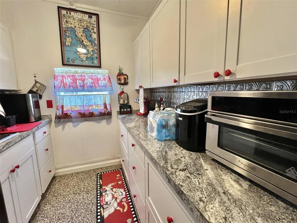
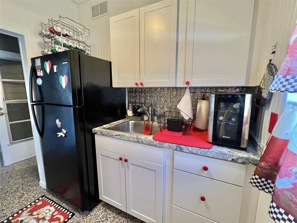
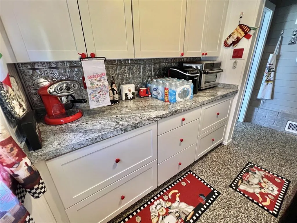
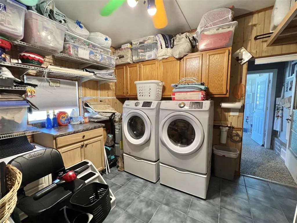
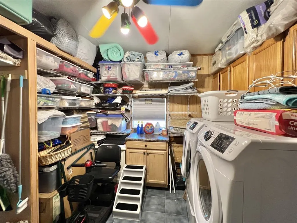
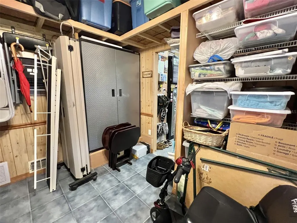
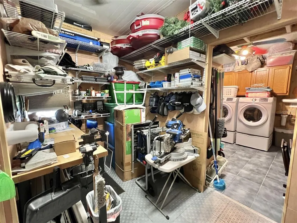
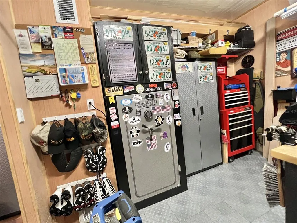
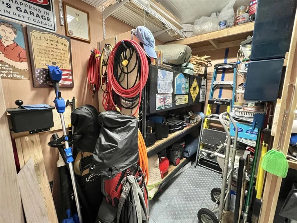
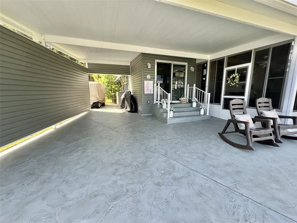
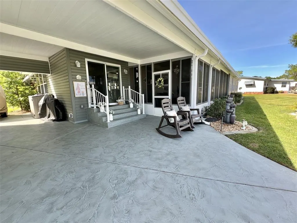
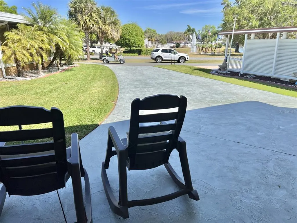
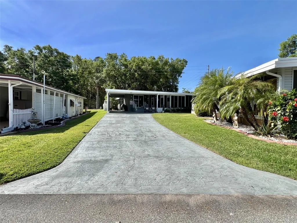
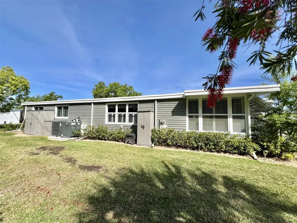
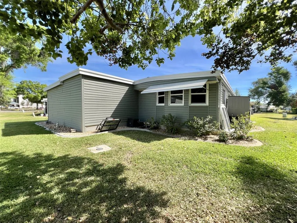
A Masterfully Upgraded Florida Retreat. Welcome to a home that truly stands apart and thoughtfully upgraded to deliver exceptional comfort, craftsmanship, modern functionality, security, and peace of mind. This beautifully enhanced Florida retreat seamlessly blends contemporary sophistication with timeless warmth, creating a home that is as inviting as it is impressive. The expanded Florida room, completed in 2022, is a beautiful coastal-inspired space designed to warmly welcome guests and create an inviting atmosphere for gathering and relaxation. Thoughtful custom window treatments enhance the room’s character while allowing natural light to fill the space. Whether hosting friends, enjoying a quiet afternoon, or simply taking in the relaxed Florida ambiance, this versatile room adds a distinctive layer of charm and comfort to the home. At the heart of the home is a stunning, thoughtfully designed kitchen that makes the most of every inch. A smart, efficient open layout, with an expansive center island, abundant storage drawers, a walk-in pantry, sleek quartz countertops, high-end cabinetry, and luxurious finishes combine style and functionality, making this kitchen equally ideal for everyday living and entertaining. Throughout the interior, from the living room, dining room and bedrooms, luxurious vinyl flooring, upgraded windows, and custom interior doors create a refined and cohesive feel. The inviting bedrooms provide comfortable spaces to relax and unwind, while the beautifully updated bathrooms bring a spa-inspired experience with contemporary vanities and spacious walk-in showers accented by sleek sliding glass doors. The primary suite is a true standout, featuring an extra-large walk-in closet and a certified safe room, providing an added layer of security and protection during severe weather and other natural hazards. The extensive list of improvements provides both beauty and long-term peace of mind, including a new roof and vinyl siding in 2021, a new HVAC system in 2026, and completely updated electrical and plumbing systems. In 2026, the crawlspace was further enhanced with brand-new insulation, a vapor barrier, and ventilation fans to promote improved airflow and moisture management. Step outside and discover even more spaces designed for the Florida lifestyle. The beautiful front porch creates an inviting setting for morning coffee, evening relaxation, or entertaining friends and family. Just steps away, the heated and air-conditioned summer kitchen extends the living and entertaining space, making outdoor gatherings comfortable year-round. A versatile utility room and laundry room with ample storage add even more everyday convenience and functionality. This is more than a home, it’s a masterfully upgraded Florida retreat where beautiful design, coastal-inspired charm, smart functionality, thoughtful improvements, and genuine peace of mind come together. A home designed not only to impress, but to welcome, entertain, relax, and be cherished for years to come.
| Price History | |
|---|---|
| 9/11/2026 | Listed $239,000 |
General Features
| Sewer | Private Sewer |
|---|---|
| Heating | Central |
| Cooling | Central Air |
| Utilities | Cable Connected,Electricity Connected,Private,Sewer Connected,Water Connected |
| Roof | Other |
| Appliances | Dishwasher,Electric Water Heater,Exhaust Fan,Microwave,Range,Refrigerator,Washer |
| Zoning | RM |
| HOA Fee | 397 |
| Association Fee Includes | Cable TV,Community Pool,Maintenance Grounds,Pool Maintenance,Private Road,Recreational Facilities,Security,Sewer,Water |
| Construction Materials | Metal Frame,Vinyl Siding |
| Pets Allowed | No |
| Year Built | 1974 |
| Levels | One |
| Property Subtype | Mobile Home |
| Tax Year | 2024 |
| Ownership | Co-op |
| Community Features | Association Recreation - Owned,Clubhouse,Deed Restrictions,Fitness Center,Gated Community - Guard,Golf Carts OK,Handicap Modified,Pool,Tennis Court(s),Wheelchair Access |
| Assoc Fee Paid Per | Monthly |
| County | Lake |
| New Construction | false |
| Property Type | Residential |
| Association Amenities | Cable TV,Clubhouse,Fence Restrictions,Fitness Center,Gated,Handicap Modified,Laundry,Maintenance,Optional Additional Fees,Pickleball Court(s),Pool,Recreation Facilities,Sauna,Security,Shuffleboard Court,Spa/Hot Tub,Storage,Tennis Court(s) |
| Subdivision Name | HAWTHORNE AT LEESBURG A COOP |
| Facing Direction | North |
| Garage Y/N | false |
| Total Rooms | 9 |
| Full Baths | 2 |
| Status | Active |
| Directions | Traveling north on Hwy 27, turn right onto Hawthorne Blvd. Enter the main gate, turn right onto Hawthorne Blvd. |
| City | LEESBURG |
| Association Name | Hawthorne Residents Cooperative Association, Inc. |
| Senior Community Y/N | true |
| MLS Area | 34748 - Leesburg |
| Lot Size Units | Square Feet |
| Lot Size Square Feet | 6659 |
| Carport Spaces | 1 |
| Carport Y/N | true |
| Land Lease Y/N | false |
| Tax Annual Amount | 1809 |
| Body Type | Double Wide |
| Additional Parcels Y/N | false |
| Lease Considered Y/N | false |
| Virtual Tour | https://www.propertypanorama.com/instaview/stellar/G5117662 |
| Building Area Units | Square Feet |
| Living Area Units | Square Feet |
| Standard Status | Active |
| Occupancy Type | Owner |
| Tax Lot | 24 |
| Legal Description | HAWTHORNE AT LEESBURG A COOPERATIVE UNIT NO LOT 24 BLK 2 ORB 5484 PG 709 |
| Water Access Y/N | false |
| Monthly HOA Amount | 397 |
| Water View Y/N | false |
| Flood Zone Code | X |
| In Law Suite YN | false |
| Flood Zone Code X | Yes |
Interior Features
| Interior Amenities | L Dining,Open Floorplan,Primary Bedroom Main Floor,Walk-In Closet(s),Window Treatments |
|---|---|
| Flooring | Luxury Vinyl |
| Furnished Y/N | Partially |
| Air Conditioning Y/N | true |
| Heating Y/N | true |
| Fireplace Y/N | false |
| Laundry Features | Laundry Room |
| Total Bedrooms | 2 |
| LivingAreaSource | Owner |
| Total Baths | 2 |
Exterior Features
| Exterior Amenities | Irrigation System,Lighting,Private Mailbox,Storage |
|---|---|
| Water Source | Private |
| Lot Size Area | 6659 |
| Foundation Details | Crawlspace |
| Building Area Total | 1828 |
| Lot Size Acres | 0.15 |
| Road Surface Type | Asphalt |
| Private Pool | false |
| Waterfront Y/N | false |
| Covered Spaces | 1 |
Amenities
- Foreclosure
- Views
- Short Sale
- New Construction
- Adult 55+
- Lease To Own
- No HOA Fees
- Furnished
- Primary On Main
- Air Conditioning
- Seller Finance
- Green
- Fixer Upper
- Horse
- Golf
- Fireplace
- Deck
- Garage
- Basement
- Pool
Property vs Mobile Home Average in 34748
Price
Taxes
Year Built
 Copyright© 2026 REIN Inc. Information Deemed Reliable But Not Guaranteed. The listings data displayed on this medium comes in part from the Real Estate Information Network Inc.(REIN) and has been authorized by participating listing Broker Members of REIN for display. REIN's listings are based upon Data submitted by its Broker Members, and REIN therefore makes no representation or warranty regarding the accuracy of the Data. All users of REIN's listings database should confirm the accuracy of
 All or a portion of the multiple listing information is provided by the Central Virginia Regional Multiple Listing Service, LLC, from a copyrighted compilation of listings. All CVR MLS information provided is deemed reliable but is not guaranteed accurate. The compilation of listings and each individual listing are ©2026 Central Virginia Regional Multiple Listing Service, LLC. All rights reserved.
All MLS listings are © 2026 Central Virginia Regional Multiple Listing Service, LLC. All
All or a portion of the multiple listing information is provided by the Central Virginia Regional Multiple Listing Service, LLC, from a copyrighted compilation of listings. All CVR MLS information provided is deemed reliable but is not guaranteed accurate. The compilation of listings and each individual listing are ©2026 Central Virginia Regional Multiple Listing Service, LLC. All rights reserved.
All MLS listings are © 2026 Central Virginia Regional Multiple Listing Service, LLC. All
 Copyright © MFRMLS.com All information deemed reliable but not guaranteed. All properties are subject to prior sale, change or withdrawal. Neither listing broker(s) or information provider(s) shall be responsible for any typographical errors, misinformation, misprints and shall be held totally harmless. Listing(s) information is provided for consumers personal, non-commercial use and may not be used for any purpose other than to identify prospective properties consumers may be interested in purchasing. Information on this site was last updated Last updated on September 28, 2026 6:28 PM UTC The listing information on this page last changed on Last updated on September 28, 2026 6:28 PM UTCd. The data relating to real estate for sale on this website comes in part from the Internet Data Exchange program of MFR MLS.
All information deemed reliable but not guaranteed. All properties are subject to prior sale, change or withdrawal. Neither listing broker(s) or information provider(s) shall be responsible for any typographical errors, misinformation, misprints and shall be held totally harmless. Listing(s) information is provided for consumers personal, non-commercial use and may not be used for any purpose other than to identify prospective properties consumers may be interested in purchasing.
Updated on September 28, 2026 6:28 PM UTC
Copyright © MFRMLS.com All information deemed reliable but not guaranteed. All properties are subject to prior sale, change or withdrawal. Neither listing broker(s) or information provider(s) shall be responsible for any typographical errors, misinformation, misprints and shall be held totally harmless. Listing(s) information is provided for consumers personal, non-commercial use and may not be used for any purpose other than to identify prospective properties consumers may be interested in purchasing. Information on this site was last updated Last updated on September 28, 2026 6:28 PM UTC The listing information on this page last changed on Last updated on September 28, 2026 6:28 PM UTCd. The data relating to real estate for sale on this website comes in part from the Internet Data Exchange program of MFR MLS.
All information deemed reliable but not guaranteed. All properties are subject to prior sale, change or withdrawal. Neither listing broker(s) or information provider(s) shall be responsible for any typographical errors, misinformation, misprints and shall be held totally harmless. Listing(s) information is provided for consumers personal, non-commercial use and may not be used for any purpose other than to identify prospective properties consumers may be interested in purchasing.
Updated on September 28, 2026 6:28 PM UTC
 © BRIGHT, All Rights Reserved
 All or a portion of the multiple listing information is provided by the Williamsburg Multiple Listing Service, LLC, from a copyrighted compilation of listings. All WMLS information provided is deemed reliable but is not guaranteed accurate. The compilation of listings and each individual listing are ©2026 Central Virginia Regional Multiple Listing Service, LLC. All rights reserved.
All MLS listings are © 2026 Williamsburg Multiple Listing Service, LLC. All rights reserved. No one may copy and/or repost these MLS listings, or any portion thereof, without the written permission of an authorized officer of the Williamsburg Multiple Listing Service, LLC.
All listings with the WMLS logo are provided courtesy of the IDX program.
Last Updated: September 28, 2026 6:24 PM UTC
All or a portion of the multiple listing information is provided by the Williamsburg Multiple Listing Service, LLC, from a copyrighted compilation of listings. All WMLS information provided is deemed reliable but is not guaranteed accurate. The compilation of listings and each individual listing are ©2026 Central Virginia Regional Multiple Listing Service, LLC. All rights reserved.
All MLS listings are © 2026 Williamsburg Multiple Listing Service, LLC. All rights reserved. No one may copy and/or repost these MLS listings, or any portion thereof, without the written permission of an authorized officer of the Williamsburg Multiple Listing Service, LLC.
All listings with the WMLS logo are provided courtesy of the IDX program.
Last Updated: September 28, 2026 6:24 PM UTC
