
Address
4347 Nw 43rd Terrace, GAINESVILLE, FL
Price
$ 269,000
Property Attributes
- MLS#GC539670
- TypeSingle Family
- Listing Status Active
- CountyAlachua
- CityGAINESVILLE
- AreaGainesville
- NeighborhoodRUSTLEWOOD
- Zip32606
- StyleTraditional
- Year Built1982
- Taxes$ 2748
- Price$ 269,000
- Bedrooms3
- Full Bathrooms2
- Half Bathrooms0
- Sqr Footage1386
- Lot Size0.24 Acres
Data Source:
Stellar MLS
Property Description
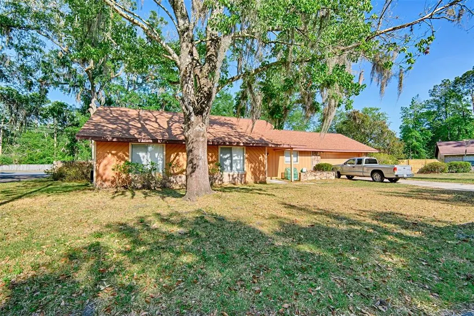
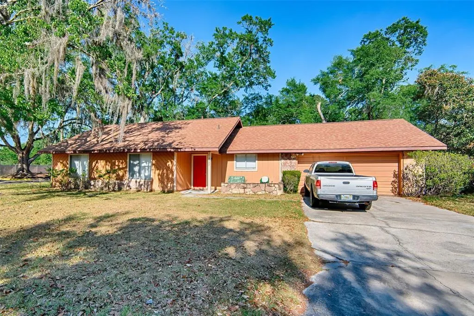
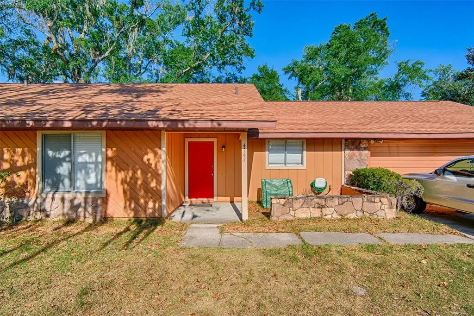
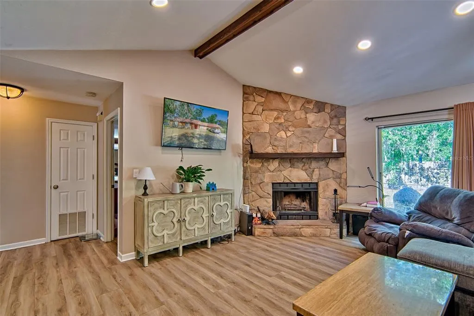
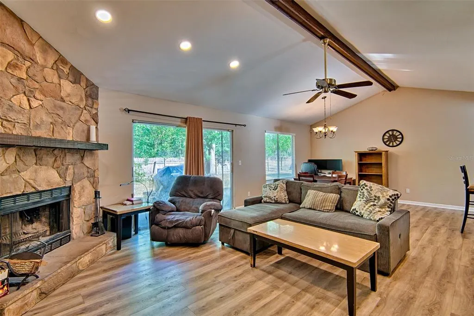
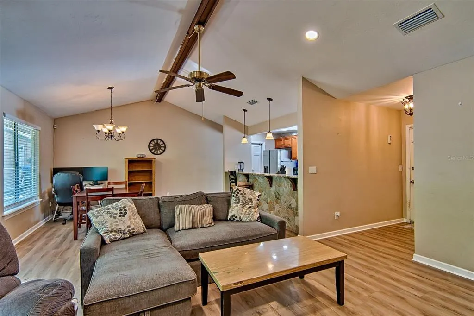
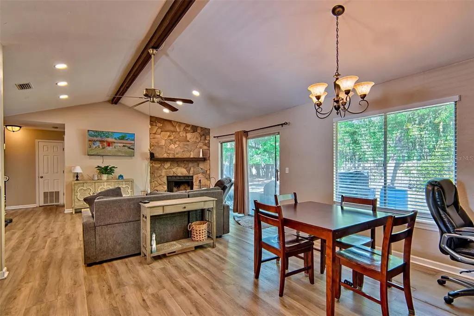
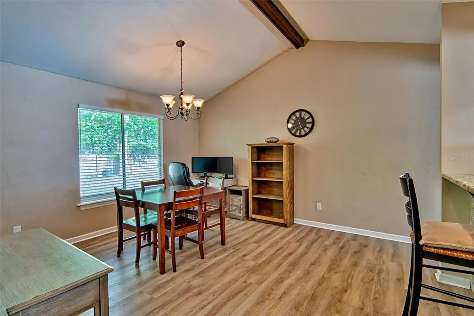
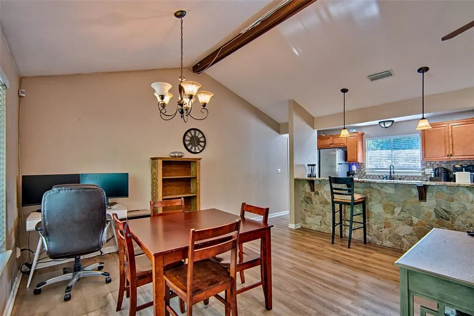
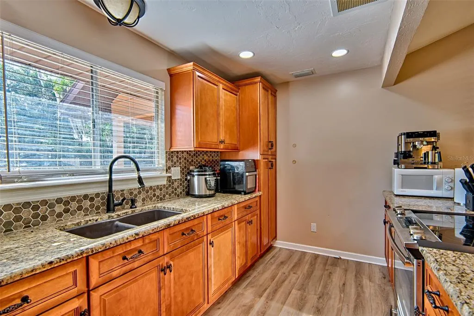
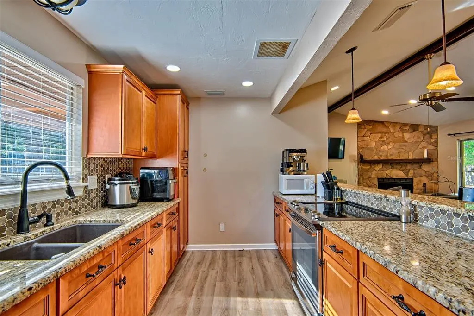
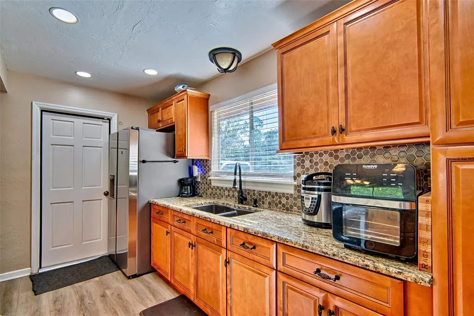
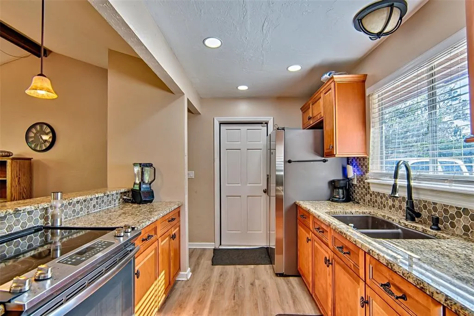
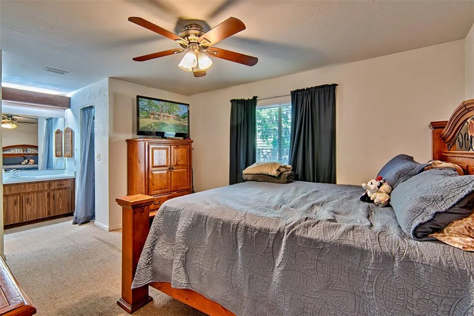
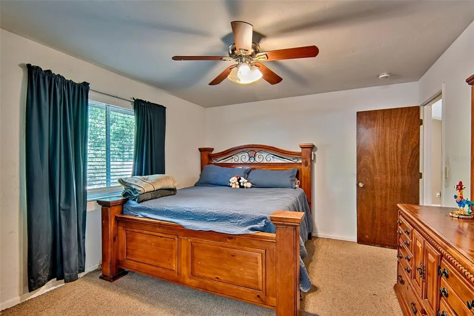

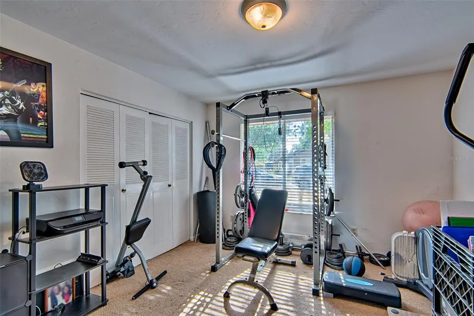
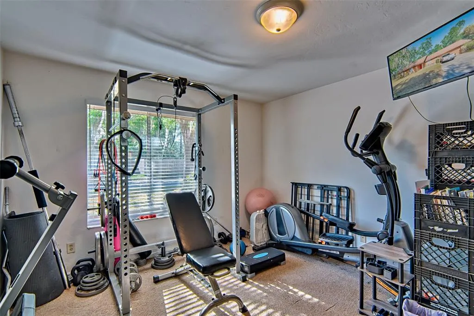
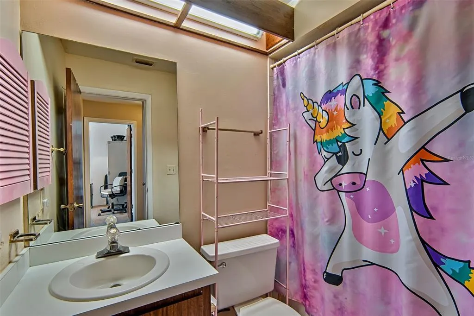
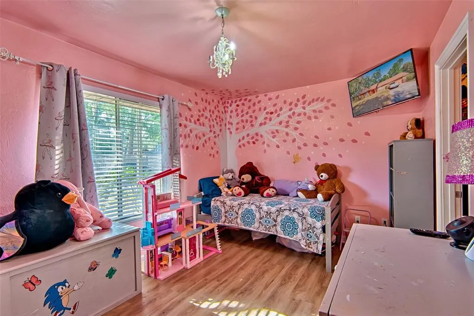
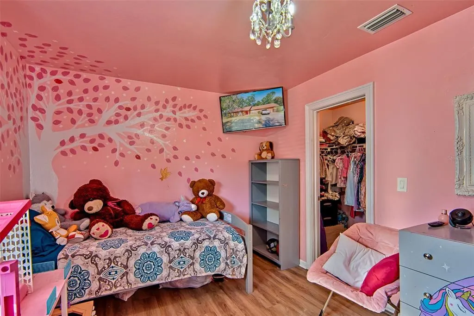
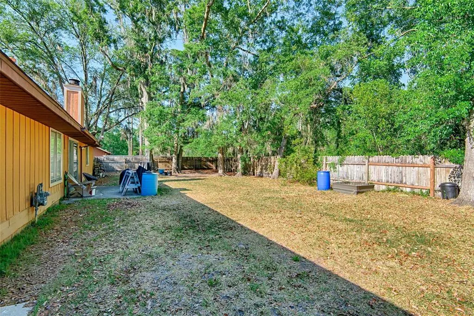
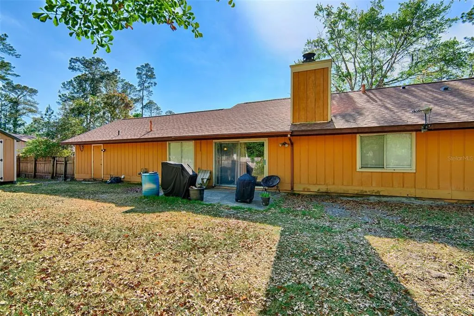
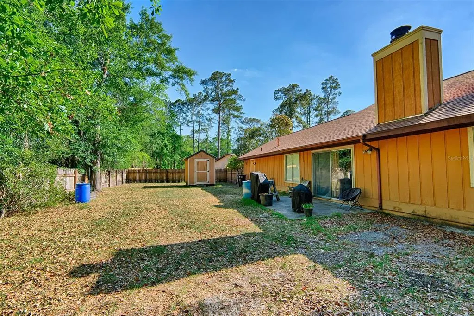
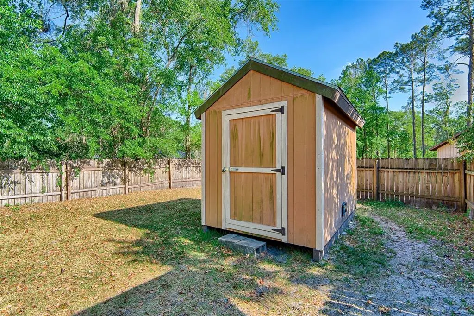
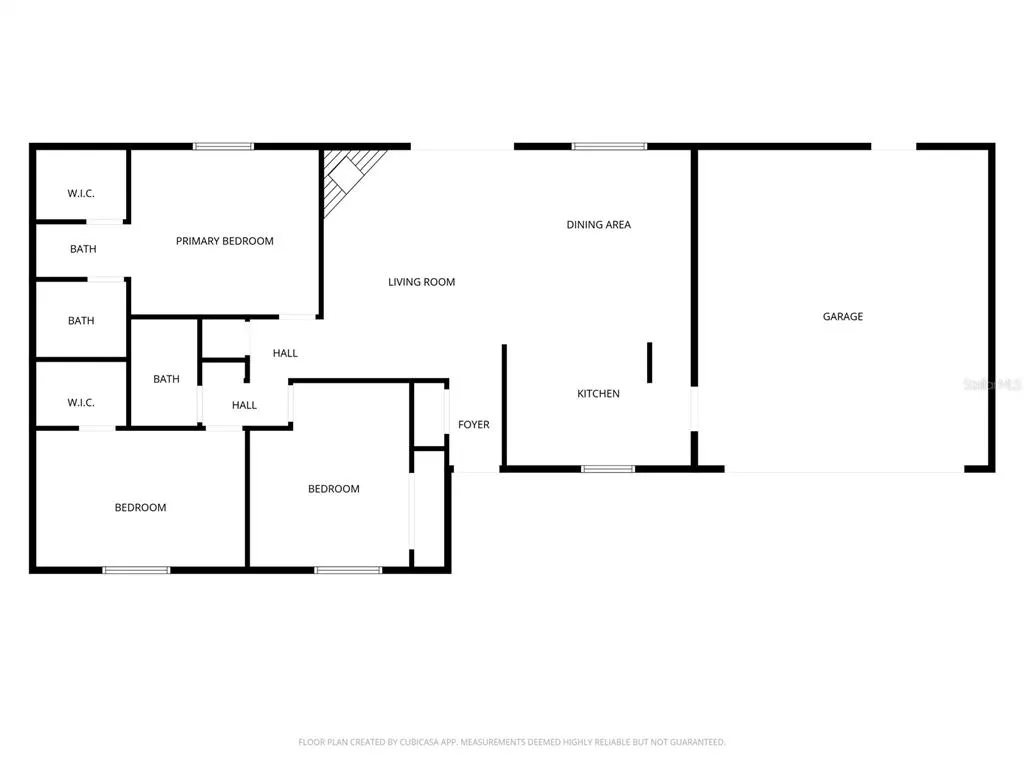
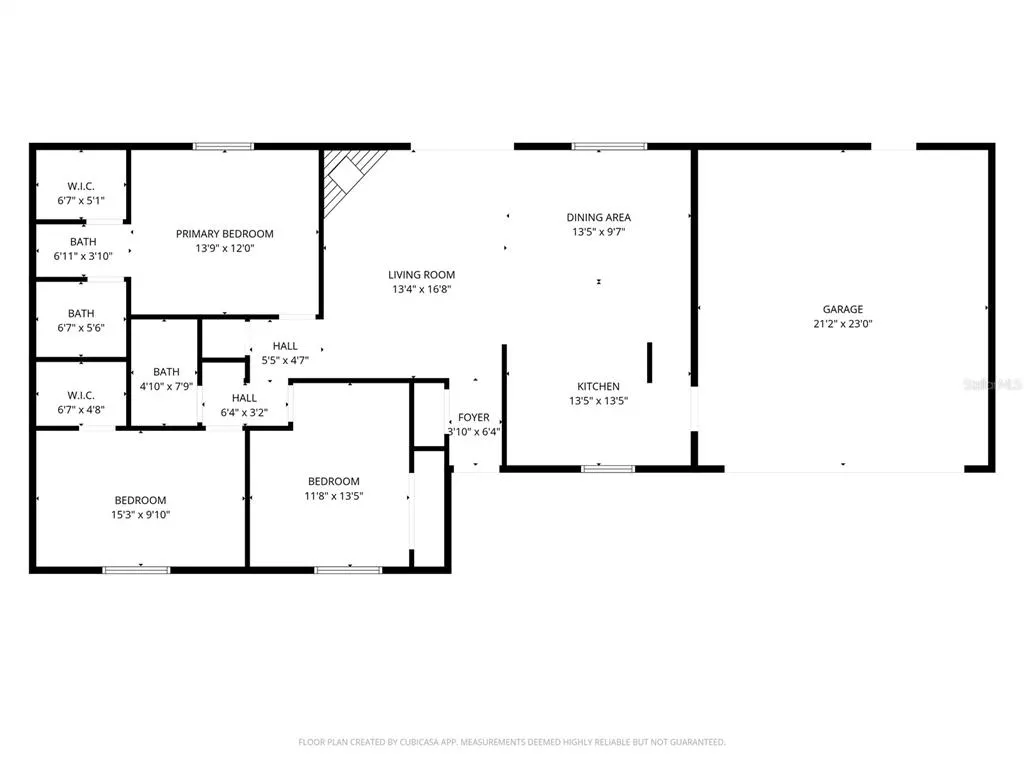
Welcome to a well-maintained home in the NW Gainesville neighborhood of Rustlewood which has only 60 homes, no HOA, and no thru traffic! This home features a large, updated kitchen with granite counters, new cabinets, recent appliances, a bar area with custom stonework to match the fireplace, and an open connection to the dining area and great room. The inside of this home looks clean and fresh with new paint, updated lighting, vaulted great room ceiling with a wood accent beam, and a wood-burning fireplace surrounded by beautiful stone. Vinyl plank flooring has upgraded the living areas, kitchen, and one bedroom. The primary bathroom has had a shower update as well! The exterior features fresh paint and a complete fencing around the property. There is a storage shed in the backyard, along with a generator hookup available if needed. The two-car garage is well-sized, has your washer and dryer hook-ups, and can manage your cars as well as your storage. This property offers a fantastic location, top schools, and a welcoming and quaint neighborhood.
| Elementary School | Middle School | High School |
|---|---|---|
| William S. Talbot Elem School-AL Elementary School | Fort Clarke Middle School-AL Middle School | Gainesville High School-AL High School |
| Price History | |
|---|---|
| 5/1/2026 | Listed $315,000 |
| 6/17/2026 | 5$299,000 |
| 7/14/2026 | 3$289,000 |
| 7/23/2026 | 3$279,000 |
| 8/13/2026 | 4$269,000 |
General Features
| Sewer | Public Sewer |
|---|---|
| Heating | Central |
| Cooling | Central Air |
| Utilities | BB/HS Internet Available,Cable Connected,Electricity Connected,Fiber Optics,Natural Gas Connected,Sewer Connected,Water Connected |
| Possession | Close Of Escrow |
| Roof | Shingle |
| Appliances | Gas Water Heater,Range,Refrigerator |
| Zoning | R-1B |
| Garage Spaces | 2 |
| Architectural Style | Traditional |
| Construction Materials | Wood Frame,Wood Siding |
| Year Built | 1982 |
| Levels | One |
| Property Subtype | Single Family Residence |
| Tax Year | 2025 |
| Ownership | Fee Simple |
| County | Alachua |
| New Construction | false |
| Property Type | Residential |
| Attached Garage | true |
| Subdivision Name | RUSTLEWOOD |
| Facing Direction | West |
| Garage Y/N | true |
| Other Structures | Shed(s) |
| Total Rooms | 4 |
| Full Baths | 2 |
| Status | Active |
| Directions | From the intersection of NW 39th Ave and NW 43rd St, head north on NW 43rd St and enter Rustlewood by turning left on NW 44th Ave, turn left on NW 43rd Terrace and the house is on your left. It's the corner lot and there is no sign. |
| High School | Gainesville High School-AL |
| City | GAINESVILLE |
| Senior Community Y/N | false |
| MLS Area | 32606 - Gainesville |
| Lot Size Units | Square Feet |
| Lot Size Square Feet | 10454 |
| Carport Y/N | false |
| Listing Terms | Cash,Conventional |
| Elementary School | William S. Talbot Elem School-AL |
| Land Lease Y/N | false |
| Tax Annual Amount | 2748 |
| Home Warranty Y/N | false |
| Middle/Junior High School | Fort Clarke Middle School-AL |
| Property Condition | Completed |
| Additional Parcels Y/N | false |
| Lease Considered Y/N | true |
| Virtual Tour | https://www.propertypanorama.com/instaview/stellar/GC539670 |
| Building Area Units | Square Feet |
| Living Area Units | Square Feet |
| Standard Status | Active |
| Occupancy Type | Owner |
| Tax Lot | 2 |
| Legal Description | RUSTLEWOOD PB K-52 LOT 2 OR 4527/2427 |
| Minimum Lease | No Minimum |
| Water Access Y/N | false |
| Water View Y/N | false |
| Flood Zone Code | AE |
| In Law Suite YN | false |
| DockY/N | false |
Interior Features
| Interior Amenities | Ceiling Fan(s),Open Floorplan,Stone Counters,Thermostat,Vaulted Ceiling(s),Window Treatments |
|---|---|
| Flooring | Carpet,Luxury Vinyl,Tile |
| Furnished Y/N | Unfurnished |
| Fireplace Features | Wood Burning |
| Air Conditioning Y/N | true |
| Heating Y/N | true |
| Window Features | Blinds |
| Fireplace Y/N | true |
| Laundry Features | Electric Dryer Hookup,In Garage,Washer Hookup |
| Total Bedrooms | 3 |
| LivingAreaSource | Public Records |
| Total Baths | 2 |
Exterior Features
| Exterior Amenities | Sliding Doors,Storage |
|---|---|
| Fencing | Wood |
| Parking Features | Driveway,Open |
| Lot Features | In County,Near Public Transit |
| Water Source | Public |
| Lot Size Area | 10454 |
| Foundation Details | Slab |
| Spa | false |
| Building Area Total | 1939 |
| Lot Size Acres | 0.24 |
| Road Surface Type | Paved |
| Private Pool | false |
| Waterfront Y/N | false |
| Covered Spaces | 2 |
| Road Frontage Type | Street Paved |
Amenities
- Foreclosure
- Views
- Short Sale
- New Construction
- Adult 55+
- Lease To Own
- No HOA Fees
- Furnished
- Primary On Main
- Air Conditioning
- Seller Finance
- Green
- Fixer Upper
- Horse
- Golf
- Fireplace
- Deck
- Garage
- Basement
- Pool
Property vs Single Family Average in 32606
Price
Taxes
Year Built
 Copyright© 2026 REIN Inc. Information Deemed Reliable But Not Guaranteed. The listings data displayed on this medium comes in part from the Real Estate Information Network Inc.(REIN) and has been authorized by participating listing Broker Members of REIN for display. REIN's listings are based upon Data submitted by its Broker Members, and REIN therefore makes no representation or warranty regarding the accuracy of the Data. All users of REIN's listings database should confirm the accuracy of
 All or a portion of the multiple listing information is provided by the Central Virginia Regional Multiple Listing Service, LLC, from a copyrighted compilation of listings. All CVR MLS information provided is deemed reliable but is not guaranteed accurate. The compilation of listings and each individual listing are ©2026 Central Virginia Regional Multiple Listing Service, LLC. All rights reserved.
All MLS listings are © 2026 Central Virginia Regional Multiple Listing Service, LLC. All
All or a portion of the multiple listing information is provided by the Central Virginia Regional Multiple Listing Service, LLC, from a copyrighted compilation of listings. All CVR MLS information provided is deemed reliable but is not guaranteed accurate. The compilation of listings and each individual listing are ©2026 Central Virginia Regional Multiple Listing Service, LLC. All rights reserved.
All MLS listings are © 2026 Central Virginia Regional Multiple Listing Service, LLC. All
 Copyright © MFRMLS.com All information deemed reliable but not guaranteed. All properties are subject to prior sale, change or withdrawal. Neither listing broker(s) or information provider(s) shall be responsible for any typographical errors, misinformation, misprints and shall be held totally harmless. Listing(s) information is provided for consumers personal, non-commercial use and may not be used for any purpose other than to identify prospective properties consumers may be interested in purchasing. Information on this site was last updated Last updated on September 13, 2026 3:19 PM UTC The listing information on this page last changed on Last updated on September 13, 2026 3:19 PM UTCd. The data relating to real estate for sale on this website comes in part from the Internet Data Exchange program of MFR MLS.
All information deemed reliable but not guaranteed. All properties are subject to prior sale, change or withdrawal. Neither listing broker(s) or information provider(s) shall be responsible for any typographical errors, misinformation, misprints and shall be held totally harmless. Listing(s) information is provided for consumers personal, non-commercial use and may not be used for any purpose other than to identify prospective properties consumers may be interested in purchasing.
Updated on September 13, 2026 3:19 PM UTC
Copyright © MFRMLS.com All information deemed reliable but not guaranteed. All properties are subject to prior sale, change or withdrawal. Neither listing broker(s) or information provider(s) shall be responsible for any typographical errors, misinformation, misprints and shall be held totally harmless. Listing(s) information is provided for consumers personal, non-commercial use and may not be used for any purpose other than to identify prospective properties consumers may be interested in purchasing. Information on this site was last updated Last updated on September 13, 2026 3:19 PM UTC The listing information on this page last changed on Last updated on September 13, 2026 3:19 PM UTCd. The data relating to real estate for sale on this website comes in part from the Internet Data Exchange program of MFR MLS.
All information deemed reliable but not guaranteed. All properties are subject to prior sale, change or withdrawal. Neither listing broker(s) or information provider(s) shall be responsible for any typographical errors, misinformation, misprints and shall be held totally harmless. Listing(s) information is provided for consumers personal, non-commercial use and may not be used for any purpose other than to identify prospective properties consumers may be interested in purchasing.
Updated on September 13, 2026 3:19 PM UTC
 © BRIGHT, All Rights Reserved
 All or a portion of the multiple listing information is provided by the Williamsburg Multiple Listing Service, LLC, from a copyrighted compilation of listings. All WMLS information provided is deemed reliable but is not guaranteed accurate. The compilation of listings and each individual listing are ©2026 Central Virginia Regional Multiple Listing Service, LLC. All rights reserved.
All MLS listings are © 2026 Williamsburg Multiple Listing Service, LLC. All rights reserved. No one may copy and/or repost these MLS listings, or any portion thereof, without the written permission of an authorized officer of the Williamsburg Multiple Listing Service, LLC.
All listings with the WMLS logo are provided courtesy of the IDX program.
Last Updated: September 13, 2026 3:08 PM UTC
All or a portion of the multiple listing information is provided by the Williamsburg Multiple Listing Service, LLC, from a copyrighted compilation of listings. All WMLS information provided is deemed reliable but is not guaranteed accurate. The compilation of listings and each individual listing are ©2026 Central Virginia Regional Multiple Listing Service, LLC. All rights reserved.
All MLS listings are © 2026 Williamsburg Multiple Listing Service, LLC. All rights reserved. No one may copy and/or repost these MLS listings, or any portion thereof, without the written permission of an authorized officer of the Williamsburg Multiple Listing Service, LLC.
All listings with the WMLS logo are provided courtesy of the IDX program.
Last Updated: September 13, 2026 3:08 PM UTC
