
Views - Primary on Main
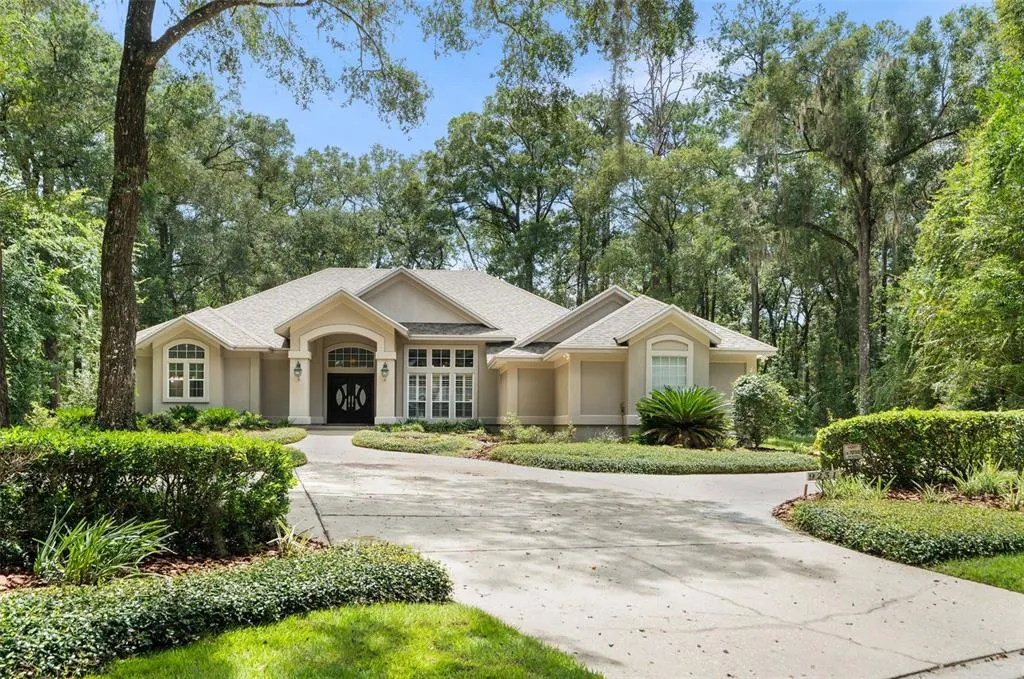
Address
9231 Sw 42nd Lane, GAINESVILLE, FL
Price
$ 845,000
Property Attributes
- MLS#GC543349
- TypeSingle Family
- Listing Status Active
- CountyAlachua
- CityGAINESVILLE
- AreaGainesville
- NeighborhoodHAILE PLANTATION UNIT 25 PH I
- Zip32608
- StyleTraditional
- Year Built1991
- Taxes$ 7348
- Price$ 845,000
- Bedrooms4
- Full Bathrooms3
- Half Bathrooms1
- Sqr Footage3274
- Lot Size0.56 Acres
Data Source:
Stellar MLS
Property Description
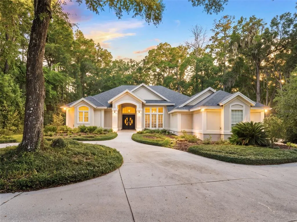
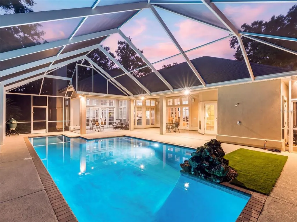
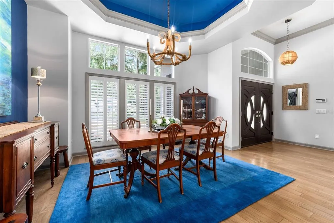
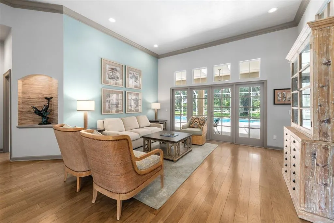
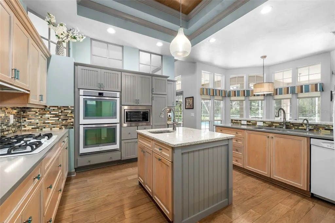
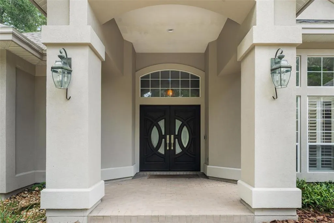
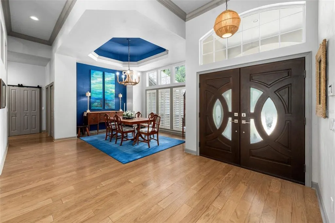
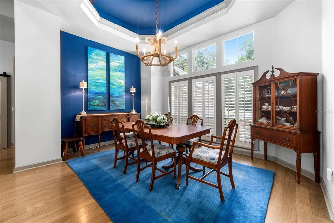
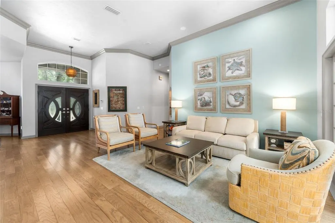
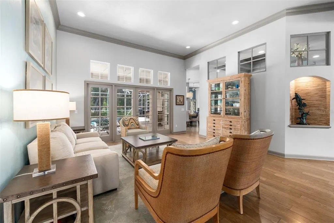
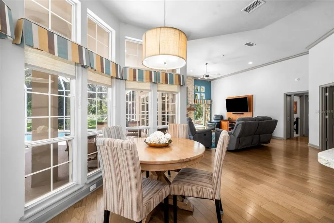
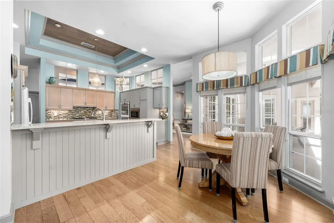
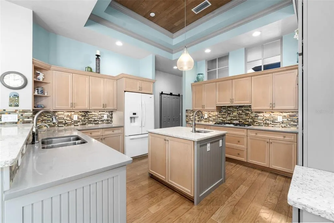
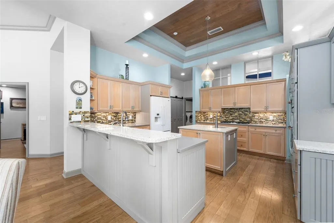
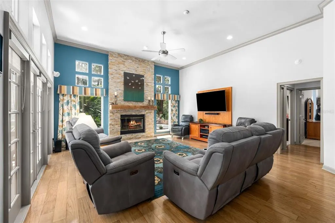
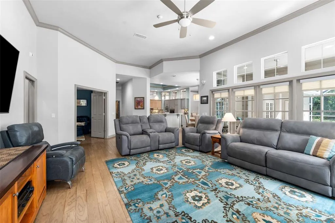
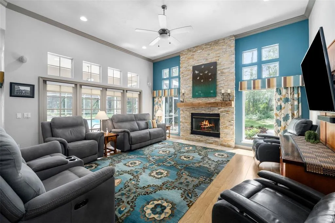
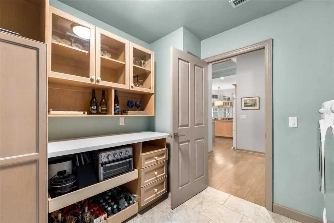
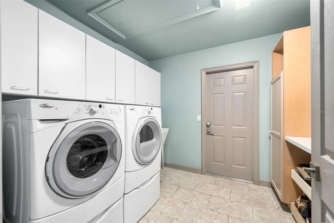
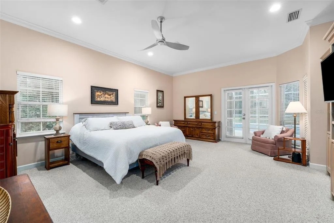
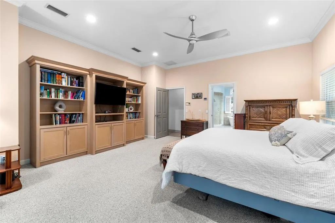
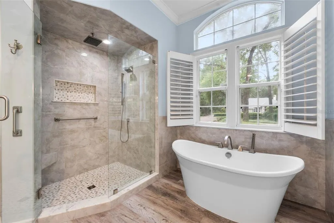
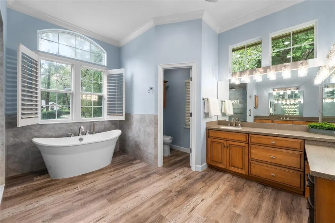
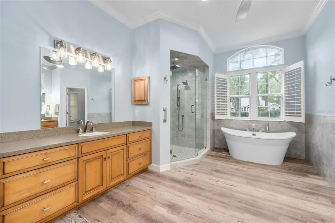
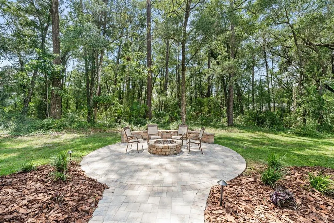
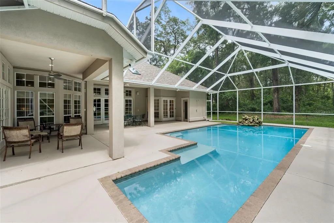
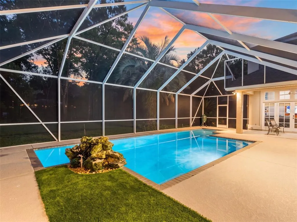
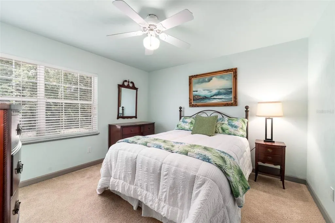
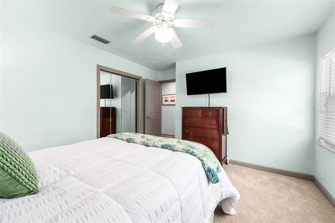
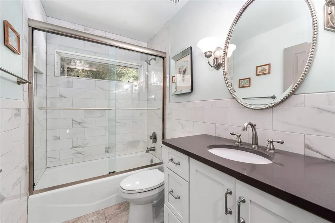
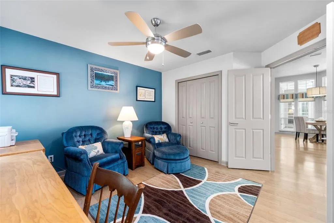
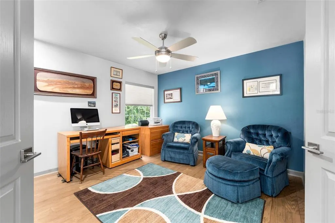
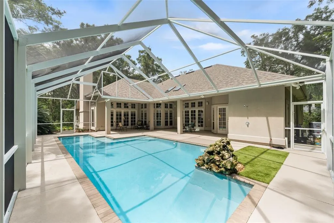
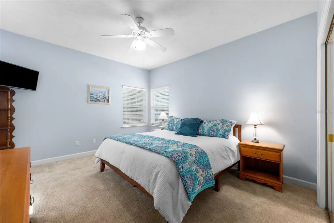
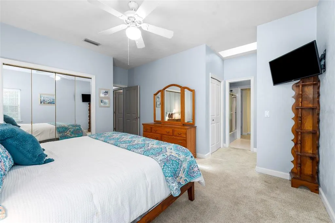
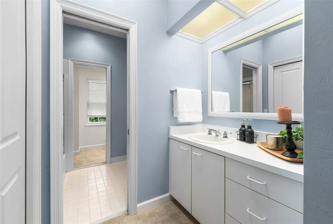
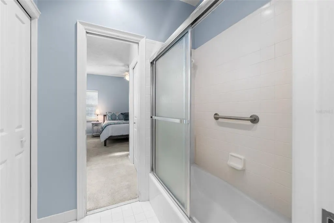
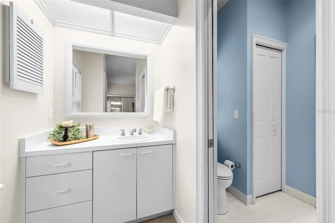
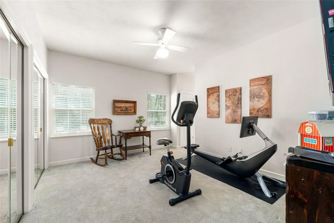
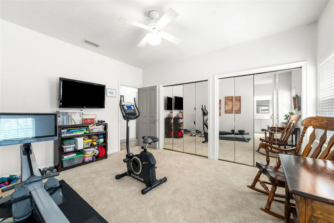
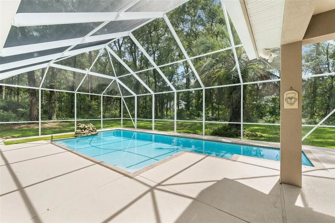
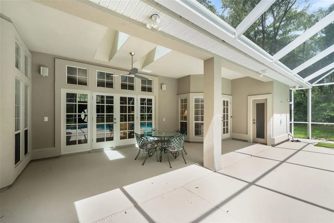
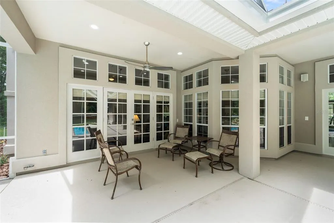
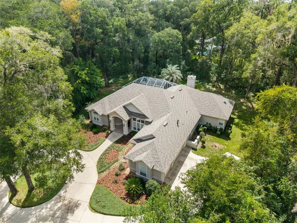
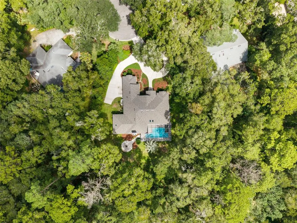
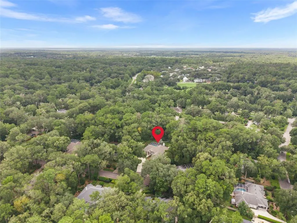
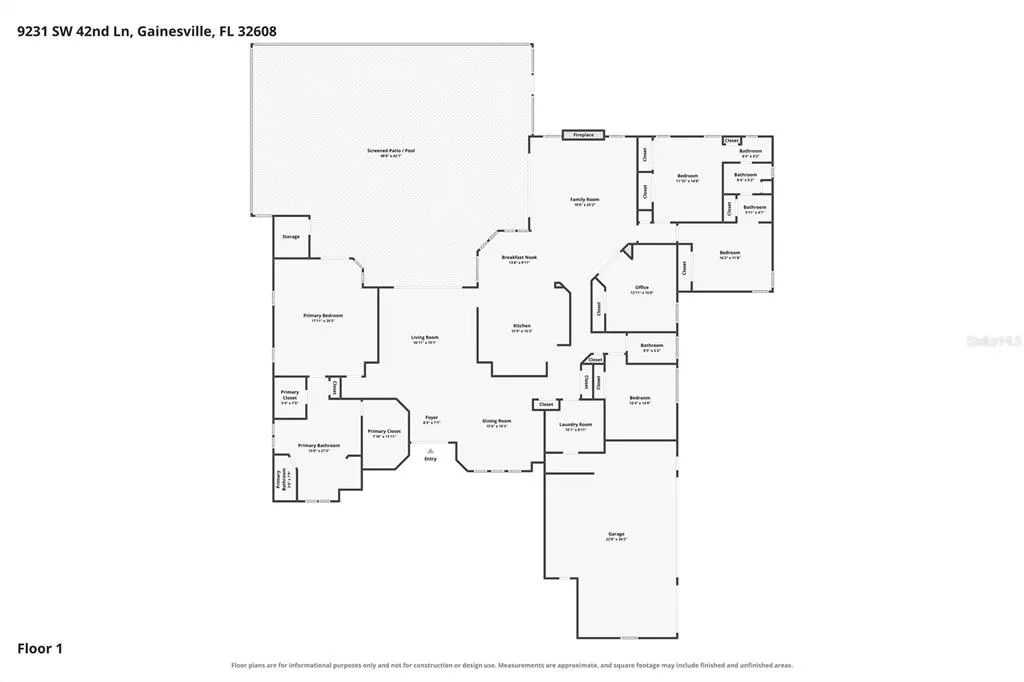
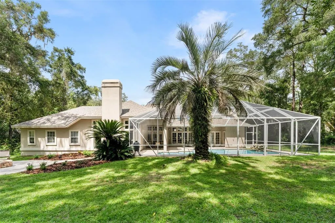
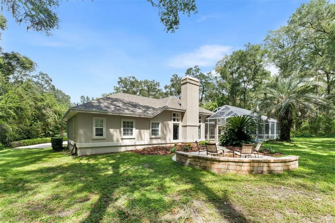
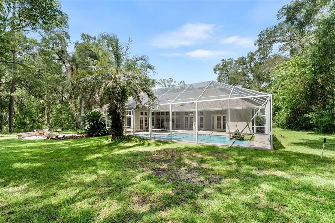
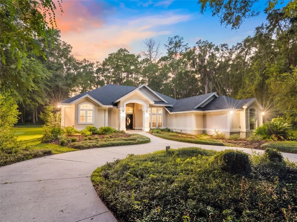
Extremely well-maintained 4 bedroom, 3.5 bath, Barry Bullard custom pool home with 3 way split plan on over a half acre in Haile Plantation is ready for its new owner! It has a dedicated office, a 2026 roof, 2 HVACs that were replaced in 2025, and a rarely offered 3-car garage. Upon entering the home, you will be impressed by the spacious rooms and 12 foot ceilings. The primary bedroom is huge and has french doors that lead directly out to the gorgeous pool. The primary bath was recently updated with an elegant shower, beautiful soaking tub, spacious dual split vanities and 2 closets so you don't have to share. The formal living room and dining room are perfect for relaxing with friends and entertaining. The gathering space combines the family room, updated kitchen, and eat-in area with a comfortable coastal chic vibe. The kitchen was previously updated with quartz countertops, a 5 burner gas cooktop, a sleek retractable vent hood, convenient double wall ovens, pull-outs in the cabinets and even a second prep sink in the center island. This is truly a kitchen that can handle multiple cooks at the same time. The wood burning fireplace has a gas starter making it easy to have cozy fires on cool nights. The 2nd bedroom has its own dedicated and updated full bath. The 3rd and 4th bedrooms are generously-sized, have ample storage and some really great natural light. Those bedrooms are a Jack and Jill setup, each with their own sink area and only the commode and shower are shared. The dedicated office has double doors and handsome built-in bookshelves. The laundry room has additional cabinetry making it a great butler's pantry to hold stemware, wine, appliances and more. Now lets talk about that 3 car garage, it is oversized and ready for that golf cart you know you want so you can drive it to Hawkstone Country Club, which is less than a mile away! The lanai covers the beautiful pool and backs up to greenspace for privacy and tranquility. In 2025 the pool and deck were resurfaced and a new pool heater was installed. The recently added gas fire pit and generously-sized custom paver surround is a crowd pleaser and will set you up for some great nights and fond memories! Haile offers miles of walking and running trails, basketball court, playgrounds, the adorable Haile Village where you can grab coffee, a meal or even attend the farmer’s market that happens every Saturday morning. The home is zoned for highly desirable school districts and less than 10 miles to University of Florida, UF Health/Shands, and the VA Hospital. This home is close to many stores, restaurants, trails, parks, and movie theaters. Call for your private showing today!
| Elementary School | Middle School | High School |
|---|---|---|
| Lawton M. Chiles Elementary School-AL Elementary School | Kanapaha Middle School-AL Middle School | F. W. Buchholz High School-AL High School |
| Price History | |
|---|---|
| 9/10/2026 | Listed $845,000 |
General Features
| Sewer | Public Sewer |
|---|---|
| Heating | Central,Electric |
| Cooling | Central Air |
| Utilities | Electricity Available,Electricity Connected,Public,Sewer Available,Sewer Connected,Water Available,Water Connected |
| Roof | Shingle |
| Appliances | Built-In Oven,Cooktop,Dishwasher,Microwave,Refrigerator |
| Zoning | PD |
| HOA Fee | 165 |
| Garage Spaces | 3 |
| Patio/Porch Features | Porch,Rear Porch,Screened |
| Architectural Style | Traditional |
| Pool Features | In Ground,Lighting,Screen Enclosure |
| Construction Materials | Stucco,Wood Frame |
| Pets Allowed | Yes |
| Year Built | 1991 |
| View | Pool,Trees/Woods |
| Levels | One |
| Property Subtype | Single Family Residence |
| Tax Year | 2025 |
| Ownership | Fee Simple |
| Assoc Fee Paid Per | Quarterly |
| County | Alachua |
| New Construction | false |
| Property Type | Residential |
| Attached Garage | true |
| Subdivision Name | HAILE PLANTATION UNIT 25 PH I |
| Facing Direction | East |
| Garage Y/N | true |
| Total Rooms | 3 |
| Full Baths | 3 |
| Status | Active |
| Directions | via FL-24 E and SW 91st St. Head toward SW 132 St. Turn left onto SW 91st St. Turn left onto SW 44 Ave. Turn right onto SW 91st Dr. Turn left onto SW 42 Ln. House will be on the left. |
| High School | F. W. Buchholz High School-AL |
| City | GAINESVILLE |
| Association Name | Leland Management |
| Senior Community Y/N | false |
| MLS Area | 32608 - Gainesville |
| Lot Size Units | Square Feet |
| Lot Size Square Feet | 24394 |
| Carport Y/N | false |
| Listing Terms | Cash,Conventional,FHA,VA Loan |
| Elementary School | Lawton M. Chiles Elementary School-AL |
| Land Lease Y/N | false |
| Tax Annual Amount | 7348 |
| Middle/Junior High School | Kanapaha Middle School-AL |
| Additional Parcels Y/N | false |
| Lease Considered Y/N | true |
| Virtual Tour | https://vimeo.com/1225672600/6a672ebf66?share=copy&fl=sv&fe=ci |
| Building Area Units | Square Feet |
| Living Area Units | Square Feet |
| Standard Status | Active |
| Occupancy Type | Owner |
| Tax Lot | 17 |
| Virtual Tour | https://listings.bluehourmediacofl.com/9231-SW-42-Ln-Gainesville-FL-32608-USA?mls= |
| Legal Description | HAILE PLANTATION UNIT 25 PHASE I PB P-59 & 60 LOT 17 OR 1799/2870 & OR 2200/0484 & OR 5166/3134 |
| Minimum Lease | No Minimum |
| Water Access Y/N | false |
| Monthly HOA Amount | 55 |
| Additional Rooms | Den/Library/Office,Family Room,Inside Utility |
| Water View Y/N | false |
| Flood Zone Code | X |
| In Law Suite YN | false |
| Flood Zone Code X | Yes |
Interior Features
| Interior Amenities | Built-in Features,Ceiling Fan(s),Crown Molding,Eating Space In Kitchen,High Ceilings,Kitchen/Family Room Combo,Living Room/Dining Room Combo,Open Floorplan,Primary Bedroom Main Floor,Solid Surface Counters,Split Bedroom,Thermostat,Tray Ceiling(s),Walk-In Closet(s) |
|---|---|
| Flooring | Carpet,Engineered Hardwood,Luxury Vinyl,Tile |
| Furnished Y/N | Unfurnished |
| Fireplace Features | Living Room |
| Air Conditioning Y/N | true |
| Heating Y/N | true |
| Fireplace Y/N | true |
| Half Baths | 1 |
| Laundry Features | Inside,Laundry Room |
| Total Bedrooms | 4 |
| LivingAreaSource | Public Records |
| Total Baths | 4 |
Exterior Features
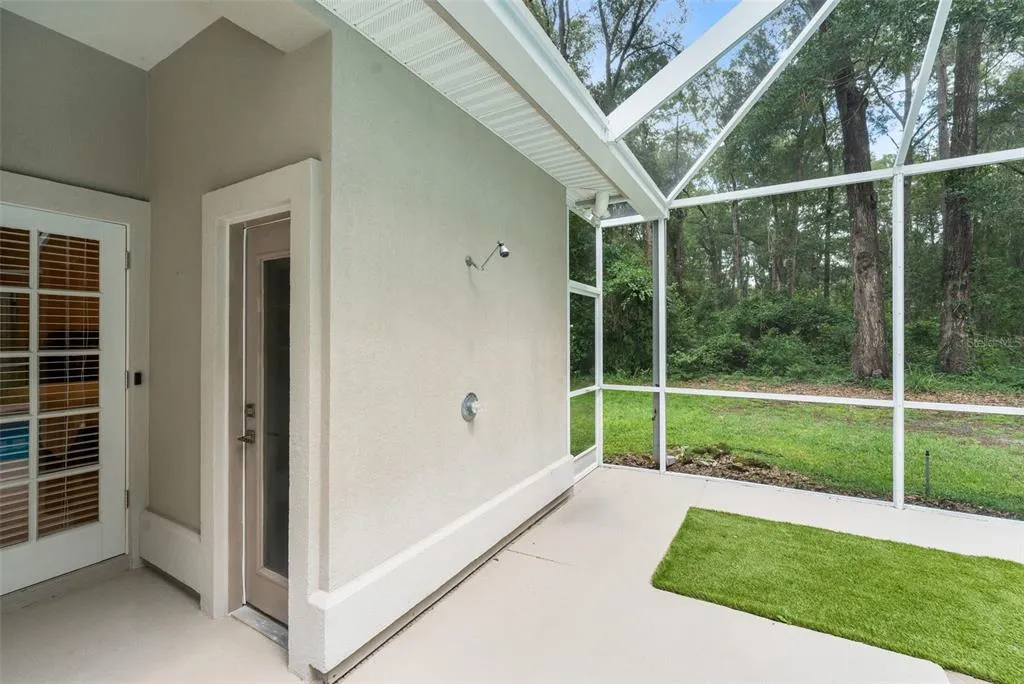
| Exterior Amenities | French Doors,Lighting,Other,Outdoor Shower |
|---|---|
| Vegetation | Mature Landscaping,Oak Trees,Trees/Landscaped,Wooded |
| Parking Features | Driveway,Garage Door Opener,Garage Faces Side,Ground Level |
| Lot Features | In County,Landscaped,Oversized Lot |
| Water Source | Public |
| Lot Size Area | 24394 |
| Foundation Details | Slab |
| Building Area Total | 4608 |
| Lot Size Acres | 0.56 |
| Road Surface Type | Paved,Asphalt |
| Private Pool | true |
| Waterfront Y/N | false |
| Covered Spaces | 3 |
| Road Frontage Type | Street Paved |
Amenities
- Foreclosure
- Views
- Short Sale
- New Construction
- Adult 55+
- Lease To Own
- No HOA Fees
- Furnished
- Primary On Main
- Air Conditioning
- Seller Finance
- Green
- Fixer Upper
- Horse
- Golf
- Fireplace
- Deck
- Garage
- Basement
- Pool
Property vs Single Family Average in 32608
Price
Taxes
Year Built
 Copyright© 2026 REIN Inc. Information Deemed Reliable But Not Guaranteed. The listings data displayed on this medium comes in part from the Real Estate Information Network Inc.(REIN) and has been authorized by participating listing Broker Members of REIN for display. REIN's listings are based upon Data submitted by its Broker Members, and REIN therefore makes no representation or warranty regarding the accuracy of the Data. All users of REIN's listings database should confirm the accuracy of
 All or a portion of the multiple listing information is provided by the Central Virginia Regional Multiple Listing Service, LLC, from a copyrighted compilation of listings. All CVR MLS information provided is deemed reliable but is not guaranteed accurate. The compilation of listings and each individual listing are ©2026 Central Virginia Regional Multiple Listing Service, LLC. All rights reserved.
All MLS listings are © 2026 Central Virginia Regional Multiple Listing Service, LLC. All
All or a portion of the multiple listing information is provided by the Central Virginia Regional Multiple Listing Service, LLC, from a copyrighted compilation of listings. All CVR MLS information provided is deemed reliable but is not guaranteed accurate. The compilation of listings and each individual listing are ©2026 Central Virginia Regional Multiple Listing Service, LLC. All rights reserved.
All MLS listings are © 2026 Central Virginia Regional Multiple Listing Service, LLC. All
 Copyright © MFRMLS.com All information deemed reliable but not guaranteed. All properties are subject to prior sale, change or withdrawal. Neither listing broker(s) or information provider(s) shall be responsible for any typographical errors, misinformation, misprints and shall be held totally harmless. Listing(s) information is provided for consumers personal, non-commercial use and may not be used for any purpose other than to identify prospective properties consumers may be interested in purchasing. Information on this site was last updated Last updated on September 14, 2026 5:11 PM UTC The listing information on this page last changed on Last updated on September 14, 2026 5:11 PM UTCd. The data relating to real estate for sale on this website comes in part from the Internet Data Exchange program of MFR MLS.
All information deemed reliable but not guaranteed. All properties are subject to prior sale, change or withdrawal. Neither listing broker(s) or information provider(s) shall be responsible for any typographical errors, misinformation, misprints and shall be held totally harmless. Listing(s) information is provided for consumers personal, non-commercial use and may not be used for any purpose other than to identify prospective properties consumers may be interested in purchasing.
Updated on September 14, 2026 5:11 PM UTC
Copyright © MFRMLS.com All information deemed reliable but not guaranteed. All properties are subject to prior sale, change or withdrawal. Neither listing broker(s) or information provider(s) shall be responsible for any typographical errors, misinformation, misprints and shall be held totally harmless. Listing(s) information is provided for consumers personal, non-commercial use and may not be used for any purpose other than to identify prospective properties consumers may be interested in purchasing. Information on this site was last updated Last updated on September 14, 2026 5:11 PM UTC The listing information on this page last changed on Last updated on September 14, 2026 5:11 PM UTCd. The data relating to real estate for sale on this website comes in part from the Internet Data Exchange program of MFR MLS.
All information deemed reliable but not guaranteed. All properties are subject to prior sale, change or withdrawal. Neither listing broker(s) or information provider(s) shall be responsible for any typographical errors, misinformation, misprints and shall be held totally harmless. Listing(s) information is provided for consumers personal, non-commercial use and may not be used for any purpose other than to identify prospective properties consumers may be interested in purchasing.
Updated on September 14, 2026 5:11 PM UTC
 © BRIGHT, All Rights Reserved
 All or a portion of the multiple listing information is provided by the Williamsburg Multiple Listing Service, LLC, from a copyrighted compilation of listings. All WMLS information provided is deemed reliable but is not guaranteed accurate. The compilation of listings and each individual listing are ©2026 Central Virginia Regional Multiple Listing Service, LLC. All rights reserved.
All MLS listings are © 2026 Williamsburg Multiple Listing Service, LLC. All rights reserved. No one may copy and/or repost these MLS listings, or any portion thereof, without the written permission of an authorized officer of the Williamsburg Multiple Listing Service, LLC.
All listings with the WMLS logo are provided courtesy of the IDX program.
Last Updated: September 14, 2026 5:32 PM UTC
All or a portion of the multiple listing information is provided by the Williamsburg Multiple Listing Service, LLC, from a copyrighted compilation of listings. All WMLS information provided is deemed reliable but is not guaranteed accurate. The compilation of listings and each individual listing are ©2026 Central Virginia Regional Multiple Listing Service, LLC. All rights reserved.
All MLS listings are © 2026 Williamsburg Multiple Listing Service, LLC. All rights reserved. No one may copy and/or repost these MLS listings, or any portion thereof, without the written permission of an authorized officer of the Williamsburg Multiple Listing Service, LLC.
All listings with the WMLS logo are provided courtesy of the IDX program.
Last Updated: September 14, 2026 5:32 PM UTC
