
Price Reduction - Waterfront - Golf Course

Address
907 Easley Avenue, WINTER GARDEN, FL
Price
$ 840,000
Property Attributes
- MLS#O6406147
- TypeSingle Family
- Listing Status Active
- CountyOrange
- CityWINTER GARDEN
- AreaWinter Garden/Oakland
- NeighborhoodOAKLAND PARK
- Zip34787
- StyleCraftsman
- Year Built2017
- Taxes$ 4712
- Price$ 840,000
- Bedrooms3
- Full Bathrooms2
- Half Bathrooms1
- Sqr Footage2252
- Lot Size0.13 Acres
Data Source:
Stellar MLS
Property Description
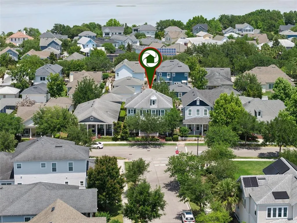
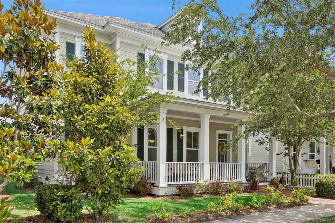
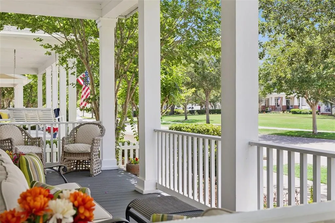
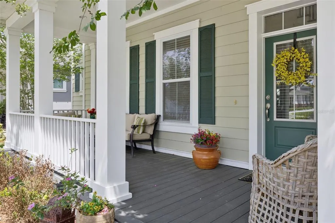
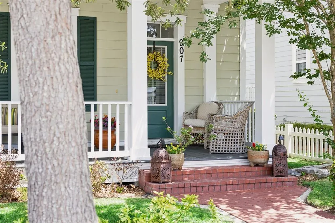
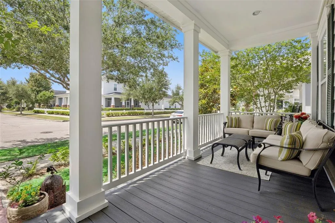
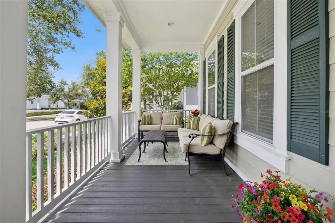
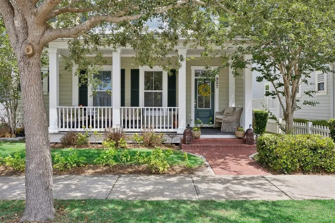
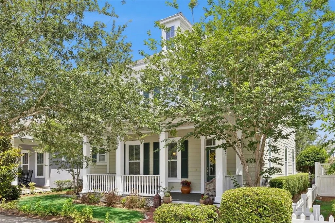
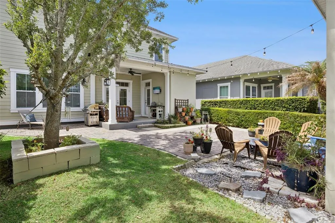
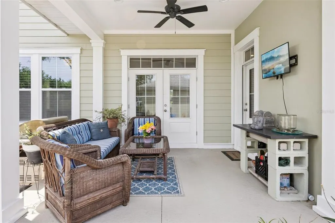
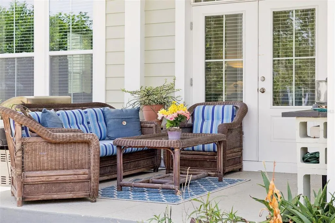
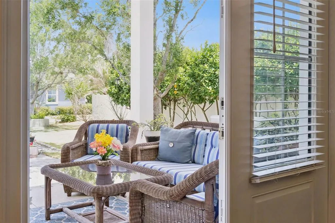
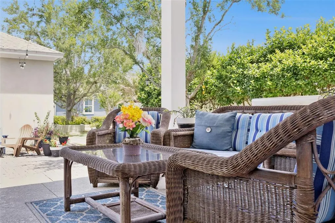
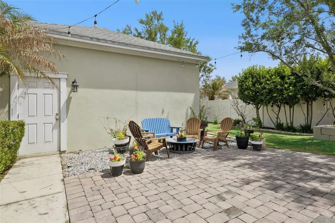
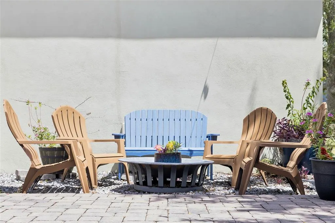
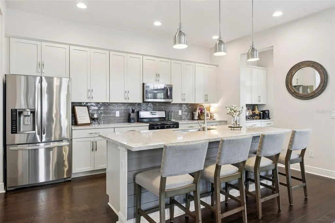
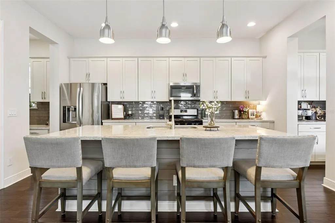
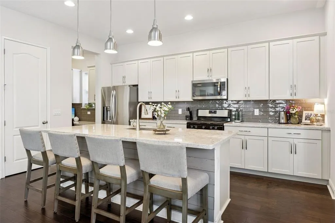
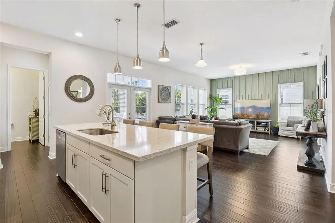
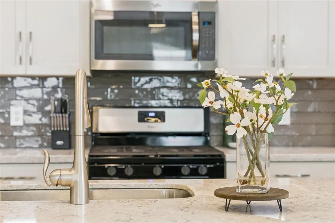
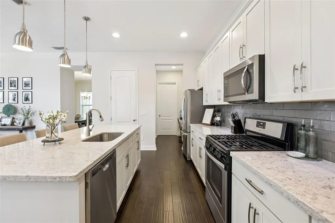
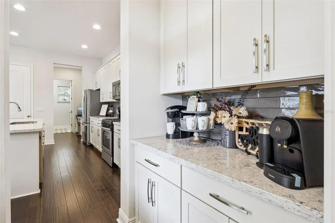
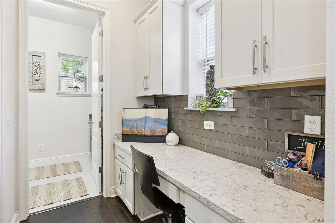
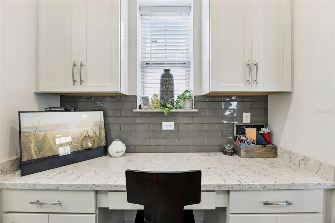
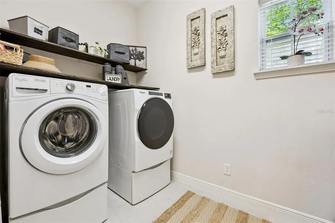
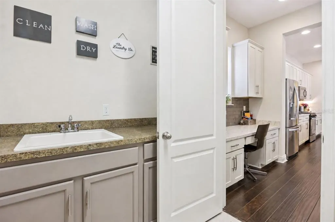
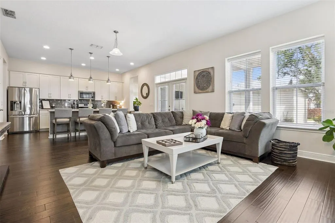
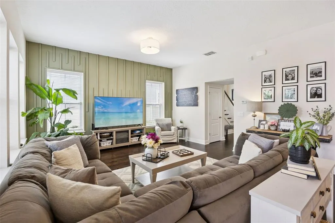
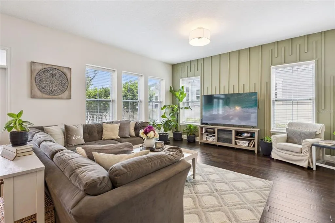
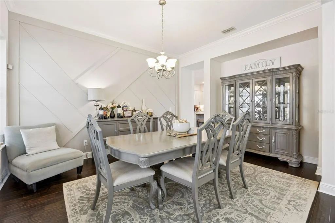
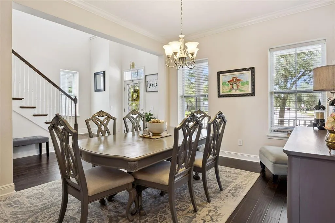
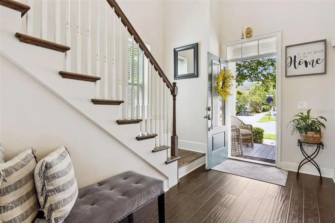
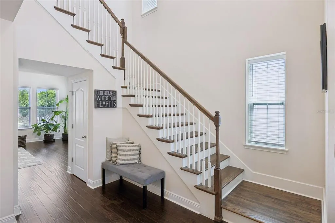
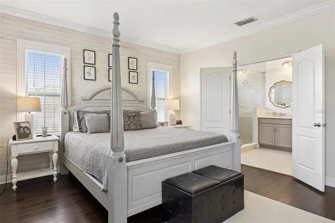
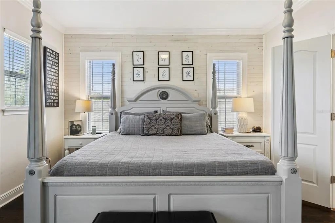
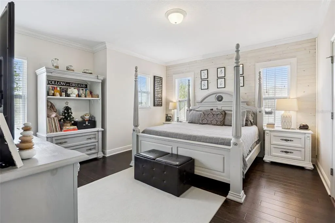
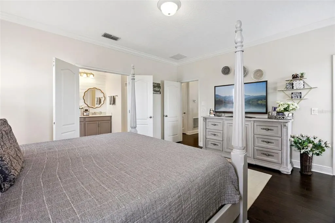
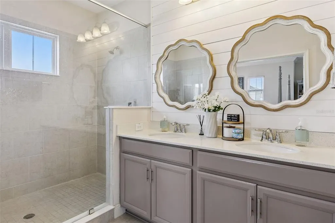
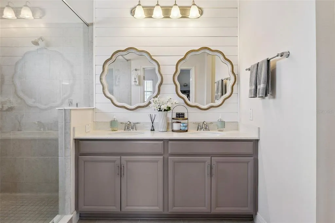
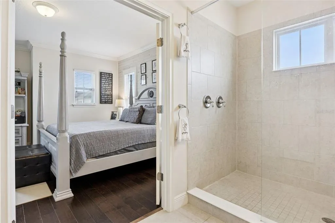
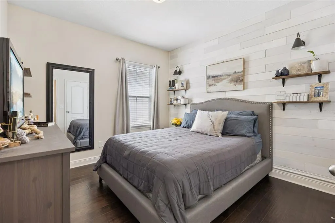
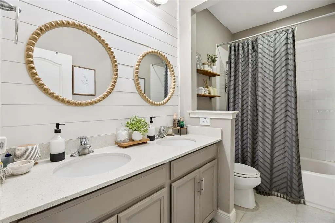
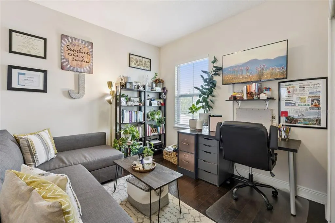
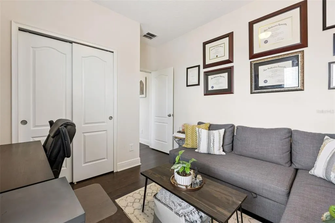
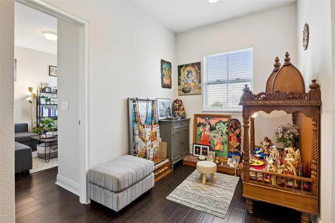
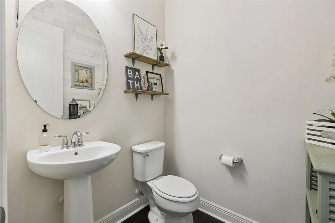
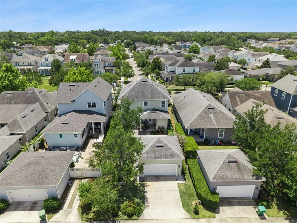
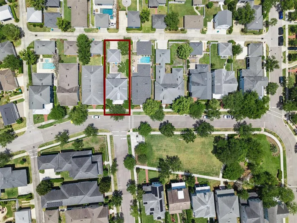
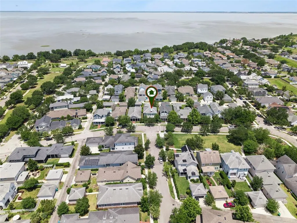
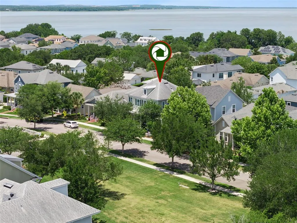
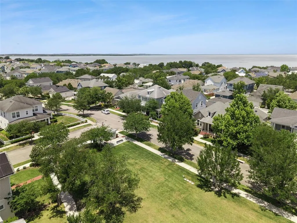
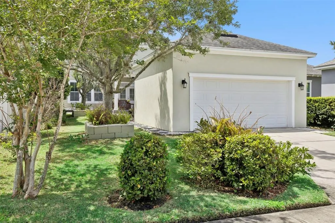
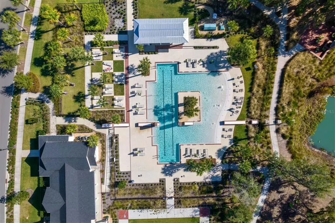
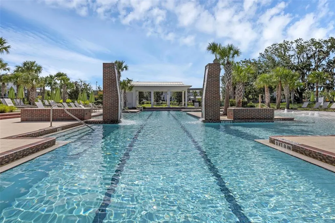
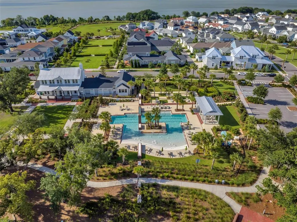
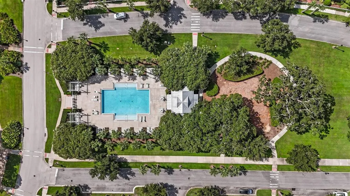
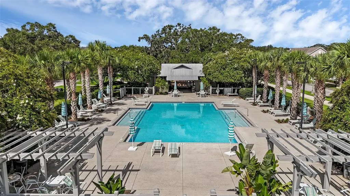
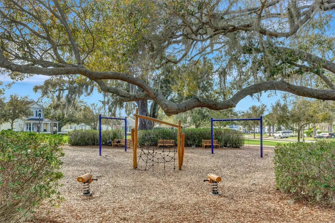
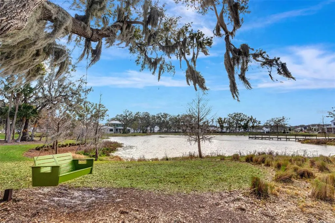
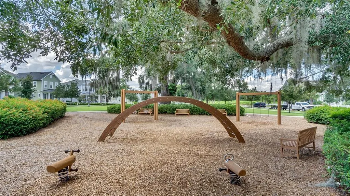
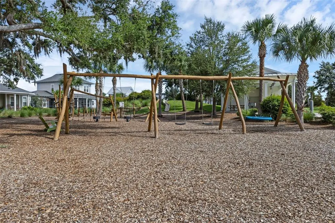
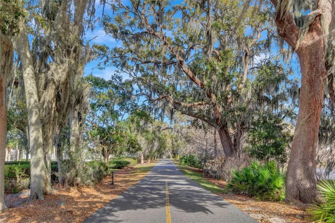
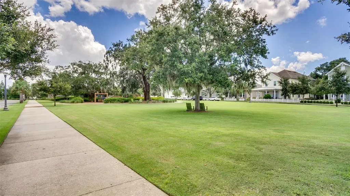
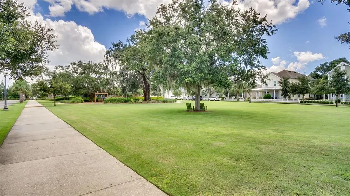
OAKLAND PARK---a PARADE of HOMES winning community! Nestled beneath a canopy of mature trees and perfectly positioned across from a PARK, this charming home welcomes you with a spacious covered front porch where you can relax and enjoy nature and the peaceful surroundings. Thoughtfully designed with warmth and character throughout, the home features rich WOOD flooring, beautiful custom ACCENT WALLS, and a stunning staircase that adds style and sophistication to the inviting interior. Offering 3 bedrooms, 2.5 baths, a dedicated formal dining space, and a small bonus area upstairs suitable for an OFFICE—-a functional yet elegant layout, this home was designed with the homeowner in mind. The kitchen is beautifully appointed with stone countertops, tile backsplash, abundant cabinetry, and a built-in desk area that adds both charm and convenience. A dedicated COFFEE BAR creates the perfect morning retreat, while the walk-in pantry and additional secondary pantry provide exceptional storage space. The downstairs spacious laundry room is equally impressive, featuring a utility sink and extensive counter space ideal for organization and everyday functionality. The living room is embraced with natural light from an abundance of windows overlooking the backyard, while extended FRENCH DOORS create a seamless connection to the covered outdoor living space, enhancing the home’s warm and welcoming atmosphere. A convenient half bath and entry door are located adjacent to the covered porch, offering seamless indoor-outdoor living. The outdoor space is already enhanced with pavers, creating a polished and low-maintenance setting ideal for entertaining, relaxing, or future customization. With ample room to design and build a POOL, the backyard offers endless possibilities to create your dream oasis. The upstairs PRIMARY SUITE offers a relaxing retreat complete with dual sinks, an oversized walk-in shower, linen closet, a separate private water closet, and a generously sized walk-in closet. Two additional bedrooms and one full bath are located upstairs. Blending comfort, charm, and thoughtful design, this beautifully customized home offers an exceptional opportunity to enjoy cozy living spaces, stunning outdoor potential, and timeless character in a picturesque PARK setting. Just a short GOLF CART ride away, you’ll find the charm and vibrancy of Historic Downtown Winter Garden, known for its award-winning restaurants, boutique shopping, outdoor dining, farmers market, & events. This is more than a home — it’s a lifestyle defined by luxury, walkability, connection, & the unmatched charm of Winter Garden living. This golf-cart-approved WATERFRONT community offers year-round activities, from golf cart parades to book clubs & social gatherings, making it an extraordinary place to call home. The community features parks, playgrounds, two pools, a clubhouse, dog park, & trails, including access to the 22 mile long WEST ORANGE TRAIL. Don’t miss this opportunity to live in one of the areas most sought-after neighborhoods, with easy access to interstate travel, shops, restaurants, golf courses, & world-renowned theme parks!
| Price History | |
|---|---|
| 5/12/2026 | Listed $865,000 |
| 7/28/2026 | 1$859,000 |
| 9/11/2026 | 2$840,000 |
General Features
| Sewer | Public Sewer |
|---|---|
| Heating | Central,Electric |
| Cooling | Central Air |
| Utilities | Natural Gas Connected,Public |
| Roof | Shingle |
| Appliances | Dishwasher,Dryer,Microwave,Range,Refrigerator,Washer |
| Zoning | PUD |
| HOA Fee | 625 |
| Garage Spaces | 2 |
| Association Fee Includes | Community Pool |
| Patio/Porch Features | Covered,Front Porch,Rear Porch |
| Architectural Style | Craftsman |
| Construction Materials | Block,Cement Siding,Wood Frame |
| Pets Allowed | Yes |
| Year Built | 2017 |
| View | Park/Greenbelt |
| Levels | Two |
| Property Subtype | Single Family Residence |
| Tax Year | 2025 |
| Ownership | Fee Simple |
| Waterfront Features | Waterfront |
| Community Features | Dock,Waterfront,Clubhouse,Community Mailbox,Dog Park,Golf Carts OK,Park,Playground,Pool |
| Assoc Fee Paid Per | Quarterly |
| County | Orange |
| New Construction | false |
| Property Type | Residential |
| Association Amenities | Clubhouse,Park,Playground,Pool |
| Attached Garage | false |
| Subdivision Name | OAKLAND PARK |
| Facing Direction | South |
| Garage Y/N | true |
| Total Rooms | 9 |
| Full Baths | 2 |
| Status | Active |
| Directions | From Windermere, travel west on highway 50. Turn right onto Avalon Rd. Head straight over Oakland Ave, turning left into the side entrance of Oakland Park onto Civitas Rd. Turn right onto Easley and follow the road around the bend. Home is on the right. |
| City | WINTER GARDEN |
| Association Name | LeLand Management/Erin Lewis |
| Senior Community Y/N | false |
| MLS Area | 34787 - Winter Garden/Oakland |
| Lot Size Units | Square Feet |
| Lot Size Square Feet | 5856 |
| Carport Y/N | false |
| Listing Terms | Cash,Conventional,FHA,VA Loan |
| Land Lease Y/N | false |
| Tax Annual Amount | 4712.14 |
| Additional Parcels Y/N | false |
| Lease Considered Y/N | true |
| Building Area Units | Square Feet |
| Living Area Units | Square Feet |
| Standard Status | Active |
| Occupancy Type | Owner |
| Tax Lot | 153 |
| Legal Description | OAKLAND PARK UNIT 2A 84/15 LOT 153 |
| Minimum Lease | 8-12 Months |
| Water Access Y/N | false |
| Monthly HOA Amount | 208.33 |
| Water View Y/N | false |
| Flood Zone Code | X |
| In Law Suite YN | false |
| Flood Zone Code X | Yes |
Interior Features
| Interior Amenities | Open Floorplan,PrimaryBedroom Upstairs,Stone Counters,Wet Bar |
|---|---|
| Flooring | Hardwood |
| Furnished Y/N | Unfurnished |
| Total Stories | 2 |
| Air Conditioning Y/N | true |
| Heating Y/N | true |
| Window Features | Blinds |
| Fireplace Y/N | false |
| Half Baths | 1 |
| Laundry Features | Inside |
| Total Bedrooms | 3 |
| LivingAreaSource | Public Records |
| Total Baths | 3 |
Exterior Features
| Exterior Amenities | French Doors,Irrigation System |
|---|---|
| Vegetation | Trees/Landscaped |
| Fencing | Other |
| Parking Features | Alley Access,Driveway |
| Lot Features | Landscaped |
| Water Source | Public |
| Lot Size Area | 5856 |
| Foundation Details | Slab |
| Building Area Total | 3193 |
| Lot Size Acres | 0.13 |
| Road Surface Type | Paved |
| Private Pool | false |
| Waterfront Y/N | false |
| Covered Spaces | 2 |
Amenities
- Foreclosure
- Views
- Short Sale
- New Construction
- Adult 55+
- Lease To Own
- No HOA Fees
- Furnished
- Primary On Main
- Air Conditioning
- Seller Finance
- Green
- Fixer Upper
- Horse
- Golf
- Fireplace
- Deck
- Garage
- Basement
- Pool
Property vs Single Family Average in 34787
Price
Taxes
Year Built
 Copyright© 2026 REIN Inc. Information Deemed Reliable But Not Guaranteed. The listings data displayed on this medium comes in part from the Real Estate Information Network Inc.(REIN) and has been authorized by participating listing Broker Members of REIN for display. REIN's listings are based upon Data submitted by its Broker Members, and REIN therefore makes no representation or warranty regarding the accuracy of the Data. All users of REIN's listings database should confirm the accuracy of
 All or a portion of the multiple listing information is provided by the Central Virginia Regional Multiple Listing Service, LLC, from a copyrighted compilation of listings. All CVR MLS information provided is deemed reliable but is not guaranteed accurate. The compilation of listings and each individual listing are ©2026 Central Virginia Regional Multiple Listing Service, LLC. All rights reserved.
All MLS listings are © 2026 Central Virginia Regional Multiple Listing Service, LLC. All
All or a portion of the multiple listing information is provided by the Central Virginia Regional Multiple Listing Service, LLC, from a copyrighted compilation of listings. All CVR MLS information provided is deemed reliable but is not guaranteed accurate. The compilation of listings and each individual listing are ©2026 Central Virginia Regional Multiple Listing Service, LLC. All rights reserved.
All MLS listings are © 2026 Central Virginia Regional Multiple Listing Service, LLC. All
 Copyright © MFRMLS.com All information deemed reliable but not guaranteed. All properties are subject to prior sale, change or withdrawal. Neither listing broker(s) or information provider(s) shall be responsible for any typographical errors, misinformation, misprints and shall be held totally harmless. Listing(s) information is provided for consumers personal, non-commercial use and may not be used for any purpose other than to identify prospective properties consumers may be interested in purchasing. Information on this site was last updated Last updated on September 13, 2026 3:19 PM UTC The listing information on this page last changed on Last updated on September 13, 2026 3:19 PM UTCd. The data relating to real estate for sale on this website comes in part from the Internet Data Exchange program of MFR MLS.
All information deemed reliable but not guaranteed. All properties are subject to prior sale, change or withdrawal. Neither listing broker(s) or information provider(s) shall be responsible for any typographical errors, misinformation, misprints and shall be held totally harmless. Listing(s) information is provided for consumers personal, non-commercial use and may not be used for any purpose other than to identify prospective properties consumers may be interested in purchasing.
Updated on September 13, 2026 3:19 PM UTC
Copyright © MFRMLS.com All information deemed reliable but not guaranteed. All properties are subject to prior sale, change or withdrawal. Neither listing broker(s) or information provider(s) shall be responsible for any typographical errors, misinformation, misprints and shall be held totally harmless. Listing(s) information is provided for consumers personal, non-commercial use and may not be used for any purpose other than to identify prospective properties consumers may be interested in purchasing. Information on this site was last updated Last updated on September 13, 2026 3:19 PM UTC The listing information on this page last changed on Last updated on September 13, 2026 3:19 PM UTCd. The data relating to real estate for sale on this website comes in part from the Internet Data Exchange program of MFR MLS.
All information deemed reliable but not guaranteed. All properties are subject to prior sale, change or withdrawal. Neither listing broker(s) or information provider(s) shall be responsible for any typographical errors, misinformation, misprints and shall be held totally harmless. Listing(s) information is provided for consumers personal, non-commercial use and may not be used for any purpose other than to identify prospective properties consumers may be interested in purchasing.
Updated on September 13, 2026 3:19 PM UTC
 © BRIGHT, All Rights Reserved
 All or a portion of the multiple listing information is provided by the Williamsburg Multiple Listing Service, LLC, from a copyrighted compilation of listings. All WMLS information provided is deemed reliable but is not guaranteed accurate. The compilation of listings and each individual listing are ©2026 Central Virginia Regional Multiple Listing Service, LLC. All rights reserved.
All MLS listings are © 2026 Williamsburg Multiple Listing Service, LLC. All rights reserved. No one may copy and/or repost these MLS listings, or any portion thereof, without the written permission of an authorized officer of the Williamsburg Multiple Listing Service, LLC.
All listings with the WMLS logo are provided courtesy of the IDX program.
Last Updated: September 13, 2026 3:08 PM UTC
All or a portion of the multiple listing information is provided by the Williamsburg Multiple Listing Service, LLC, from a copyrighted compilation of listings. All WMLS information provided is deemed reliable but is not guaranteed accurate. The compilation of listings and each individual listing are ©2026 Central Virginia Regional Multiple Listing Service, LLC. All rights reserved.
All MLS listings are © 2026 Williamsburg Multiple Listing Service, LLC. All rights reserved. No one may copy and/or repost these MLS listings, or any portion thereof, without the written permission of an authorized officer of the Williamsburg Multiple Listing Service, LLC.
All listings with the WMLS logo are provided courtesy of the IDX program.
Last Updated: September 13, 2026 3:08 PM UTC
