


Address
3612 Prairie Wind Court, MIDDLEBURG, FL
Price
$ 219,900
Property Attributes
- MLS#S5156739
- TypeTownhouse
- Listing Status Active
- CountyClay
- CityMIDDLEBURG
- AreaMiddleburg
- NeighborhoodKINDLEWOOD FOREST
- Zip32068
- StyleTownhouse
- Year Built2023
- Taxes$ 2063
- Price$ 219,900
- Bedrooms2
- Full Bathrooms2
- Half Bathrooms1
- Sqr Footage1167
- Lot Size0.04 Acres
Data Source:
Stellar MLS
Property Description
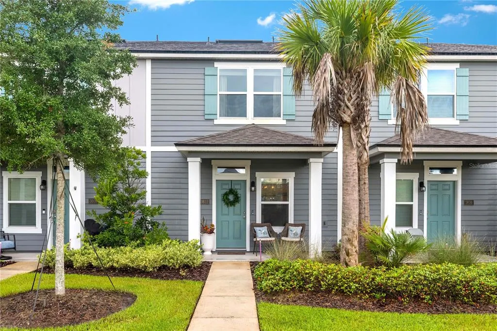
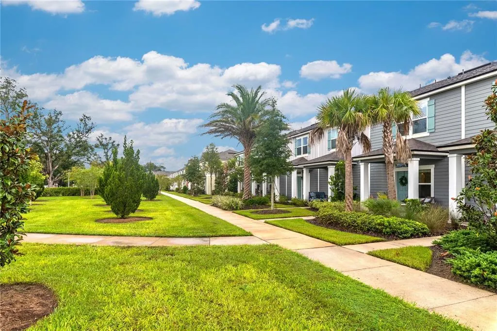
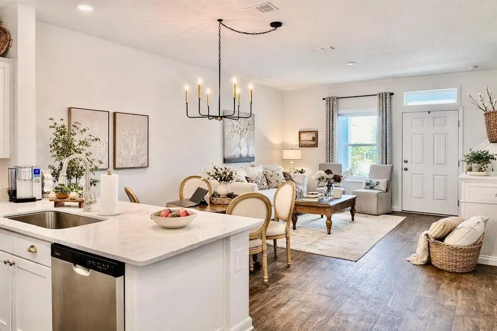
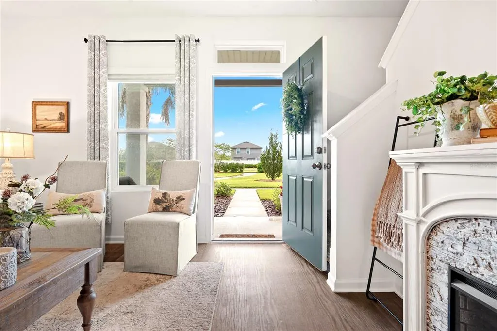
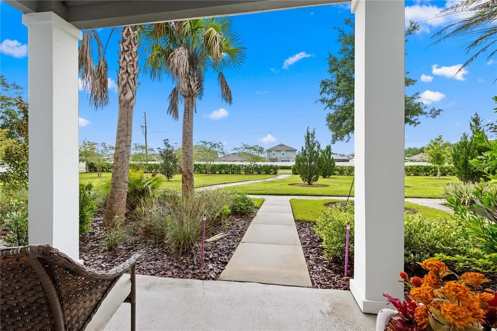
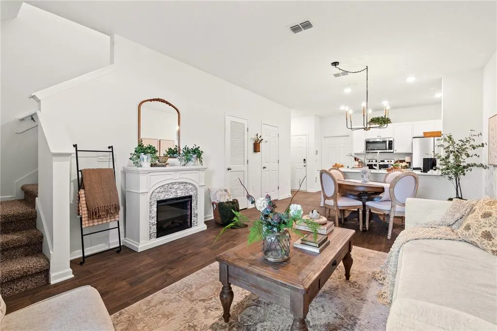
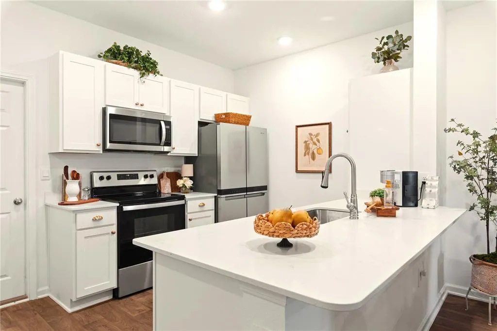
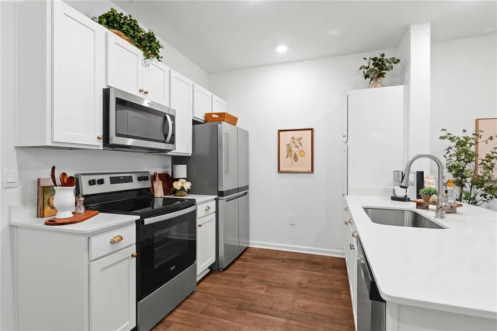
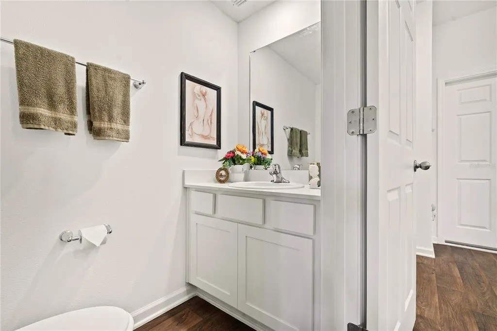
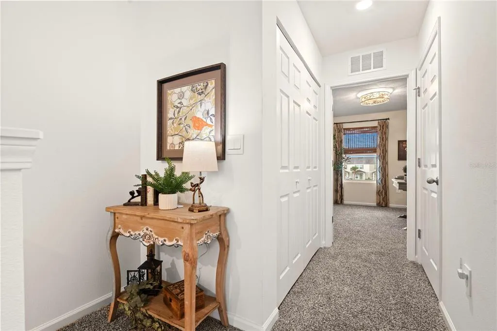
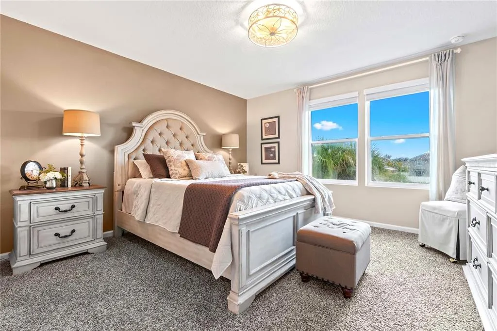
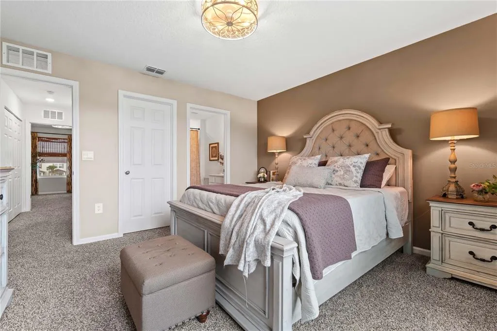
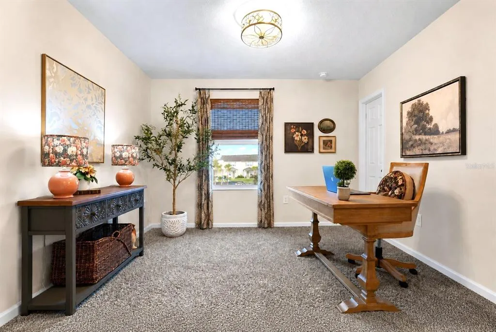
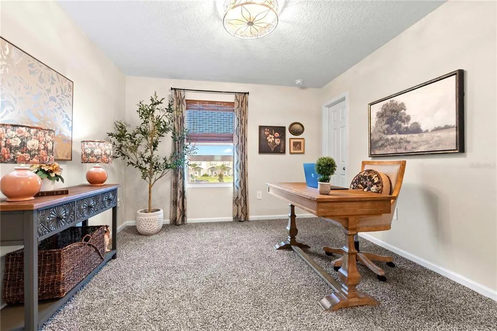
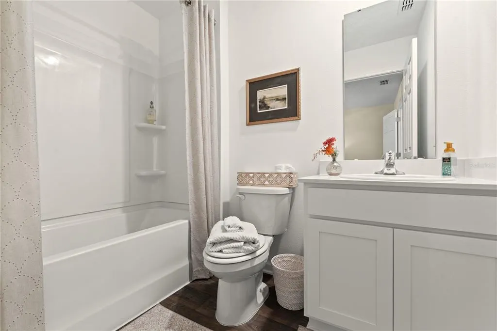
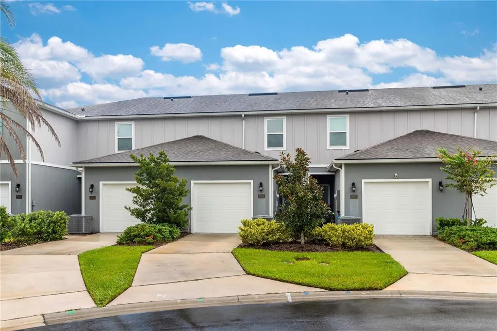
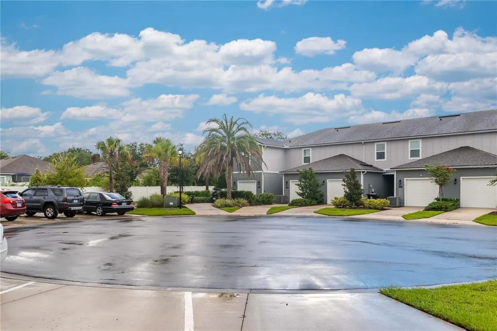
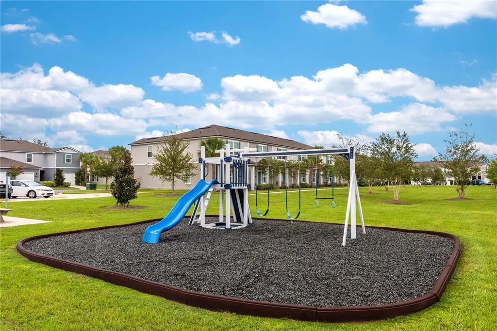
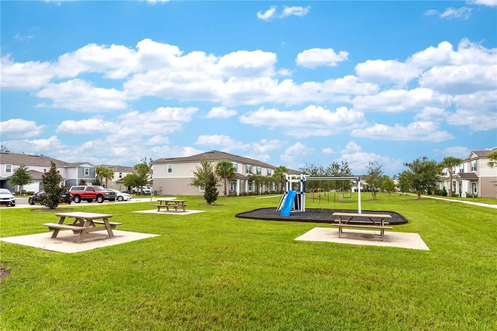
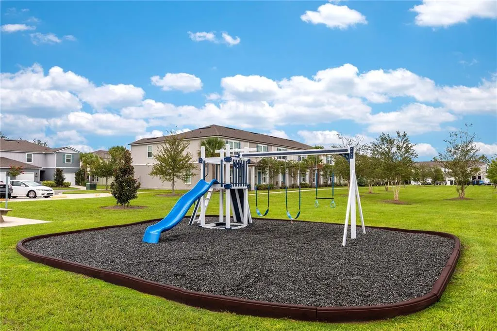
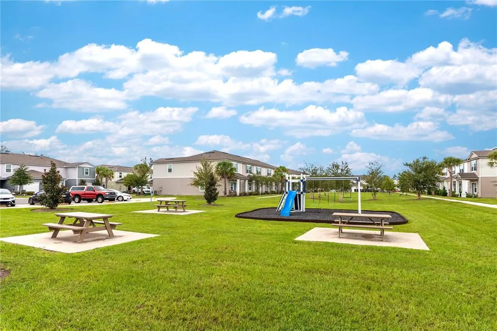
This fantastic home qualifies for 100% USDA Financing and Seller is Contributing $7,500 toward Buyer cost at closing or Interest rate buy down! Welcome to 3612 Prairie Wind Court, where thoughtful design, stylish finishes, and a peaceful courtyard setting come together to create an exceptional low-maintenance lifestyle. A thoughtfully designed open floor plan boasting volume ceilings, 2 spacious bedrooms with walk in closets, private ensuites, as well as a downstairs half bath, provides both function and comfort while keeping today’s modern lifestyle in mind. Timeless cabinetry, quartz countertops, quality hardware, luxury vinyl flooring, cordless two-inch blinds, and upgraded stainless-steel Whirlpool appliances add both beauty and function. The impressive French-door refrigerator features a fingerprint-resistant finish, and smart-home capabilities allow you to manage select lighting, the thermostat, and the alarm system from your installed device or smart phone. Step outside to your patio that opens directly onto a beautifully maintained courtyard, offering a lush and tranquil extension of living space, while enjoying your premium lot that features upgraded landscaping and exterior lighting. The community maintains the lawns and offers expansive common areas including a lovely pond, playground, sidewalks, as well as conveniently placed pet stations,—all included with low HOA dues. Located just minutes from the First Coast Expressway, and 35 minutes to JAX Airport, this home provides convenient access to shopping, dining, employment centers, and a quiet place to return to at the end of the day. Stylish, comfortable, and remarkably easy to maintain, this lovely townhome is ready to welcome you home
| Elementary School | Middle School | High School |
|---|---|---|
| Tynes Elementary School-CL Elementary School | Oakleaf Junior High-CL Middle School | Ridgeview High School-CL High School |
| Price History | |
|---|---|
| 9/5/2026 | Listed $219,900 |
General Features
| Sewer | Public Sewer |
|---|---|
| Heating | Central,Heat Pump |
| Cooling | Central Air |
| Utilities | Cable Connected,Electricity Connected,Sewer Connected,Underground Utilities,Water Connected |
| Roof | Shingle |
| Appliances | Cooktop,Dishwasher,Disposal,Microwave,Range Hood,Washer |
| Zoning | SFR |
| HOA Fee | 396 |
| Garage Spaces | 1 |
| Association Fee Includes | Common Area Taxes,Maintenance Grounds,Private Road |
| Construction Materials | HardiPlank Type |
| Pets Allowed | Cats OK,Dogs OK |
| Year Built | 2023 |
| Levels | One |
| Property Subtype | Townhouse |
| Tax Year | 2025 |
| Ownership | Fee Simple |
| Community Features | Community Mailbox,Deed Restrictions,Park,Playground,Sidewalks |
| Assoc Fee Paid Per | Quarterly |
| County | Clay |
| New Construction | false |
| Property Type | Residential |
| Association Amenities | Park,Playground |
| Attached Garage | true |
| Subdivision Name | KINDLEWOOD FOREST |
| Facing Direction | North |
| Garage Y/N | true |
| Total Rooms | 4 |
| Full Baths | 2 |
| Status | Active |
| Directions | From Argyle Forest/Orange Park Travel West about 1 mile. Take Fl. 23 Expressway South to Challenger Dr. Take Challenger Dr to Kindlewood Dr. Turn right on Kindlewood Dr., then right into Kindlewood Forest. |
| High School | Ridgeview High School-CL |
| City | MIDDLEBURG |
| Association Name | Jay Penate |
| Senior Community Y/N | false |
| MLS Area | 32068 - Middleburg |
| Lot Size Units | Square Feet |
| Lot Size Square Feet | 1858 |
| Carport Y/N | false |
| Listing Terms | Cash,Conventional,FHA,USDA Loan |
| Elementary School | Tynes Elementary School-CL |
| Land Lease Y/N | false |
| Tax Annual Amount | 2063.98 |
| Middle/Junior High School | Oakleaf Junior High-CL |
| Additional Parcels Y/N | false |
| Lease Considered Y/N | true |
| Virtual Tour | https://www.propertypanorama.com/instaview/stellar/S5156739 |
| Building Area Units | Square Feet |
| Living Area Units | Square Feet |
| Standard Status | Active |
| Occupancy Type | Owner |
| Tax Lot | 50 |
| Legal Description | LOT 50 KINDLEWOOD FOREST AS REC O.R. 4923 PG 526 |
| Minimum Lease | 1 Month |
| Water Access Y/N | false |
| Monthly HOA Amount | 132 |
| Water View Y/N | false |
| Flood Zone Code | X |
| In Law Suite YN | false |
| Flood Zone Code X | Yes |
Interior Features
| Interior Amenities | Ceiling Fan(s),High Ceilings,Living Room/Dining Room Combo,Open Floorplan,PrimaryBedroom Upstairs,Smart Home,Split Bedroom,Thermostat,Walk-In Closet(s),Window Treatments |
|---|---|
| Flooring | Carpet,Luxury Vinyl |
| Furnished Y/N | Negotiable |
| Air Conditioning Y/N | true |
| Heating Y/N | true |
| Fireplace Y/N | false |
| Half Baths | 1 |
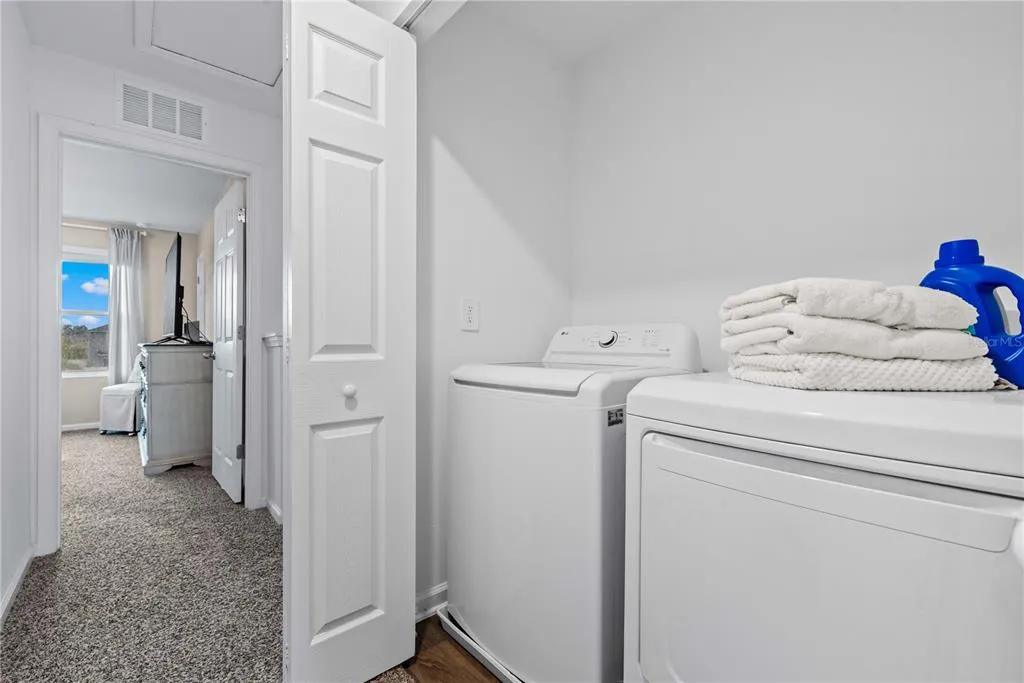
| Laundry Features | Laundry Closet |
| Total Bedrooms | 2 |
| LivingAreaSource | Builder |
| Total Baths | 3 |
Exterior Features
| Exterior Amenities | Irrigation System,Lighting |
|---|---|
| Water Source | Public |
| Lot Size Area | 1858 |
| Foundation Details | Slab |
| Building Area Total | 1544 |
| Lot Size Acres | 0.04 |
| Road Surface Type | Asphalt |
| Private Pool | false |
| Waterfront Y/N | false |
| Covered Spaces | 1 |
Amenities
- Foreclosure
- Views
- Short Sale
- New Construction
- Adult 55+
- Lease To Own
- No HOA Fees
- Furnished
- Pets
- Primary On Main
- Air Conditioning
- Seller Finance
- Green
- Fixer Upper
- Horse
- Golf
- Fireplace
- Deck
- Garage
- Basement
- Pool
Property vs Townhouse Average in 32068
Price
Taxes
Year Built
 Copyright© 2026 REIN Inc. Information Deemed Reliable But Not Guaranteed. The listings data displayed on this medium comes in part from the Real Estate Information Network Inc.(REIN) and has been authorized by participating listing Broker Members of REIN for display. REIN's listings are based upon Data submitted by its Broker Members, and REIN therefore makes no representation or warranty regarding the accuracy of the Data. All users of REIN's listings database should confirm the accuracy of
 All or a portion of the multiple listing information is provided by the Central Virginia Regional Multiple Listing Service, LLC, from a copyrighted compilation of listings. All CVR MLS information provided is deemed reliable but is not guaranteed accurate. The compilation of listings and each individual listing are ©2026 Central Virginia Regional Multiple Listing Service, LLC. All rights reserved.
All MLS listings are © 2026 Central Virginia Regional Multiple Listing Service, LLC. All
All or a portion of the multiple listing information is provided by the Central Virginia Regional Multiple Listing Service, LLC, from a copyrighted compilation of listings. All CVR MLS information provided is deemed reliable but is not guaranteed accurate. The compilation of listings and each individual listing are ©2026 Central Virginia Regional Multiple Listing Service, LLC. All rights reserved.
All MLS listings are © 2026 Central Virginia Regional Multiple Listing Service, LLC. All
 Copyright © MFRMLS.com All information deemed reliable but not guaranteed. All properties are subject to prior sale, change or withdrawal. Neither listing broker(s) or information provider(s) shall be responsible for any typographical errors, misinformation, misprints and shall be held totally harmless. Listing(s) information is provided for consumers personal, non-commercial use and may not be used for any purpose other than to identify prospective properties consumers may be interested in purchasing. Information on this site was last updated Last updated on September 27, 2026 6:22 PM UTC The listing information on this page last changed on Last updated on September 27, 2026 6:22 PM UTCd. The data relating to real estate for sale on this website comes in part from the Internet Data Exchange program of MFR MLS.
All information deemed reliable but not guaranteed. All properties are subject to prior sale, change or withdrawal. Neither listing broker(s) or information provider(s) shall be responsible for any typographical errors, misinformation, misprints and shall be held totally harmless. Listing(s) information is provided for consumers personal, non-commercial use and may not be used for any purpose other than to identify prospective properties consumers may be interested in purchasing.
Updated on September 27, 2026 6:22 PM UTC
Copyright © MFRMLS.com All information deemed reliable but not guaranteed. All properties are subject to prior sale, change or withdrawal. Neither listing broker(s) or information provider(s) shall be responsible for any typographical errors, misinformation, misprints and shall be held totally harmless. Listing(s) information is provided for consumers personal, non-commercial use and may not be used for any purpose other than to identify prospective properties consumers may be interested in purchasing. Information on this site was last updated Last updated on September 27, 2026 6:22 PM UTC The listing information on this page last changed on Last updated on September 27, 2026 6:22 PM UTCd. The data relating to real estate for sale on this website comes in part from the Internet Data Exchange program of MFR MLS.
All information deemed reliable but not guaranteed. All properties are subject to prior sale, change or withdrawal. Neither listing broker(s) or information provider(s) shall be responsible for any typographical errors, misinformation, misprints and shall be held totally harmless. Listing(s) information is provided for consumers personal, non-commercial use and may not be used for any purpose other than to identify prospective properties consumers may be interested in purchasing.
Updated on September 27, 2026 6:22 PM UTC
 © BRIGHT, All Rights Reserved
 All or a portion of the multiple listing information is provided by the Williamsburg Multiple Listing Service, LLC, from a copyrighted compilation of listings. All WMLS information provided is deemed reliable but is not guaranteed accurate. The compilation of listings and each individual listing are ©2026 Central Virginia Regional Multiple Listing Service, LLC. All rights reserved.
All MLS listings are © 2026 Williamsburg Multiple Listing Service, LLC. All rights reserved. No one may copy and/or repost these MLS listings, or any portion thereof, without the written permission of an authorized officer of the Williamsburg Multiple Listing Service, LLC.
All listings with the WMLS logo are provided courtesy of the IDX program.
Last Updated: September 27, 2026 6:12 PM UTC
All or a portion of the multiple listing information is provided by the Williamsburg Multiple Listing Service, LLC, from a copyrighted compilation of listings. All WMLS information provided is deemed reliable but is not guaranteed accurate. The compilation of listings and each individual listing are ©2026 Central Virginia Regional Multiple Listing Service, LLC. All rights reserved.
All MLS listings are © 2026 Williamsburg Multiple Listing Service, LLC. All rights reserved. No one may copy and/or repost these MLS listings, or any portion thereof, without the written permission of an authorized officer of the Williamsburg Multiple Listing Service, LLC.
All listings with the WMLS logo are provided courtesy of the IDX program.
Last Updated: September 27, 2026 6:12 PM UTC
