
Views - Primary on Main - Adult 55+



Address
8600 Roaming Ridge Way # 404, Odenton, MD
Price
$ 360,000
Property Attributes
- MLS#MDAA2155288
- TypeCondos
- Listing Status ACTIVE
- CountyANNE ARUNDEL
- CityOdenton
- NeighborhoodPiney Orchard
- Zip21113
- StyleTraditional
- Year Built2006
- Taxes$ 3856
- Price$ 360,000
- Bedrooms2
- Full Bathrooms2
- Half Bathrooms0
- Sqr Footage1500
Data Source:
Bright MLS
Property Description
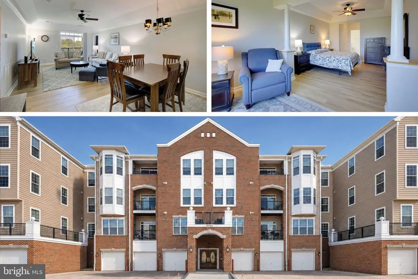
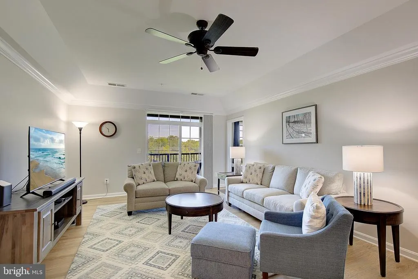
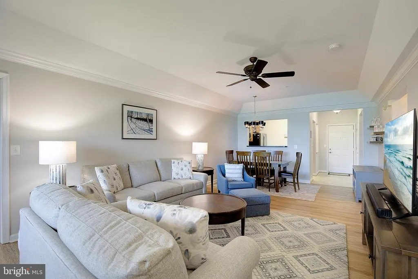
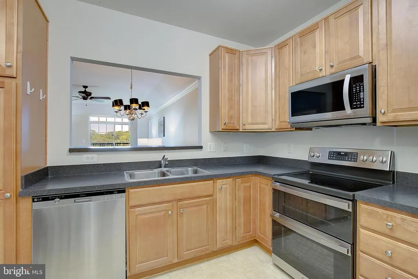
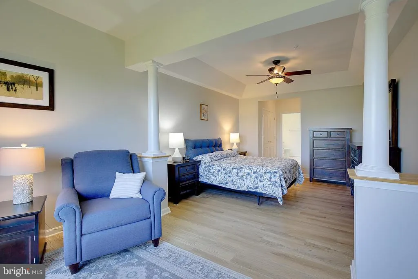
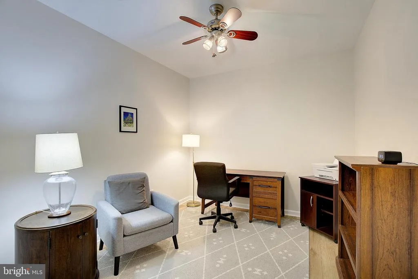
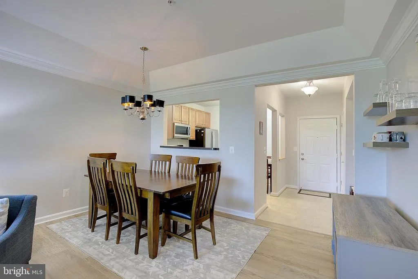
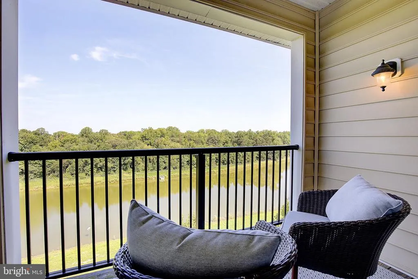
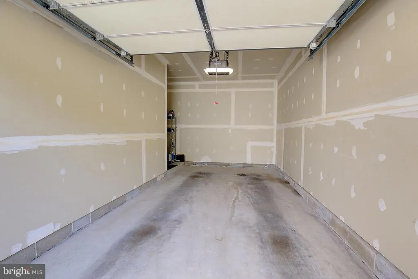
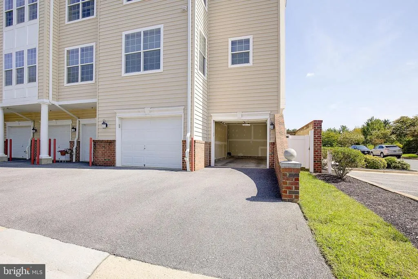
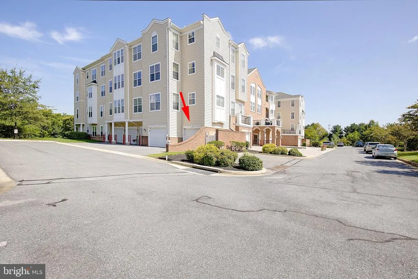
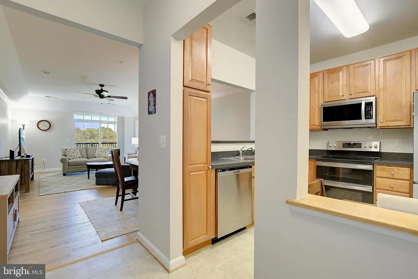
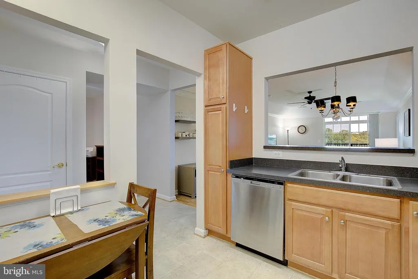
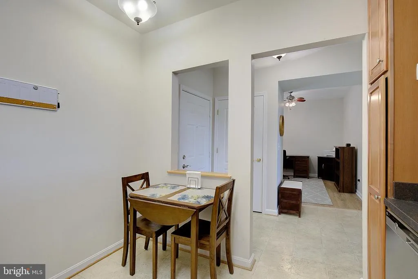
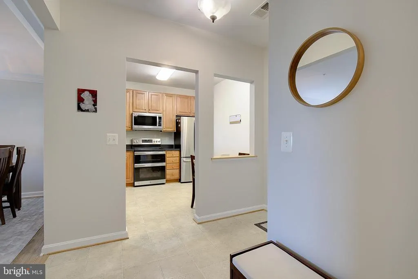
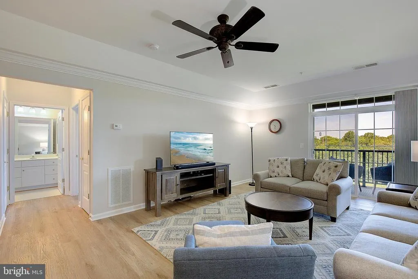
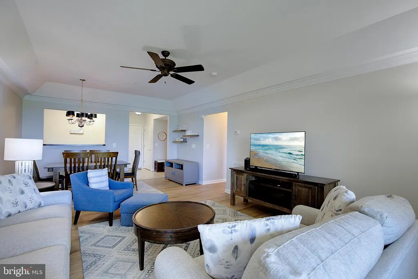
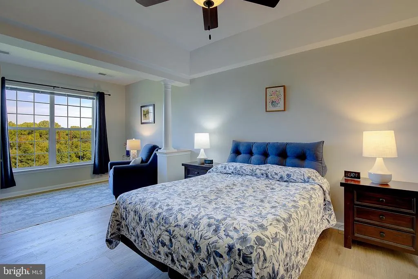
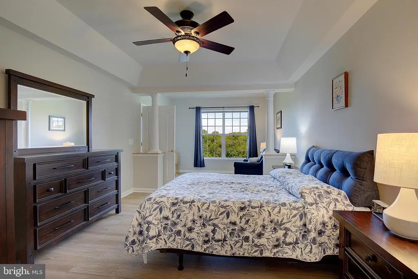
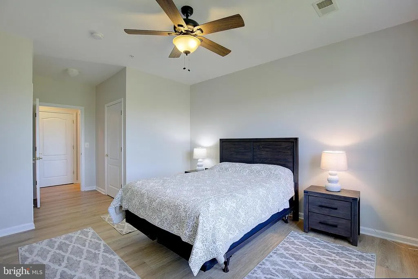
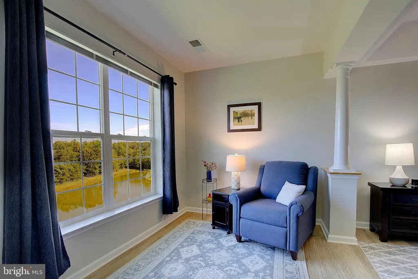
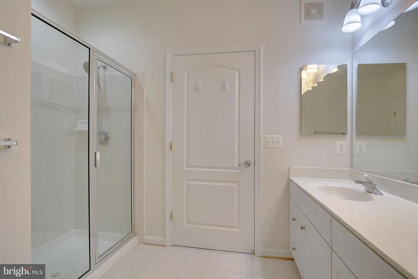
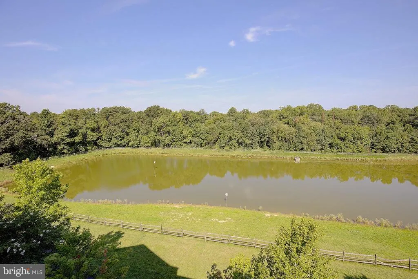
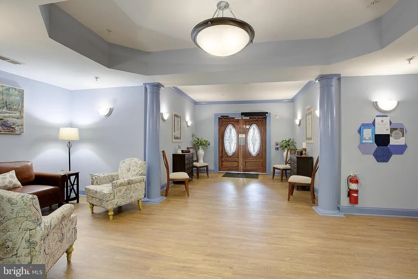
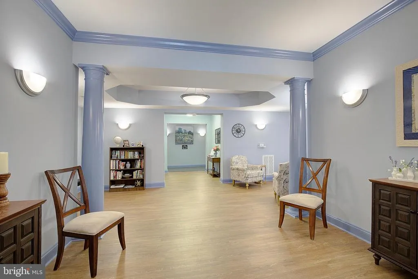
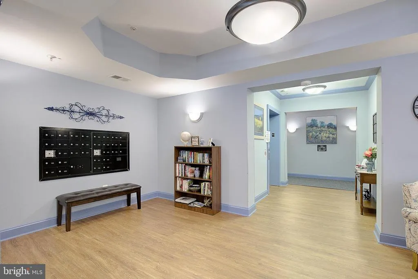
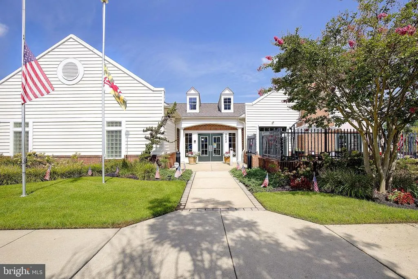
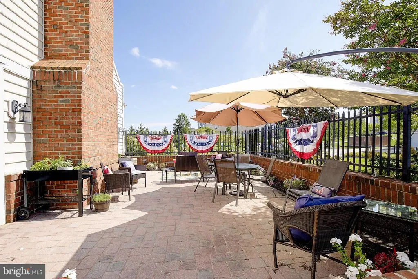
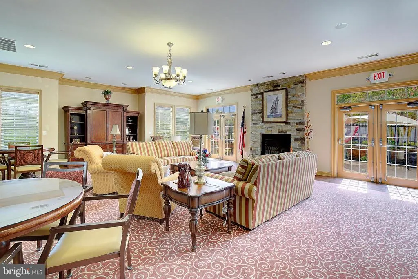
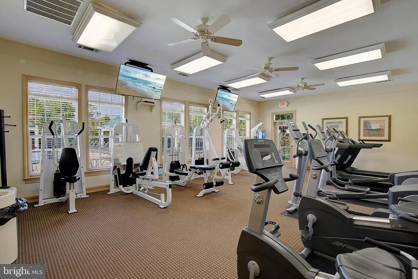
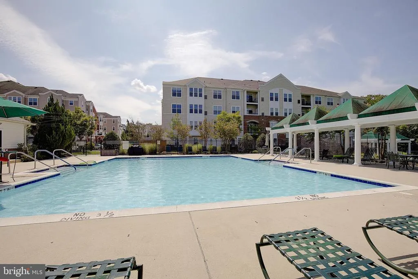
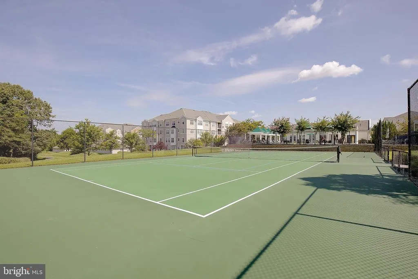
Penthouse living with peaceful pond views in the vibrant 55+ community of Cedar Ridge at Piney Orchard! This spacious 2-bedroom, 2-bath condo with a separate den offers approximately 1,500 square feet of comfortable, single-level living and a lifestyle designed to make the most of your next chapter. Step inside to a bright, open floor plan with generous living and dining spaces, a well-appointed kitchen, and plenty of room for both everyday living and entertaining. Recent updates add peace of mind and modern appeal, including a replaced refrigerator, stove, washer, and water heater. Luxury vinyl plank flooring was installed in 2021, and the unit has been painted in a neutral color palette, creating a fresh, inviting, and move-in-ready feel. The spacious primary suite provides a comfortable retreat and the second bedroom is perfect for overnight guests. The versatile den could be used as a home office, hobby space, or reading room. One of the home's highlights is the private balcony overlooking the pond and surrounding natural landscapean ideal spot to enjoy your morning coffee, unwind at the end of the day, or simply take in the changing seasons. Top-floor living adds an extra sense of privacy, while the elevator and attached garage with convenient inside access make coming and going easy. Beyond the home itself, residents enjoy a wonderfully active and welcoming building community, with organized social gatherings such as coffee meetups, game nights, book clubs, cookouts, and other opportunities to connect with neighbors. And when you're ready to get out and enjoy the broader community, Cedar Ridge and Piney Orchard offer an impressive array of amenities, including a clubhouse, fitness center, swimming pool, tennis courts, walking and jogging paths, meeting and party spaces, and more. Whether your perfect day includes staying active, connecting with friends and neighbors, traveling with the confidence of low-maintenance condo living, or simply relaxing by the water, this home offers a wonderful combination of space, convenience, community, updates, and views.
| Price History | |
|---|---|
| 8/26/2026 | Listed $360,000 |
General Features
| Living Area | 1500 |
|---|---|
| Sewer | Public Sewer |
| Heating | Forced Air,Hot Water |
| Cooling | Central A/C |
| Possession | Immediate,0-30 Days CD,Settlement |
| Appliances | Dishwasher,Disposal,Dryer,Exhaust Fan,Icemaker,Microwave,Oven/Range - Electric,Refrigerator,Washer |
| Zoning | R |
| HOA Fee | 55.31 |
| Garage Spaces | 1.00 |
| Association Fee Includes | Common Area Maintenance,All Ground Fee,Ext Bldg Maint,Management,Road Maintenance,Snow Removal,Trash,Water |
| Patio/Porch Features | Balcony |
| Architectural Style | Traditional |
| Security Features | Main Entrance Lock |
| Construction Materials | Brick,Vinyl Siding |
| School District | ANNE ARUNDEL COUNTY PUBLIC SCHOOLS |
| Year Built | 2006 |
| View | Pond |
| Levels | 4 |
| Unit Number | 404 |
| Tax Year | 2025 |
| Ownership | Condominium |
| Cool Fuel | Electric |
| Building Name | CEDAR RIDGE |
| Accessibility | Elevator,Level Entry - Main |
| HOA Fee 2 | 498.00 |
| Assoc Fee Paid Per | Monthly |
| County | ANNE ARUNDEL |
| New Construction | No |
| Property Type | Residential |
| Association Amenities | Club House,Common Grounds,Community Center,Elevator,Exercise Room,Fitness Center,Jog/Walk Path,Meeting Room,Party Room,Pool - Outdoor,Recreational Center,Security,Swimming Pool,Tennis Courts |
| HOA | Yes |
| Subdivision Name | PINEY ORCHARD |
| Facing Direction | Southeast |
| Garage Y/N | Yes |
| Water Access Y/N | No |
| Other Structures | Above Grade,Below Grade |
| Full Baths | 2 |
| Status | ACTIVE |
| Directions | Piney Orchard Parkway to Roaming Ridge Way. Follow the road to the end. Building is the last one on the left. |
| City | ODENTON |
| Disclosures | Prop Disclaimer |
| Association Name | CEDAR RIDGE AT PINEY ORCHARD |
| Senior Community Y/N | Yes |
| Number Of Units Total | 1 |
| Tax Assessed Value | 332500.0 |
| HOA Fee 2 Frequency | Monthly |
| Tax Annual Amount | 3856.0 |
| Home Warranty Y/N | No |
| Property Condition | Very Good |
| Structure Type | Unit/Flat/Apartment |
| Floors In Unit Count | 1 |
| Condo/Coop Association fee Y/N | Yes |
| Bathrooms Full Main Level | 2 |
| Bathrooms Count Main Level | 2.00 |
| Price Per Sq Ft Total AG | 240.0 |
| Acceptable Financing | Cash,Conventional |
| Additional Parcels Y/N | No |
| Community Pool Features | Indoor |
| Historic Y/N | No |
| Lease Considered Y/N | No |
| Senior Community Age Req | 55 |
| Vacation Rental Y/N | No |
| Total SQFT | 1500 |
| AssociationName2 | Cedar Ridge Condominium Association |
| Standard Status | Active |
| Year Built Source | Assessor |
| Legal Subdivision | PINEY ORCHARD |
| Association Recreation Fee | No |
Interior Features
| Interior Amenities | Kitchen - Table Space,Dining Area,Primary Bath(s),Crown Moldings,Entry Level Bedroom,Window Treatments,Other |
|---|---|
| Heating Fuel | Natural Gas |
| Hot Water | Natural Gas |
| Total Stories | 4 |
| Basement (Y/N) | No |
| Heating Y/N | Yes |
| Fireplace Y/N | No |
| Above Grade Finished Area | 1500 |
| Central Air Y/N | Yes |
| Total Bedrooms | 2 |
| Entry Level | 1 |
| Room Type | Living Room,Dining Room,Primary Bedroom,Bedroom 2,Kitchen,Den,Foyer,Bathroom 2,Primary Bathroom |
| Main Level Bedrooms | 2 |
| Below Grade Finished Area Unit Type | Square Feet |
| LivingAreaSource | Assessor |
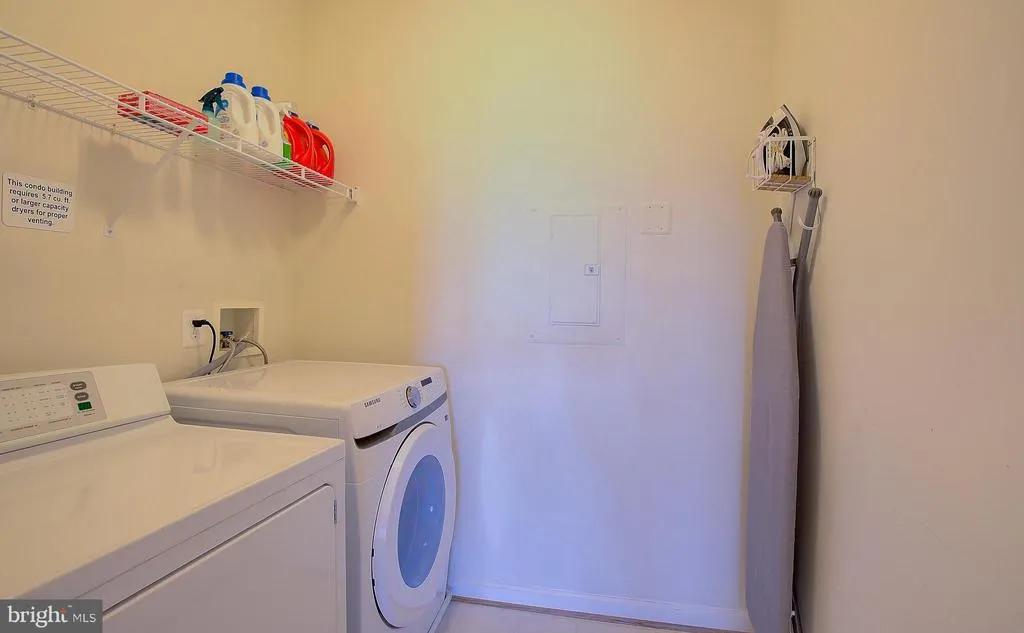
| Laundry Type | Has Laundry,Hookup,Dryer In Unit,Washer In Unit |
| Below Grade Unfin Area Units | Square Feet |
| Below Grade Unfin SQFT Source | Assessor |
| Below Grade Finished Area Source | Assessor |
| Bathrooms Count Upper Level 1 | 0.00 |
| Bathrooms Count Lower Level 2 | 0.00 |
| Bathrooms Count Lower Level 1 | 0.00 |
| Above Grade Finished Area Source | Assessor |
| Above Grade Finished Area Unit Type | Square Feet |
| Total Baths | 2 |
| Number of Elevators | 1 |
Exterior Features
| Pool | Yes - Community |
|---|---|
| Parking Features | Handicap Parking,Unassigned |
| Water Source | Public |
| Total Parking Spaces | 1 |
| Garage Features | Inside Access |
| Type of Parking | Attached Garage |
| Foundation Details | None |
| Spa | No |
| Water View Y/N | Yes |
| Waterfront Y/N | No |
| Door Features | Six Panel,Sliding Glass |
| Horse Y/N | No |
| Land Assessed Value | 183700.00 |
| Navigable Water Y/N | No |
| Water Oriented Y/N | No |
| # of Attached Garage Spaces | 1 |
Room Details
| Room | Dimensions | Level | Flooring | Details |
|---|---|---|---|---|
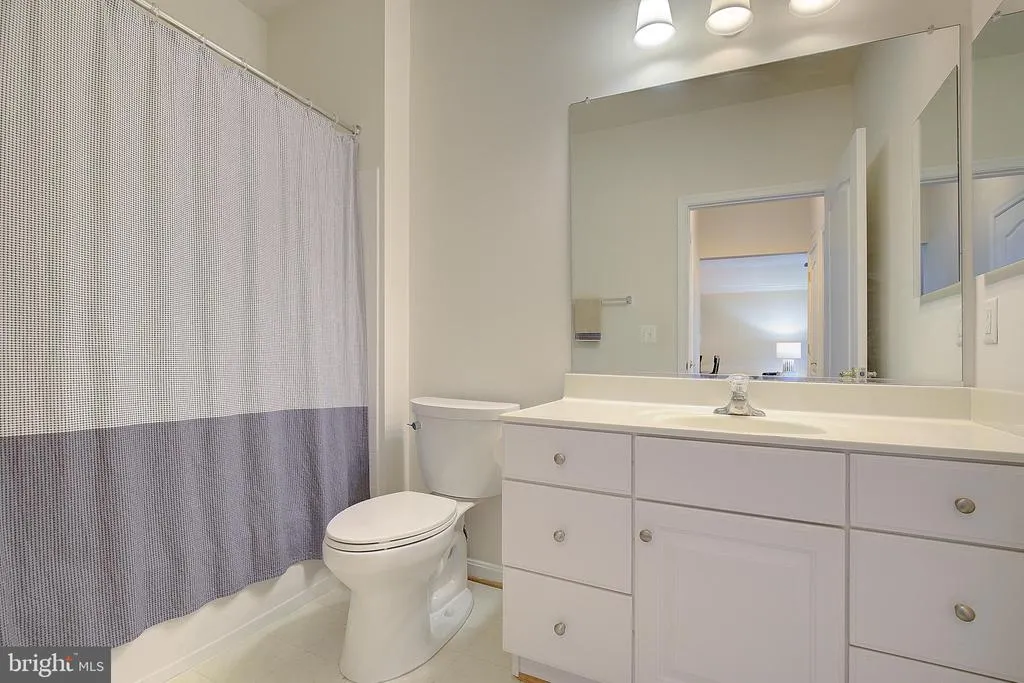
| Bathroom 2 | Main | Bathroom - Tub Shower,Flooring - Other | ||
| Bedroom 2 | Main | Ceiling Fan(s),Flooring - Luxury Vinyl Plank,Window Treatments | ||
| Den | Main | Ceiling Fan(s),Flooring - Luxury Vinyl Plank | ||
| Dining Room | Main | Crown Molding,Flooring - Luxury Vinyl Plank,Formal Dining Room,Living/Dining Room Combo | ||
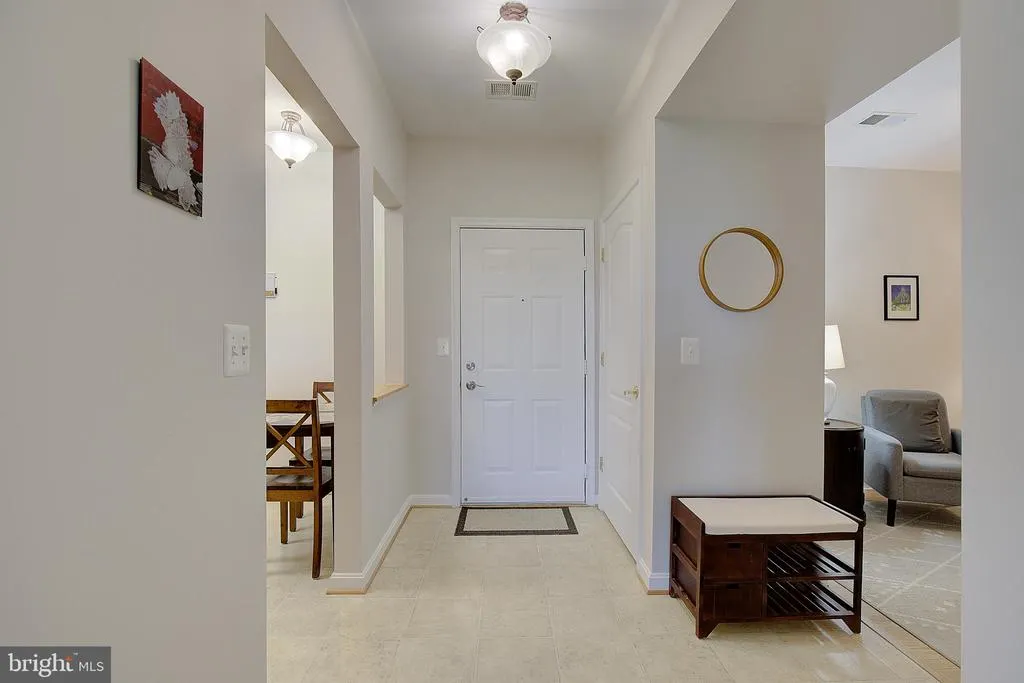
| Foyer | Main | Flooring - Other | ||
| Kitchen | Main | Breakfast Nook,Flooring - Other,Kitchen - Electric Cooking | ||
| Living Room | Main | Balcony Access,Ceiling Fan(s),Crown Molding,Flooring - Luxury Vinyl Plank,Window Treatments | ||
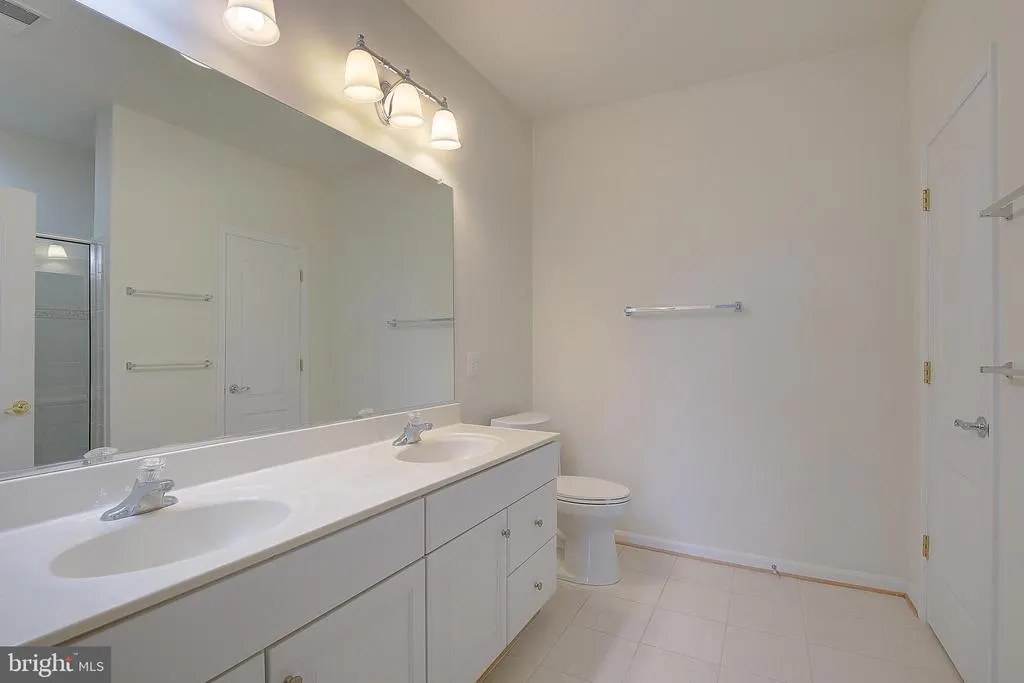
| Primary Bathroom | Main | Bathroom - Stall Shower,Flooring - Other | ||
| Primary Bedroom | Main | Attached Bathroom,Ceiling Fan(s),Flooring - Luxury Vinyl Plank,Primary Bedroom - Sitting Area,Walk-In Closet(s),Window Treatments |
Amenities
- Foreclosure
- Views
- Short Sale
- New Construction
- Adult 55+
- Lease To Own
- No HOA Fees
- Furnished
- Pets
- Primary On Main
- Air Conditioning
- Seller Finance
- Green
- Fixer Upper
- Horse
- Golf
- Fireplace
- Deck
- Garage
- Basement
- Pool
Property vs Condos Average in 21113
Price
Taxes
Year Built
Visits
 Copyright© 2026 REIN Inc. Information Deemed Reliable But Not Guaranteed. The listings data displayed on this medium comes in part from the Real Estate Information Network Inc.(REIN) and has been authorized by participating listing Broker Members of REIN for display. REIN's listings are based upon Data submitted by its Broker Members, and REIN therefore makes no representation or warranty regarding the accuracy of the Data. All users of REIN's listings database should confirm the accuracy of
 All or a portion of the multiple listing information is provided by the Central Virginia Regional Multiple Listing Service, LLC, from a copyrighted compilation of listings. All CVR MLS information provided is deemed reliable but is not guaranteed accurate. The compilation of listings and each individual listing are ©2026 Central Virginia Regional Multiple Listing Service, LLC. All rights reserved.
All MLS listings are © 2026 Central Virginia Regional Multiple Listing Service, LLC. All
All or a portion of the multiple listing information is provided by the Central Virginia Regional Multiple Listing Service, LLC, from a copyrighted compilation of listings. All CVR MLS information provided is deemed reliable but is not guaranteed accurate. The compilation of listings and each individual listing are ©2026 Central Virginia Regional Multiple Listing Service, LLC. All rights reserved.
All MLS listings are © 2026 Central Virginia Regional Multiple Listing Service, LLC. All
 Copyright © MFRMLS.com All information deemed reliable but not guaranteed. All properties are subject to prior sale, change or withdrawal. Neither listing broker(s) or information provider(s) shall be responsible for any typographical errors, misinformation, misprints and shall be held totally harmless. Listing(s) information is provided for consumers personal, non-commercial use and may not be used for any purpose other than to identify prospective properties consumers may be interested in purchasing. Information on this site was last updated Last updated on September 26, 2026 7:28 PM UTC The listing information on this page last changed on Last updated on September 26, 2026 7:28 PM UTCd. The data relating to real estate for sale on this website comes in part from the Internet Data Exchange program of MFR MLS.
All information deemed reliable but not guaranteed. All properties are subject to prior sale, change or withdrawal. Neither listing broker(s) or information provider(s) shall be responsible for any typographical errors, misinformation, misprints and shall be held totally harmless. Listing(s) information is provided for consumers personal, non-commercial use and may not be used for any purpose other than to identify prospective properties consumers may be interested in purchasing.
Updated on September 26, 2026 7:28 PM UTC
Copyright © MFRMLS.com All information deemed reliable but not guaranteed. All properties are subject to prior sale, change or withdrawal. Neither listing broker(s) or information provider(s) shall be responsible for any typographical errors, misinformation, misprints and shall be held totally harmless. Listing(s) information is provided for consumers personal, non-commercial use and may not be used for any purpose other than to identify prospective properties consumers may be interested in purchasing. Information on this site was last updated Last updated on September 26, 2026 7:28 PM UTC The listing information on this page last changed on Last updated on September 26, 2026 7:28 PM UTCd. The data relating to real estate for sale on this website comes in part from the Internet Data Exchange program of MFR MLS.
All information deemed reliable but not guaranteed. All properties are subject to prior sale, change or withdrawal. Neither listing broker(s) or information provider(s) shall be responsible for any typographical errors, misinformation, misprints and shall be held totally harmless. Listing(s) information is provided for consumers personal, non-commercial use and may not be used for any purpose other than to identify prospective properties consumers may be interested in purchasing.
Updated on September 26, 2026 7:28 PM UTC
 © BRIGHT, All Rights Reserved
 All or a portion of the multiple listing information is provided by the Williamsburg Multiple Listing Service, LLC, from a copyrighted compilation of listings. All WMLS information provided is deemed reliable but is not guaranteed accurate. The compilation of listings and each individual listing are ©2026 Central Virginia Regional Multiple Listing Service, LLC. All rights reserved.
All MLS listings are © 2026 Williamsburg Multiple Listing Service, LLC. All rights reserved. No one may copy and/or repost these MLS listings, or any portion thereof, without the written permission of an authorized officer of the Williamsburg Multiple Listing Service, LLC.
All listings with the WMLS logo are provided courtesy of the IDX program.
Last Updated: September 26, 2026 7:17 PM UTC
All or a portion of the multiple listing information is provided by the Williamsburg Multiple Listing Service, LLC, from a copyrighted compilation of listings. All WMLS information provided is deemed reliable but is not guaranteed accurate. The compilation of listings and each individual listing are ©2026 Central Virginia Regional Multiple Listing Service, LLC. All rights reserved.
All MLS listings are © 2026 Williamsburg Multiple Listing Service, LLC. All rights reserved. No one may copy and/or repost these MLS listings, or any portion thereof, without the written permission of an authorized officer of the Williamsburg Multiple Listing Service, LLC.
All listings with the WMLS logo are provided courtesy of the IDX program.
Last Updated: September 26, 2026 7:17 PM UTC
