
Open House Sun, Sep 27th 1:00 PM - 4:00 PM - Views






Address
500 Nelson Street, Rockville, MD
Price
$ 875,000
Property Attributes
- MLS#MDMC2244202
- TypeSingle Family
- Listing Status ACTIVE
- CountyMONTGOMERY
- CityRockville
- NeighborhoodWoodley Gardens
- Zip20850
- StyleColonial
- Year Built1965
- Taxes$ 10310
- Price$ 875,000
- Bedrooms4
- Full Bathrooms3
- Half Bathrooms1
- Sqr Footage2285
- Lot Size0.27 Acres
Data Source:
Bright MLS
Property Description
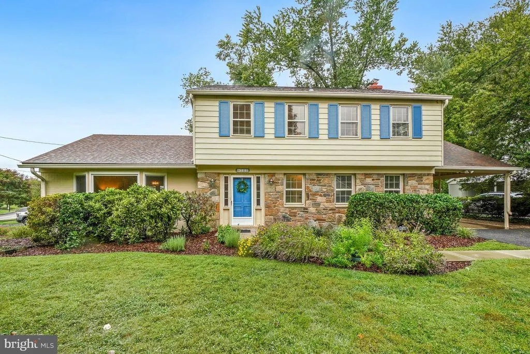
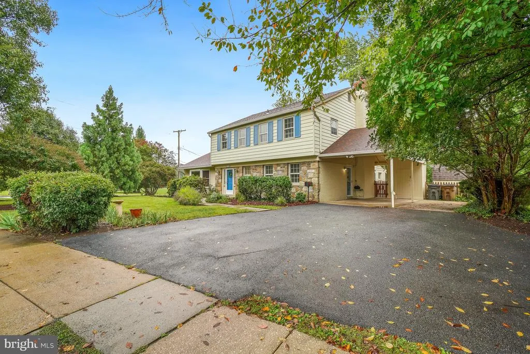
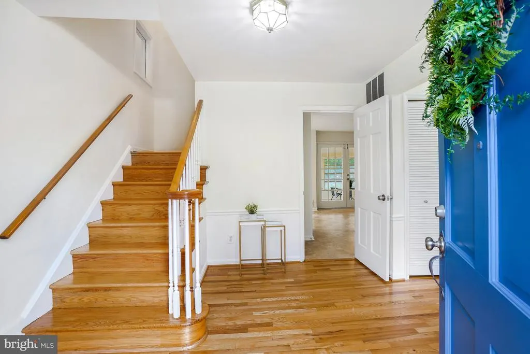
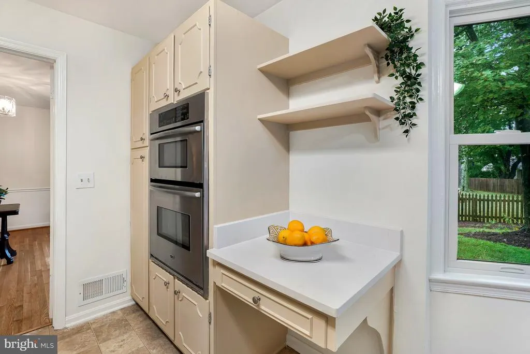
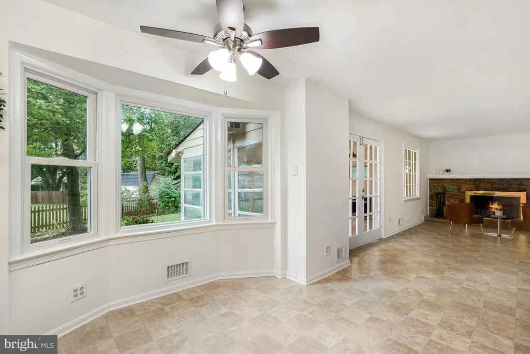
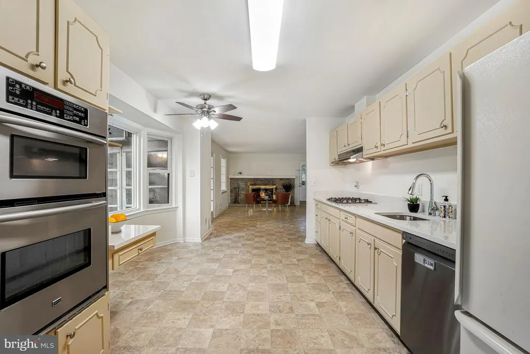
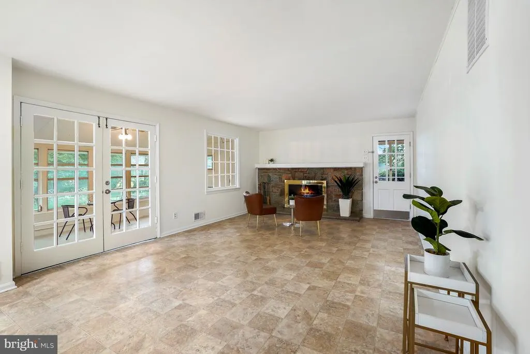
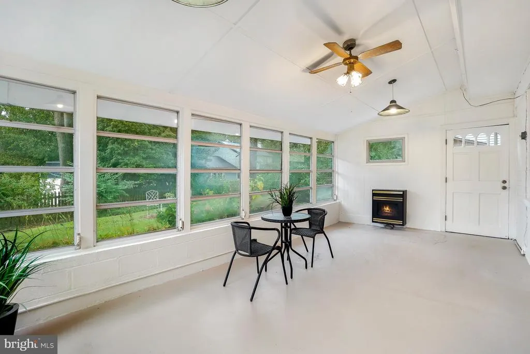
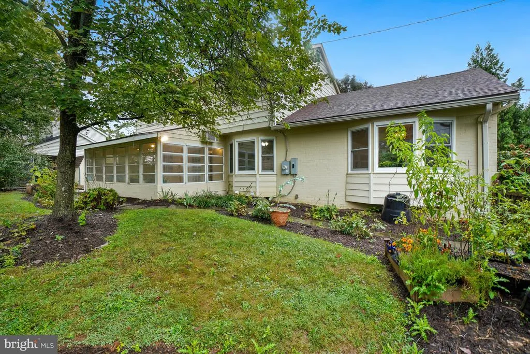
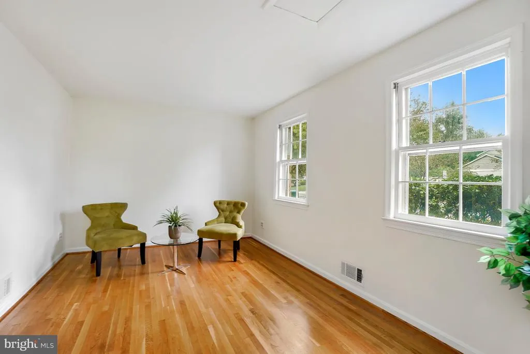
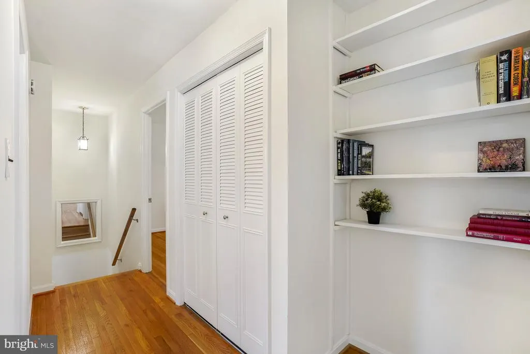
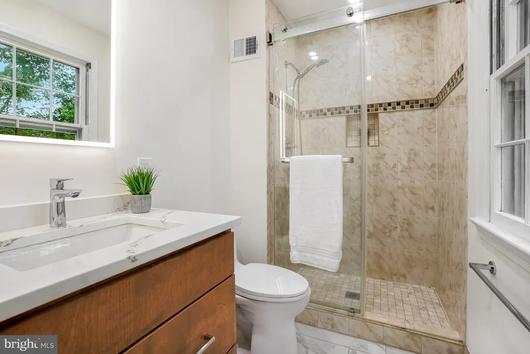
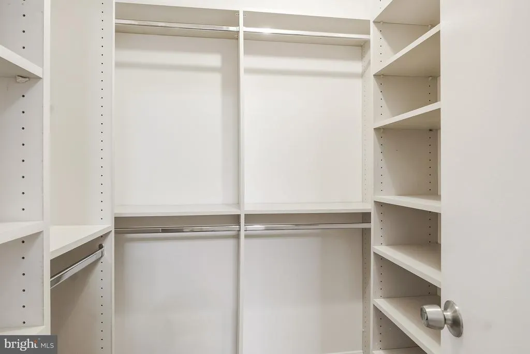
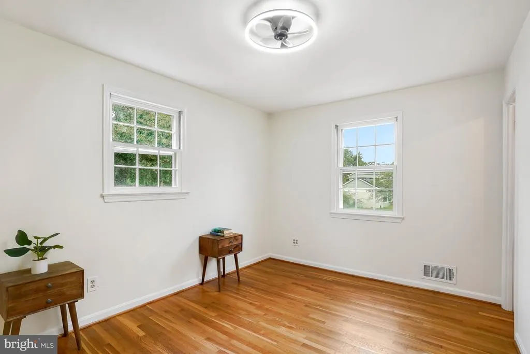
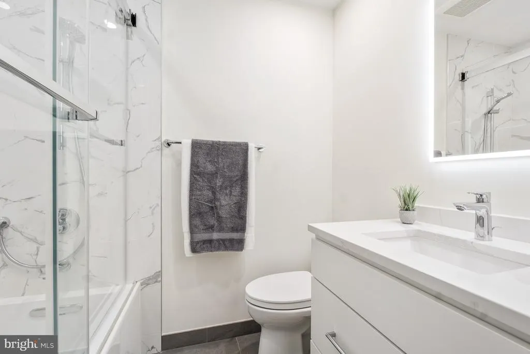
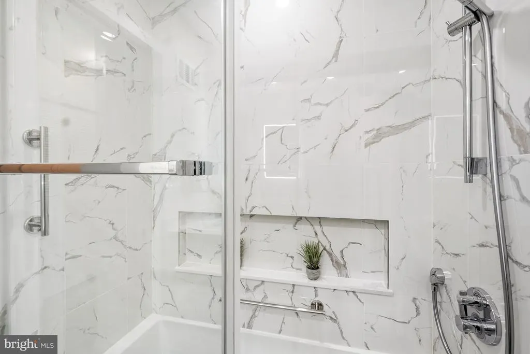
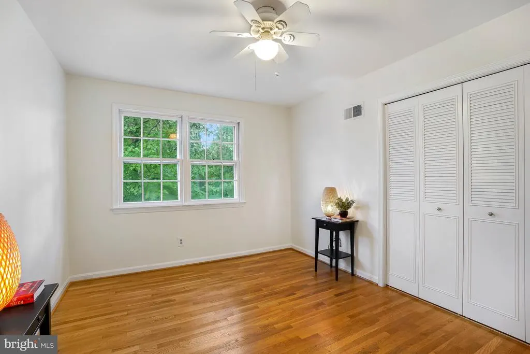
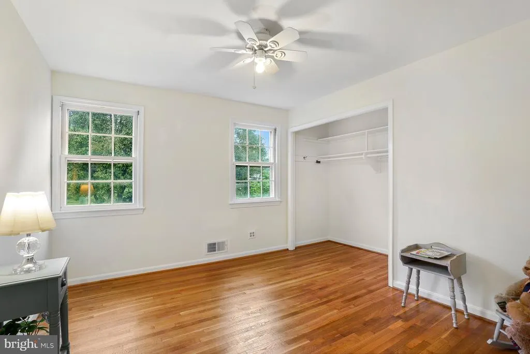
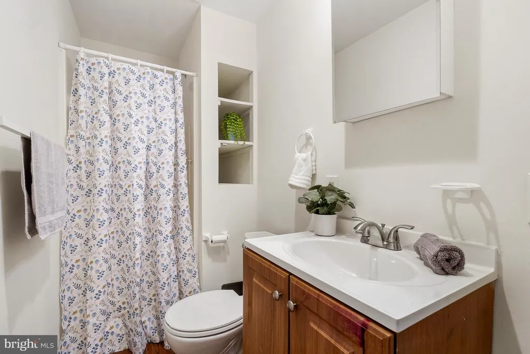
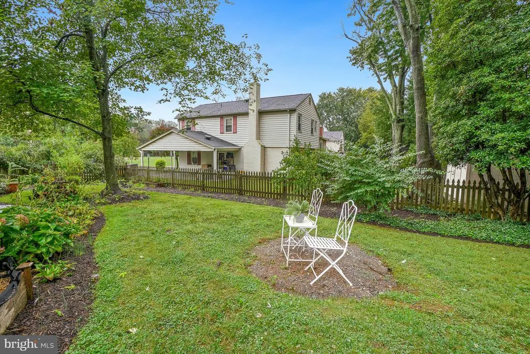
Enjoy this elegant colonial in popular Woodley Gardens - so close to Metro and all the amenities of Rockville Town Center! The stately and stylish center hall design features a large foyer, living room, dining room and kitchen with beautiful bay windows. Entertain friends & family with ease in your spacious kitchen which opens to a relaxing family room with stone fireplace. Refreshing, move-in condition reveals fresh paint and newly refinished hardwood floors gleaming. Serene garden views feature richly cultivated grounds that will bring a colorful show all year round. Ready to provide your own fruit, veggies and flowers! Conveniently accessible from the enclosed addition with heating and cooling features, a flexible bonus room ready to create all your happy memories. Checkout the main level office / library privately located for peaceful home study. Immaculately clean with plenty of storage throughout. The large, bright bedrooms feature two walk-in closets, a large linen closet and adjacent shelves. The basement has a bright, comfortable laundry area and convenient full bathroom it's just awaiting your special finishing touch. The generous corner lot is your own private haven surrounded by convenience City of Rockville residents love... walk across the street to picturesque Welsh Park and the Municipal Swim Center. Hike and bike easily around the city featuring wooded creeks and paths of beauty within remarkable, meticulously maintained parkland! This is a wonderful place to call home.
| Elementary School | Middle School | High School |
|---|---|---|
| Beall Elementary School | Julius West Middle School | Richard Montgomery High School |
| Price History | |
|---|---|
| 9/23/2026 | Listed $875,000 |
General Features
| Living Area | 2285 |
|---|---|
| Sewer | Public Sewer |
| Heating | Forced Air |
| Cooling | Central A/C |
| Utilities | Natural Gas Available |
| Possession | Settlement |
| Roof | Asphalt |
| Appliances | Cooktop,Range Hood,Oven - Wall,Built-In Microwave,Refrigerator,Icemaker,Dishwasher,Disposal,Washer,Dryer,Water Heater |
| Zoning | R90 |
| Architectural Style | Colonial |
| Construction Materials | Stone,Brick,Aluminum Siding,Block |
| School District | MONTGOMERY COUNTY PUBLIC SCHOOLS |
| Year Built | 1965 |
| Electric | 200+ Amp Service |
| View | Garden/Lawn,Scenic Vista,City |
| Levels | 3 |
| Tax Year | 2025 |
| Ownership | Fee Simple |
| Cool Fuel | Electric |
| Accessibility | 2+ Access Exits,32 + wide Doors |
| County | MONTGOMERY |
| New Construction | No |
| Property Type | Residential |
| HOA | No |
| Subdivision Name | WOODLEY GARDENS |
| Garage Y/N | No |
| Water Access Y/N | No |
| Other Structures | Above Grade,Below Grade |
| Transportation | Metro/Subway Station less than 1 mile,Bus Stop less than 1 mile,Commuter Rail Station less than 1 mile |
| Total Rooms | 13 |
| Full Baths | 3 |
| Status | ACTIVE |
| Directions | North Rt. 355 Rockville Pike Left on Mannakee St. Right on Nelson St. Corner of Mannakee and Nelson Streets |
| City | ROCKVILLE |
| Disclosures | Prop Disclosure,Radon,Lead Based Paint - Federal,Lead Based Paint - State |
| Senior Community Y/N | No |
| Lot Size Units | Square Feet |
| Lot Size Square Feet | 11653.00 |
| Tax Assessed Value | 789400.0 |
| Tax Annual Amount | 10310.0 |
| Property Condition | Very Good |
| Structure Type | Detached |
| Condo/Coop Association fee Y/N | No |
| Bathrooms Count Main Level | 1.00 |
| Price Per Sq Ft Total AG | 382.93 |
| Acceptable Financing | Cash,Conventional,VA |
| Historic Y/N | No |
| Lease Considered Y/N | No |
| Vacation Rental Y/N | No |
| Virtual Tour | https://www.realtourinc.com/tour/1034353 |
| Total SQFT | 3117 |
| Location Type | Suburban |
| Builder Name | Southern Engineering |
| Standard Status | Active |
| Year Built Source | Assessor |
| Legal Subdivision | WOODLEY GARDENS |
| Tax Lot | 80 |
| Association Recreation Fee | No |
Interior Features
| Interior Amenities | Kitchen - Table Space,Family Room Off Kitchen,Formal/Separate Dining Room,Floor Plan - Traditional,Breakfast Area,Ceiling Fan(s),Wood Floors,Primary Bath(s),Bathroom - Walk-In Shower,Bathroom - Soaki |
|---|---|
| Heating Fuel | Natural Gas |
| Basement | Full,Heated,Windows,Space For Rooms,Unfinished |
| Flooring | Solid Hardwood,Ceramic Tile,Vinyl |
| Total Fireplaces | 2 |
| Fireplace Features | Stone,Mantel(s),Fireplace - Glass Doors |
| Hot Water | Natural Gas |
| Total Stories | 3 |
| Basement (Y/N) | Yes |
| Heating Y/N | Yes |
| Window Features | Bay/Bow,Double Pane,Insulated,Wood Frame |
| Fireplace Y/N | Yes |
| Above Grade Finished Area | 2285 |
| Half Baths | 1 |
| Central Air Y/N | Yes |
| Total Bedrooms | 4 |
| Entry Level | 1 |
| Room Type | Living Room,Dining Room,Kitchen,Family Room,Den,Library,Foyer,Sun/Florida Room |
| Below Grade Finished Area Unit Type | Square Feet |
| LivingAreaSource | Assessor |
| Laundry Type | Has Laundry,Lower Floor |
| Below Grade Unfin Area Units | Square Feet |
| Below Grade Unfin SQFT | 832 |
| Below Grade Unfin SQFT Source | Assessor |
| Below Grade Finished Area Source | Assessor |
| Bedrooms Count All Upper Levels | 4 |
| Bedrooms Count Upper Level 1 | 4 |
| Bathrooms Half Main Level | 1 |
| Bathrooms Full Upper Level 1 | 2 |
| Bathrooms Full Lower Level 1 | 1 |
| Bathrooms Full All Upper Levels | 2 |
| Bathrooms Full All Lower Levels | 1 |
| Bathrooms Count Upper Level 1 | 2.00 |
| Bathrooms Count Lower Level 1 | 1.00 |
| Bathrooms Count All Upper Levels | 2 |
| Bathrooms Count All Lower Levels | 1 |
| Above Grade Finished Area Source | Assessor |
| Above Grade Finished Area Unit Type | Square Feet |
| Total Baths | 4 |
Exterior Features
| Exterior Amenities | Exterior Lighting,Flood Lights,Secure Storage,Sidewalks,Street Lights |
|---|---|
| Pool | No Pool |
| Fencing | Fully,Rear |
| Parking Features | Asphalt Driveway,Lighted Parking,Paved Driveway,Secure Parking |
| Lot Features | Corner,Level,Landscaping,Secluded,Rear Yard,SideYard(s) |
| Water Source | Public |
| Total Parking Spaces | 4 |
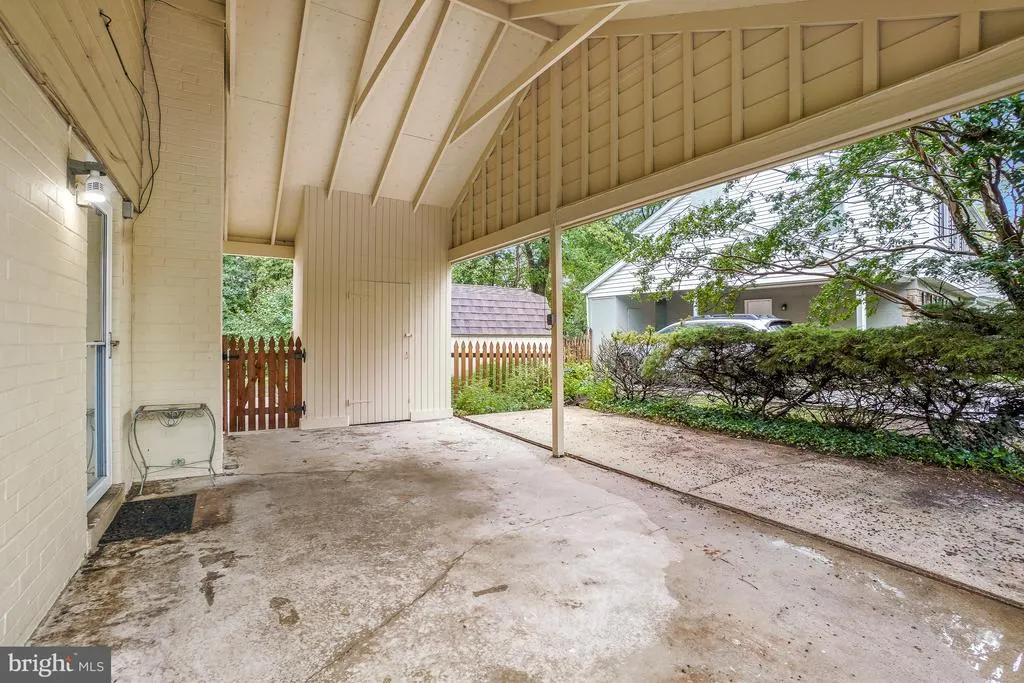
| Type of Parking | Attached Carport,Driveway |
| Land Use Code | R |
| Foundation Details | Active Radon Mitigation,Block,Slab,Crawl Space |
| Water View Y/N | No |
| Lot Size Acres | 0.27 |
| Road Surface Type | Paved |
| Lot Size Source | Assessor |
| Waterfront Y/N | No |
| Door Features | Insulated,French |
| Road Responsibility | City/County |
| Land Assessed Value | 396000.00 |
| Navigable Water Y/N | No |
| Water Oriented Y/N | No |
| # of Attached Carport Spaces | 1 |
Room Details
| Room | Dimensions | Level | Flooring | Details |
|---|---|---|---|---|
| Den | Main | |||
| Dining Room | Main | |||
| Family Room | Main | |||
| Foyer | Main | |||
| Kitchen | Main | |||
| Library | Main | |||
| Living Room | Main | |||
| Sun/Florida Room | Main |
Amenities
- Foreclosure
- Views
- Short Sale
- New Construction
- Adult 55+
- Lease To Own
- No HOA Fees
- Furnished
- Primary On Main
- Air Conditioning
- Seller Finance
- Green
- Fixer Upper
- Horse
- Golf
- Fireplace
- Deck
- Garage
- Basement
- Pool
Property vs Single Family Average in 20850
Price
Taxes
Year Built
 Copyright© 2026 REIN Inc. Information Deemed Reliable But Not Guaranteed. The listings data displayed on this medium comes in part from the Real Estate Information Network Inc.(REIN) and has been authorized by participating listing Broker Members of REIN for display. REIN's listings are based upon Data submitted by its Broker Members, and REIN therefore makes no representation or warranty regarding the accuracy of the Data. All users of REIN's listings database should confirm the accuracy of
 All or a portion of the multiple listing information is provided by the Central Virginia Regional Multiple Listing Service, LLC, from a copyrighted compilation of listings. All CVR MLS information provided is deemed reliable but is not guaranteed accurate. The compilation of listings and each individual listing are ©2026 Central Virginia Regional Multiple Listing Service, LLC. All rights reserved.
All MLS listings are © 2026 Central Virginia Regional Multiple Listing Service, LLC. All
All or a portion of the multiple listing information is provided by the Central Virginia Regional Multiple Listing Service, LLC, from a copyrighted compilation of listings. All CVR MLS information provided is deemed reliable but is not guaranteed accurate. The compilation of listings and each individual listing are ©2026 Central Virginia Regional Multiple Listing Service, LLC. All rights reserved.
All MLS listings are © 2026 Central Virginia Regional Multiple Listing Service, LLC. All
 Copyright © MFRMLS.com All information deemed reliable but not guaranteed. All properties are subject to prior sale, change or withdrawal. Neither listing broker(s) or information provider(s) shall be responsible for any typographical errors, misinformation, misprints and shall be held totally harmless. Listing(s) information is provided for consumers personal, non-commercial use and may not be used for any purpose other than to identify prospective properties consumers may be interested in purchasing. Information on this site was last updated Last updated on September 25, 2026 12:40 PM UTC The listing information on this page last changed on Last updated on September 25, 2026 12:40 PM UTCd. The data relating to real estate for sale on this website comes in part from the Internet Data Exchange program of MFR MLS.
All information deemed reliable but not guaranteed. All properties are subject to prior sale, change or withdrawal. Neither listing broker(s) or information provider(s) shall be responsible for any typographical errors, misinformation, misprints and shall be held totally harmless. Listing(s) information is provided for consumers personal, non-commercial use and may not be used for any purpose other than to identify prospective properties consumers may be interested in purchasing.
Updated on September 25, 2026 12:40 PM UTC
Copyright © MFRMLS.com All information deemed reliable but not guaranteed. All properties are subject to prior sale, change or withdrawal. Neither listing broker(s) or information provider(s) shall be responsible for any typographical errors, misinformation, misprints and shall be held totally harmless. Listing(s) information is provided for consumers personal, non-commercial use and may not be used for any purpose other than to identify prospective properties consumers may be interested in purchasing. Information on this site was last updated Last updated on September 25, 2026 12:40 PM UTC The listing information on this page last changed on Last updated on September 25, 2026 12:40 PM UTCd. The data relating to real estate for sale on this website comes in part from the Internet Data Exchange program of MFR MLS.
All information deemed reliable but not guaranteed. All properties are subject to prior sale, change or withdrawal. Neither listing broker(s) or information provider(s) shall be responsible for any typographical errors, misinformation, misprints and shall be held totally harmless. Listing(s) information is provided for consumers personal, non-commercial use and may not be used for any purpose other than to identify prospective properties consumers may be interested in purchasing.
Updated on September 25, 2026 12:40 PM UTC
 © BRIGHT, All Rights Reserved
 All or a portion of the multiple listing information is provided by the Williamsburg Multiple Listing Service, LLC, from a copyrighted compilation of listings. All WMLS information provided is deemed reliable but is not guaranteed accurate. The compilation of listings and each individual listing are ©2026 Central Virginia Regional Multiple Listing Service, LLC. All rights reserved.
All MLS listings are © 2026 Williamsburg Multiple Listing Service, LLC. All rights reserved. No one may copy and/or repost these MLS listings, or any portion thereof, without the written permission of an authorized officer of the Williamsburg Multiple Listing Service, LLC.
All listings with the WMLS logo are provided courtesy of the IDX program.
Last Updated: September 25, 2026 12:39 PM UTC
All or a portion of the multiple listing information is provided by the Williamsburg Multiple Listing Service, LLC, from a copyrighted compilation of listings. All WMLS information provided is deemed reliable but is not guaranteed accurate. The compilation of listings and each individual listing are ©2026 Central Virginia Regional Multiple Listing Service, LLC. All rights reserved.
All MLS listings are © 2026 Williamsburg Multiple Listing Service, LLC. All rights reserved. No one may copy and/or repost these MLS listings, or any portion thereof, without the written permission of an authorized officer of the Williamsburg Multiple Listing Service, LLC.
All listings with the WMLS logo are provided courtesy of the IDX program.
Last Updated: September 25, 2026 12:39 PM UTC
