
Views
























Address
5207 Ventnor Road, Bethesda, MD
Price
$ 2,199,000
Property Attributes
- MLS#MDMC2255164
- TypeSingle Family
- Listing Status ACTIVE
- CountyMONTGOMERY
- CityBethesda
- NeighborhoodGreenacres
- Zip20816
- Style
- Year Built2014
- Taxes$ 19329
- Price$ 2,199,000
- Bedrooms5
- Full Bathrooms4
- Half Bathrooms1
- Sqr Footage4850
- Lot Size0.12 Acres
Data Source:
Bright MLS
Property Description
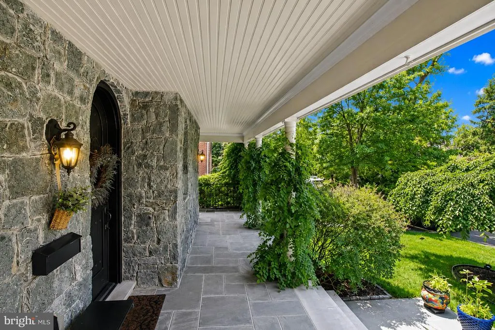
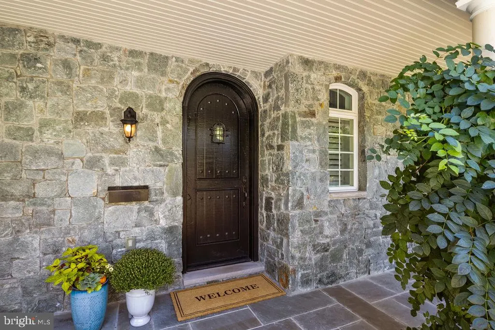
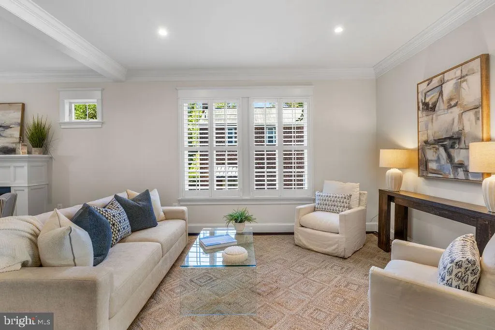
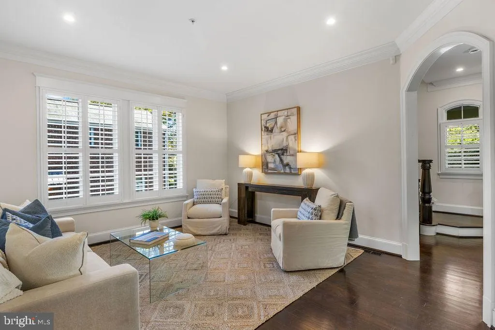
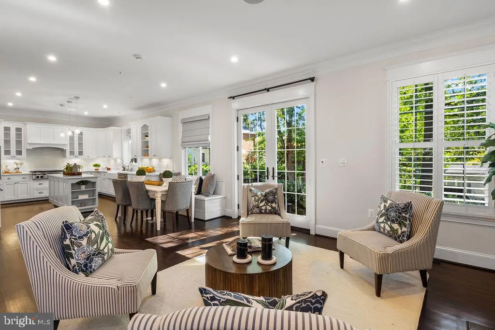
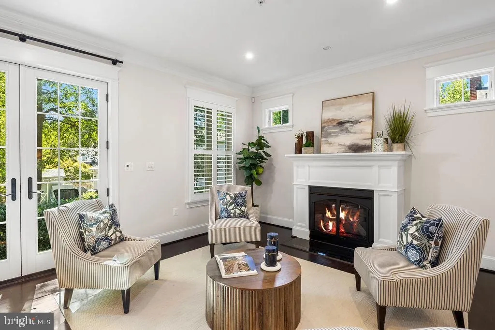
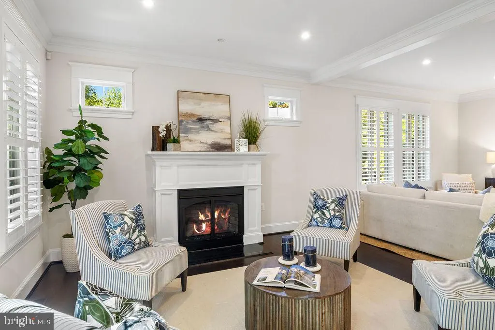
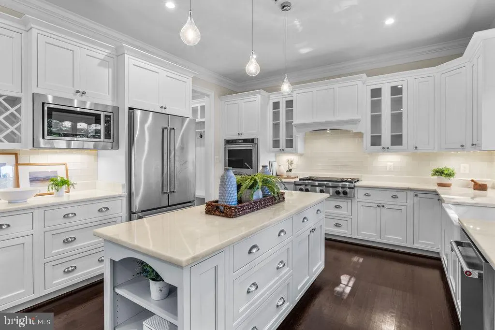
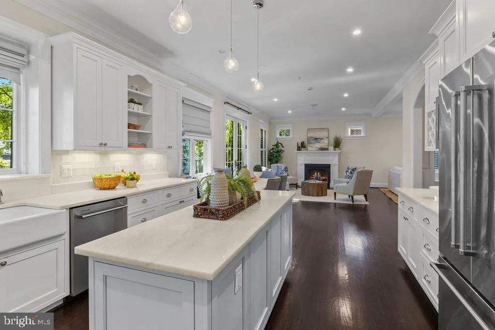
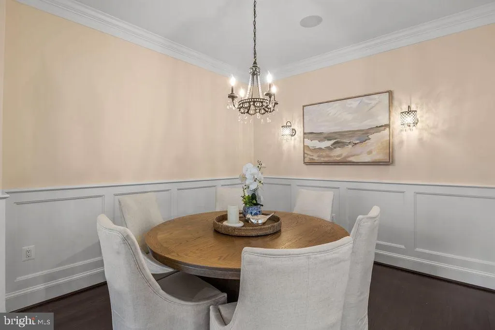
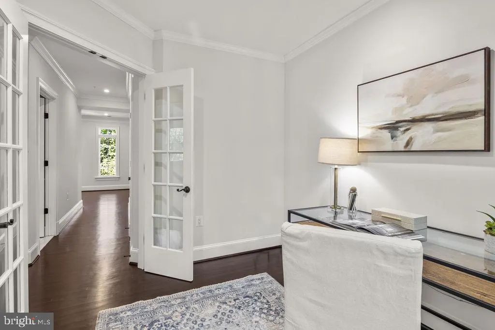
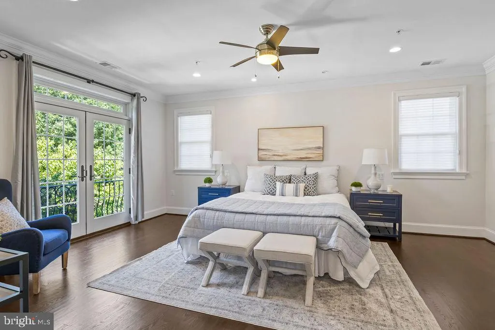
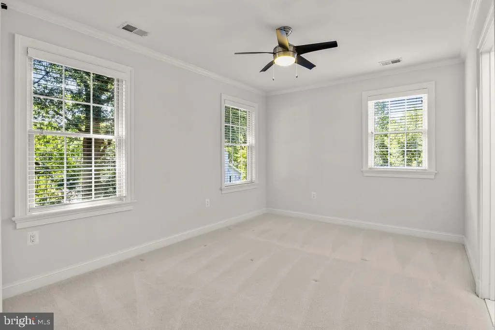
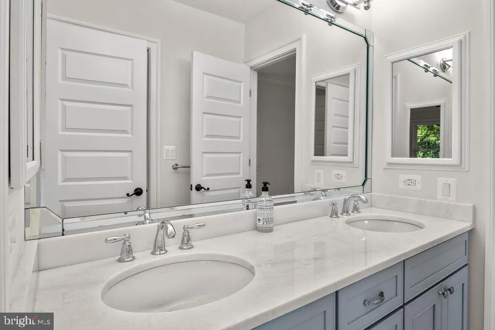
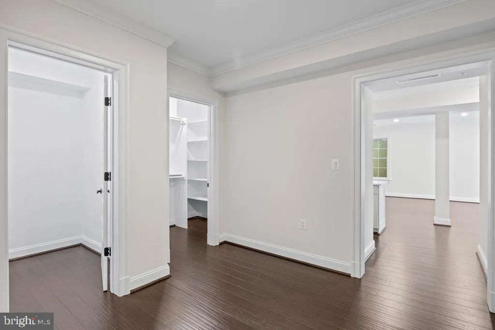
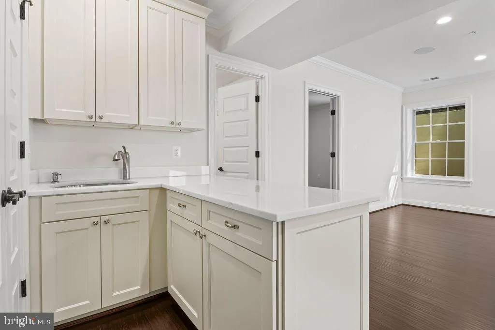
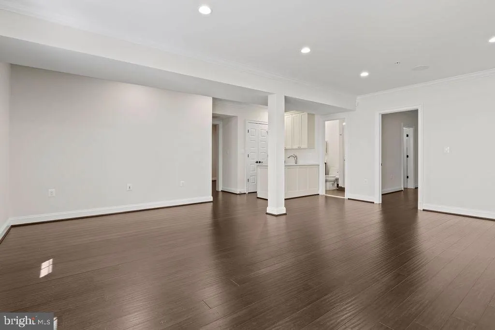
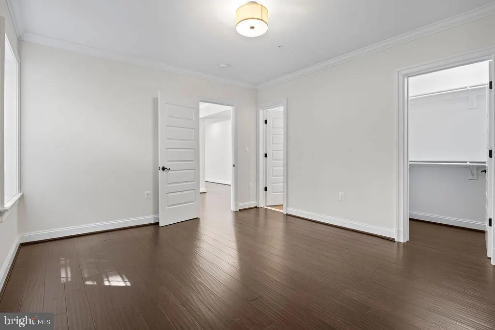
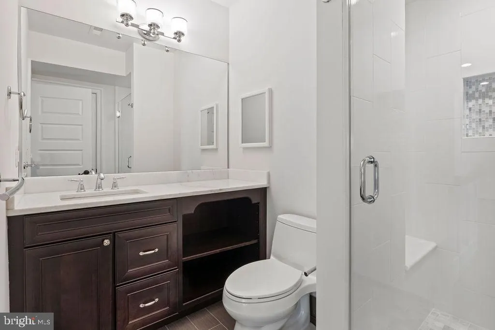
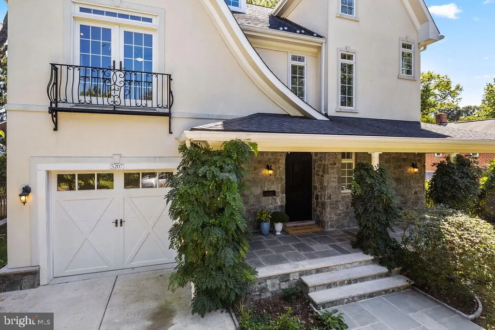
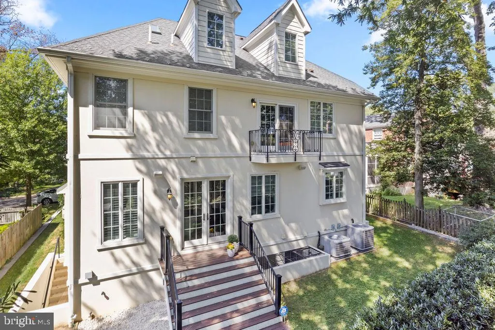
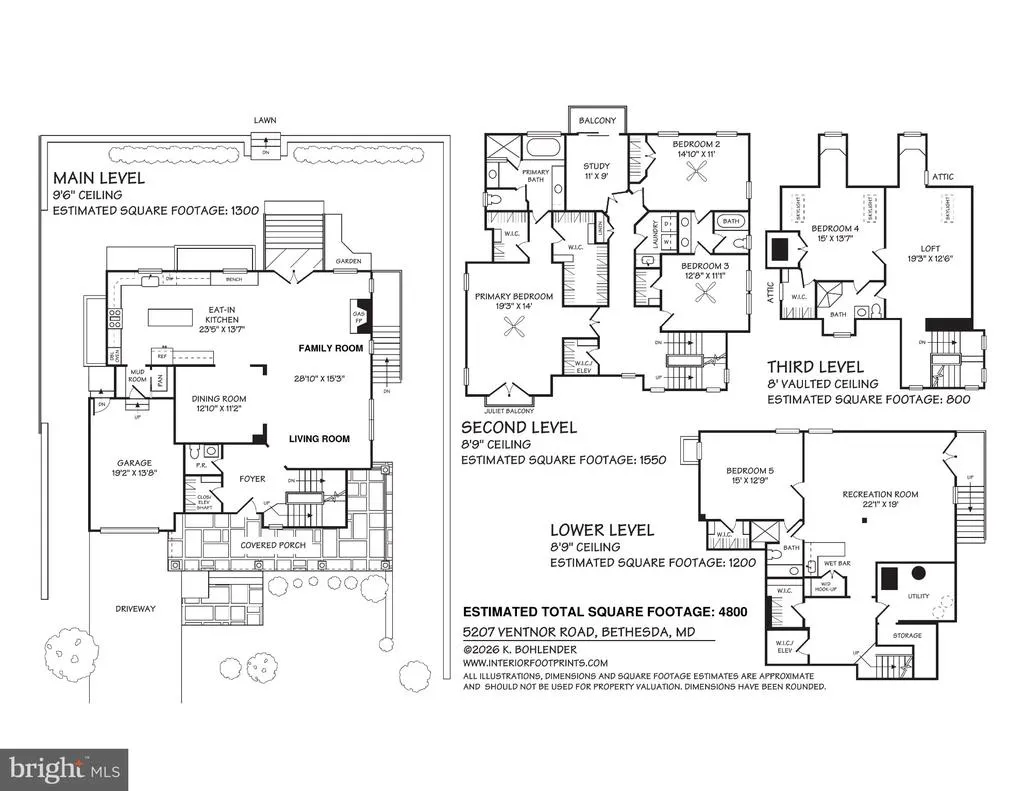
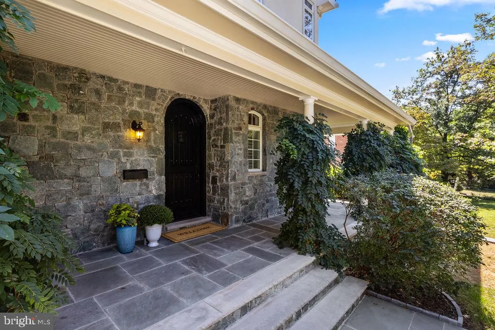
Character, charm, and undeniable curb appeal! From the moment you arrive at 5207 Ventnor Road, lush wisteria framing the welcoming front porch and a whimsical secret window in the custom arched front door hint at the thoughtful details found throughout. Custom-built for its current owners in 2015, the home respects the traditional character of its Greenacres surroundings while offering everything buyers appreciate about newer construction: generous rooms, abundant natural light, high ceilings, excellent storage, modern systems, and an exceptionally functional floor plan. Spanning four beautifully finished levels and approximately 4,850 square feet, the residence pairs crisp, sophisticated interiors with inviting warmth. Pristine hardwood floors, graceful arched openings, extensive millwork, and carefully considered architectural details create a home that feels polished yet comfortable. Mature landscaping and a lush privacy hedge provide serene green views, while a front-load garage and generous driveway offer coveted off-street parking. The bright and airy main level is designed for everyday living and effortless entertaining. A custom wood-railed staircase anchors the foyer, and the sunny, chef-ready kitchen features a large center island, plentiful workspace, and a built-in banquette overlooking the verdant backyardthe perfect spot for morning coffee, homework, or casual meals. A spacious mudroom connects the garage to the house and keeps daily necessities organized. The gracious living room is anchored by a handsome fireplace, while expansive windows and thoughtful sight lines create a wonderful sense of light and connection throughout. Upstairs, the primary suite is a serene retreat with two generous walk-in closetsincluding one that is exceptionally largeand a white en-suite bath with dual vanities and quartz countertops. Two additional bedrooms offer excellent closet space and share a full bath. A dedicated home office provides a quiet place to work, and the conveniently located laundry room simplifies daily living. The top floor is pure funa flexible bonus level ideal for movie nights, games, sleepovers, a teen retreat, or guest accommodations. A private bedroom, full bath, and abundant storage make the possibilities nearly endless. The bright, walk-up lower level feels far removed from a typical basement. High ceilings, plentiful natural light, and double-door access to the outdoors create an open, comfortable atmosphere. An expansive recreation room with a sleek wet bar and seating is ready for entertaining, movie nights, or game days. Primed to accommodate a full kitchen and featuring rough-ins for a stackable laundry unit, this level offers excellent potential for a multigenerational suite, au pair accommodations, extended-stay guests, or a private work-from-home setup. A bedroom, full bath, and large storage area complete the level. Designed with the future in mind, the home also incorporates a built-in elevator shaft spanning three levels. Currently used as additional closet space, it provides the infrastructure for a future elevator. Greenacres is one of Bethesdas most beloved close-in neighborhoods, prized for its strong community, excellent schools, neighborhood traditions, and exceptional convenience. Walk to Little Falls Pool, Whole Foods, Sarahs Handmade Ice Cream, Ledo Pizza, and the shops and restaurants of Westbard Square, including Tatte and Piccoli Piatti. Friendship Heights Metro is less than a mile away, making Red Line commuting easy, while the nearby Capital Crescent Trail offers a scenic bike ride to Georgetown. 5207 Ventnor Road is a home with personality, polish, and heartcombining the character of an established Bethesda neighborhood with the comfort and thoughtful design of a modern custom home.
| Elementary School | Middle School | High School |
|---|---|---|
| Westbrook Elementary School | Westland Middle School | Bethesda-Chevy Chase High School |
| Price History | |
|---|---|
| 9/10/2026 | Listed $2,199,000 |
General Features
| Living Area | 4850 |
|---|---|
| Sewer | Public Sewer |
| Heating | Forced Air,Zoned,Programmable Thermostat |
| Cooling | Central A/C,Zoned,Programmable Thermostat |
| Possession | Settlement,0-30 Days CD |
| Roof | Architectural Shingle |
| Zoning | R60 |
| Garage Spaces | 1.00 |
| Patio/Porch Features | Porch(es),Deck(s),Balcony |
| Architectural Style | Other |
| Security Features | Smoke Detector,Carbon Monoxide Detector(s),Security System |
| Construction Materials | Stucco,Stone |
| School District | MONTGOMERY COUNTY PUBLIC SCHOOLS |
| Year Built | 2014 |
| Levels | 4 |
| Tax Year | 2026 |
| Ownership | Fee Simple |
| Cool Fuel | Electric |
| Accessibility | Other |
| County | MONTGOMERY |
| New Construction | No |
| Property Type | Residential |
| HOA | No |
| Subdivision Name | GREENACRES |
| Garage Y/N | Yes |
| Water Access Y/N | No |
| Other Structures | Above Grade,Below Grade |
| Transportation | Metro/Subway Station less than 1 mile,Bus Stop less than 1 mile |
| Full Baths | 4 |
| Status | ACTIVE |
| Directions | From DC: Wisconsin Avenue to River Road,Left on Ventnor ... Welcome Home! |
| City | BETHESDA |
| Senior Community Y/N | No |
| Lot Size Units | Square Feet |
| Lot Size Square Feet | 5100.00 |
| Tax Assessed Value | 1634400.0 |
| Tax Annual Amount | 19329.0 |
| Property Condition | Excellent |
| Structure Type | Detached |
| Condo/Coop Association fee Y/N | No |
| Bathrooms Count Main Level | 1.00 |
| Price Per Sq Ft Total AG | 602.47 |
| Vacation Rental Y/N | No |
| Virtual Tour | https://my.matterport.com/show/?m=1curqEK9aUm |
| Total SQFT | 4850 |
| Standard Status | Active |
| Year Built Source | Assessor |
| Legal Subdivision | GREEN ACRES |
| Tax Lot | 2 |
Interior Features
| Interior Amenities | Bar,Bathroom - Soaking Tub,Breakfast Area,Dining Area,Family Room Off Kitchen,Floor Plan - Open,Formal/Separate Dining Room,Kitchen - Gourmet,Kitchen - Island,Kitchen - Table Space,Pantry,Primary Bat |
|---|---|
| Heating Fuel | Natural Gas |
| Basement | Daylight,Partial,Walkout Stairs |
| Flooring | Hardwood |
| Total Fireplaces | 1 |
| Fireplace Features | Gas/Propane |
| Hot Water | 60+ Gallon Tank,Natural Gas |
| Basement (Y/N) | Yes |
| Heating Y/N | Yes |
| Fireplace Y/N | Yes |
| Above Grade Finished Area | 3650 |
| Half Baths | 1 |
| Central Air Y/N | Yes |
| Total Bedrooms | 5 |
| Below Grade Finished Area | 1200 |
| Room Type | Living Room,Dining Room,Primary Bedroom,Bedroom 2,Bedroom 3,Bedroom 4,Bedroom 5,Kitchen,Foyer,Study,Laundry,Loft,Mud Room,Recreation Room,Storage Room,Utility Room,Primary Bathroom,Full Bath |
| Below Grade Finished Area Unit Type | Square Feet |
| LivingAreaSource | Estimated |
| Laundry Type | Upper Floor |
| Below Grade Unfin Area Units | Square Feet |
| Below Grade Finished Area Source | Estimated |
| Bedrooms Count All Lower Levels | 1 |
| Bedrooms Count All Upper Levels | 4 |
| Bedrooms Count Lower Level 1 | 1 |
| Bedrooms Count Upper Level 1 | 3 |
| Bedrooms Count Upper Level 2 | 1 |
| Bathrooms Half Main Level | 1 |
| Bathrooms Full Upper Level 2 | 1 |
| Bathrooms Full Upper Level 1 | 2 |
| Bathrooms Full Lower Level 1 | 1 |
| Bathrooms Full All Upper Levels | 3 |
| Bathrooms Full All Lower Levels | 1 |
| Bathrooms Count Upper Level 2 | 1.00 |
| Bathrooms Count Upper Level 1 | 2.00 |
| Bathrooms Count Lower Level 1 | 1.00 |
| Bathrooms Count All Upper Levels | 3 |
| Bathrooms Count All Lower Levels | 1 |
| Above Grade Finished Area Source | Estimated |
| Above Grade Finished Area Unit Type | Square Feet |
| Total Baths | 5 |
Exterior Features
| Pool | No Pool |
|---|---|
| Parking Features | Concrete Driveway |
| Water Source | Public |
| Total Parking Spaces | 3 |
| Garage Features | Garage - Front Entry,Garage Door Opener,Inside Access |
| Type of Parking | Attached Garage,Driveway |
| Foundation Details | Concrete Perimeter |
| Water View Y/N | No |
| Lot Size Acres | 0.12 |
| Lot Size Source | Assessor |
| Waterfront Y/N | No |
| Land Assessed Value | 652400.00 |
| Navigable Water Y/N | No |
| Water Oriented Y/N | No |
| # of Attached Garage Spaces | 1 |
Room Details
| Room | Dimensions | Level | Flooring | Details |
|---|---|---|---|---|
| Bedroom 2 | Upper 1 | |||
| Bedroom 3 | Upper 1 | |||
| Bedroom 4 | Upper 2 | |||
| Bedroom 5 | Lower 1 | |||
| Dining Room | Main | |||
| Foyer | Main | |||
| Full Bath | Upper 2 | |||
| Full Bath | Upper 1 | |||
| Full Bath | Lower 1 | |||
| Kitchen | Main | |||
| Laundry | Upper 1 | |||
| Living Room | Main | |||
| Loft | Upper 2 | |||
| Mud Room | Main | |||
| Primary Bathroom | Upper 1 | |||
| Primary Bedroom | Upper 1 | |||
| Recreation Room | Lower 1 | |||
| Storage Room | Lower 1 | |||
| Study | Upper 1 | |||
| Utility Room | Lower 1 |
Amenities
- Foreclosure
- Views
- Short Sale
- New Construction
- Adult 55+
- Lease To Own
- No HOA Fees
- Furnished
- Primary On Main
- Air Conditioning
- Seller Finance
- Green
- Fixer Upper
- Horse
- Golf
- Fireplace
- Deck
- Garage
- Basement
- Pool
Property vs Single Family Average in 20816
Price
Taxes
Year Built
Visits
 Copyright© 2026 REIN Inc. Information Deemed Reliable But Not Guaranteed. The listings data displayed on this medium comes in part from the Real Estate Information Network Inc.(REIN) and has been authorized by participating listing Broker Members of REIN for display. REIN's listings are based upon Data submitted by its Broker Members, and REIN therefore makes no representation or warranty regarding the accuracy of the Data. All users of REIN's listings database should confirm the accuracy of
 All or a portion of the multiple listing information is provided by the Central Virginia Regional Multiple Listing Service, LLC, from a copyrighted compilation of listings. All CVR MLS information provided is deemed reliable but is not guaranteed accurate. The compilation of listings and each individual listing are ©2026 Central Virginia Regional Multiple Listing Service, LLC. All rights reserved.
All MLS listings are © 2026 Central Virginia Regional Multiple Listing Service, LLC. All
All or a portion of the multiple listing information is provided by the Central Virginia Regional Multiple Listing Service, LLC, from a copyrighted compilation of listings. All CVR MLS information provided is deemed reliable but is not guaranteed accurate. The compilation of listings and each individual listing are ©2026 Central Virginia Regional Multiple Listing Service, LLC. All rights reserved.
All MLS listings are © 2026 Central Virginia Regional Multiple Listing Service, LLC. All
 Copyright © MFRMLS.com All information deemed reliable but not guaranteed. All properties are subject to prior sale, change or withdrawal. Neither listing broker(s) or information provider(s) shall be responsible for any typographical errors, misinformation, misprints and shall be held totally harmless. Listing(s) information is provided for consumers personal, non-commercial use and may not be used for any purpose other than to identify prospective properties consumers may be interested in purchasing. Information on this site was last updated Last updated on September 21, 2026 11:57 AM UTC The listing information on this page last changed on Last updated on September 21, 2026 11:57 AM UTCd. The data relating to real estate for sale on this website comes in part from the Internet Data Exchange program of MFR MLS.
All information deemed reliable but not guaranteed. All properties are subject to prior sale, change or withdrawal. Neither listing broker(s) or information provider(s) shall be responsible for any typographical errors, misinformation, misprints and shall be held totally harmless. Listing(s) information is provided for consumers personal, non-commercial use and may not be used for any purpose other than to identify prospective properties consumers may be interested in purchasing.
Updated on September 21, 2026 11:57 AM UTC
Copyright © MFRMLS.com All information deemed reliable but not guaranteed. All properties are subject to prior sale, change or withdrawal. Neither listing broker(s) or information provider(s) shall be responsible for any typographical errors, misinformation, misprints and shall be held totally harmless. Listing(s) information is provided for consumers personal, non-commercial use and may not be used for any purpose other than to identify prospective properties consumers may be interested in purchasing. Information on this site was last updated Last updated on September 21, 2026 11:57 AM UTC The listing information on this page last changed on Last updated on September 21, 2026 11:57 AM UTCd. The data relating to real estate for sale on this website comes in part from the Internet Data Exchange program of MFR MLS.
All information deemed reliable but not guaranteed. All properties are subject to prior sale, change or withdrawal. Neither listing broker(s) or information provider(s) shall be responsible for any typographical errors, misinformation, misprints and shall be held totally harmless. Listing(s) information is provided for consumers personal, non-commercial use and may not be used for any purpose other than to identify prospective properties consumers may be interested in purchasing.
Updated on September 21, 2026 11:57 AM UTC
 © BRIGHT, All Rights Reserved
 All or a portion of the multiple listing information is provided by the Williamsburg Multiple Listing Service, LLC, from a copyrighted compilation of listings. All WMLS information provided is deemed reliable but is not guaranteed accurate. The compilation of listings and each individual listing are ©2026 Central Virginia Regional Multiple Listing Service, LLC. All rights reserved.
All MLS listings are © 2026 Williamsburg Multiple Listing Service, LLC. All rights reserved. No one may copy and/or repost these MLS listings, or any portion thereof, without the written permission of an authorized officer of the Williamsburg Multiple Listing Service, LLC.
All listings with the WMLS logo are provided courtesy of the IDX program.
Last Updated: September 21, 2026 12:32 PM UTC
All or a portion of the multiple listing information is provided by the Williamsburg Multiple Listing Service, LLC, from a copyrighted compilation of listings. All WMLS information provided is deemed reliable but is not guaranteed accurate. The compilation of listings and each individual listing are ©2026 Central Virginia Regional Multiple Listing Service, LLC. All rights reserved.
All MLS listings are © 2026 Williamsburg Multiple Listing Service, LLC. All rights reserved. No one may copy and/or repost these MLS listings, or any portion thereof, without the written permission of an authorized officer of the Williamsburg Multiple Listing Service, LLC.
All listings with the WMLS logo are provided courtesy of the IDX program.
Last Updated: September 21, 2026 12:32 PM UTC
