
Views












Address
14319 Cartwright Way, North Potomac, MD
Price
$ 1,068,000
Property Attributes
- MLS#MDMC2256262
- TypeSingle Family
- Listing Status ACTIVE
- CountyMONTGOMERY
- CityNorth Potomac
- NeighborhoodDufief Mill
- Zip20878
- StyleColonial
- Year Built1989
- Taxes$ 11988
- Price$ 1,068,000
- Bedrooms4
- Full Bathrooms3
- Half Bathrooms1
- Sqr Footage3300
- Lot Size0.24 Acres
Data Source:
Bright MLS
Property Description
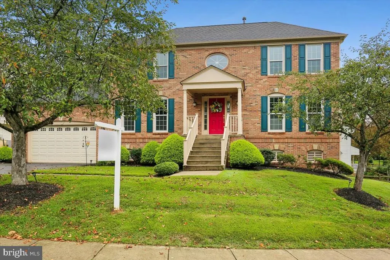
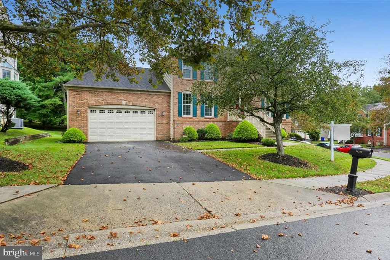
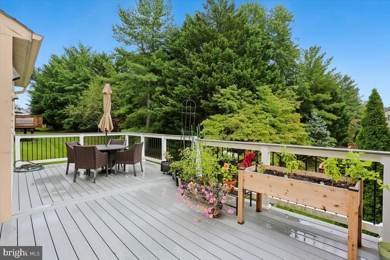
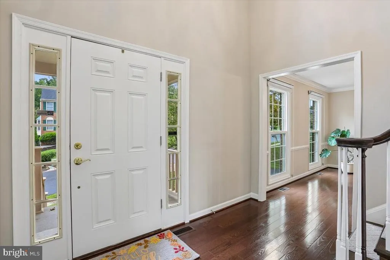
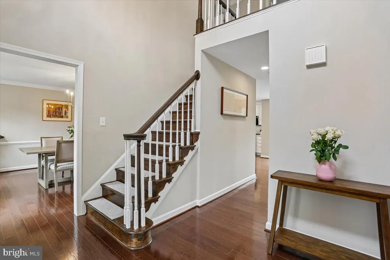
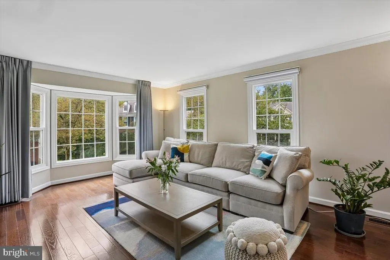
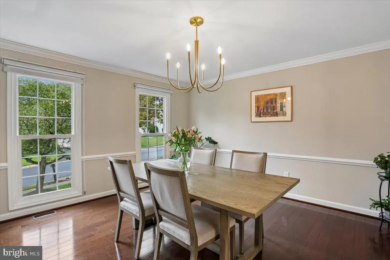
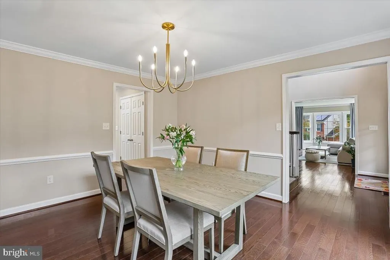
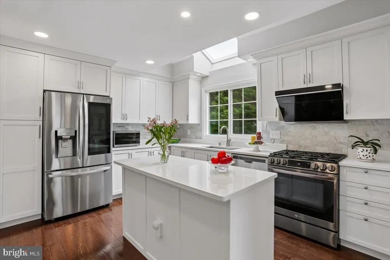
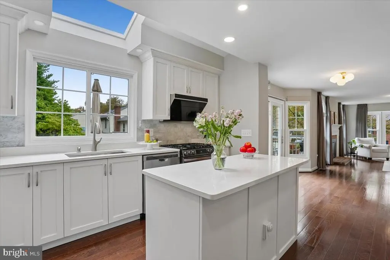
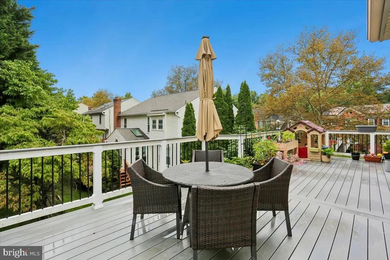
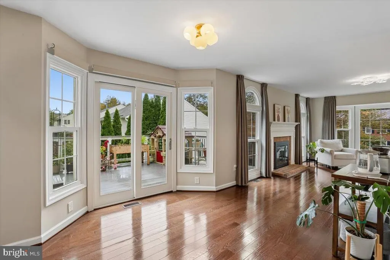
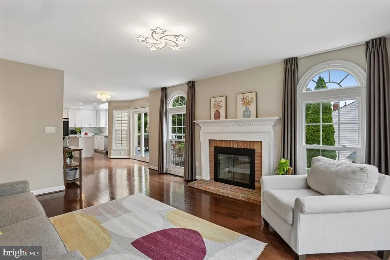
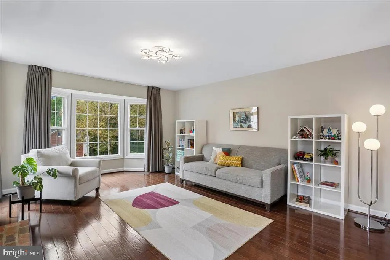
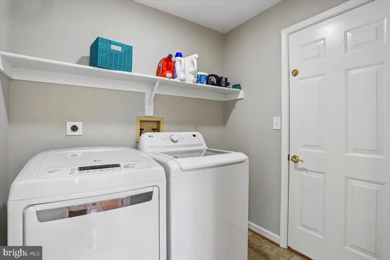
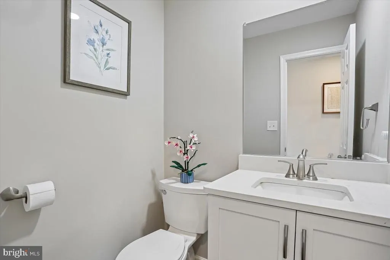
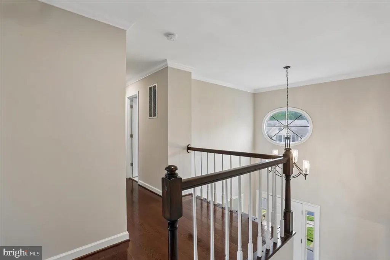
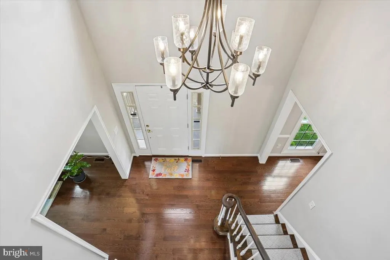
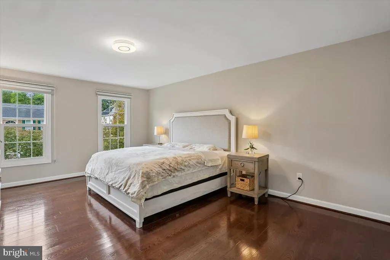
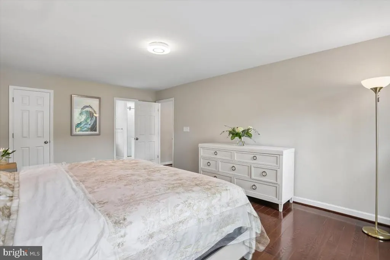
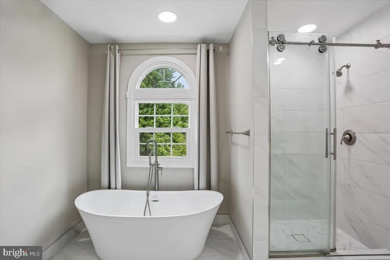
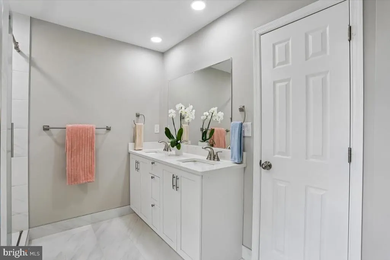
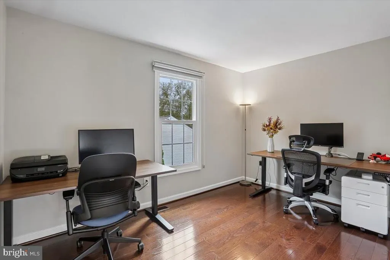
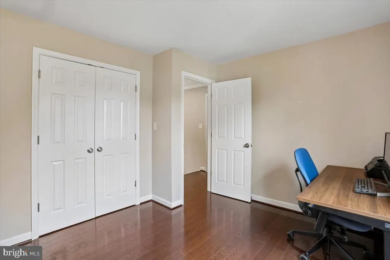
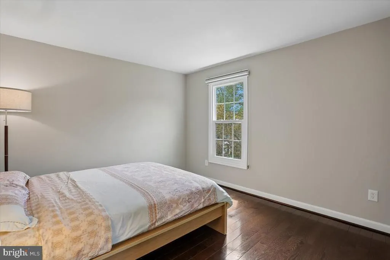
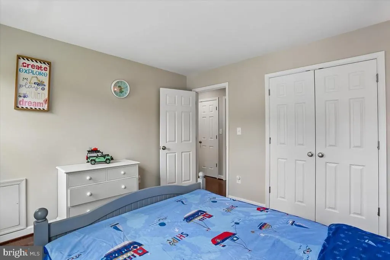
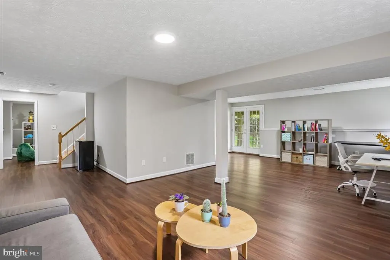
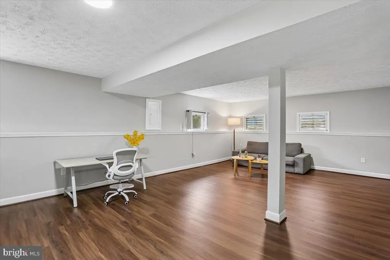
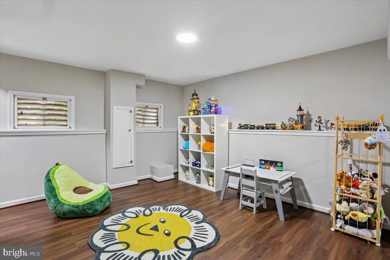
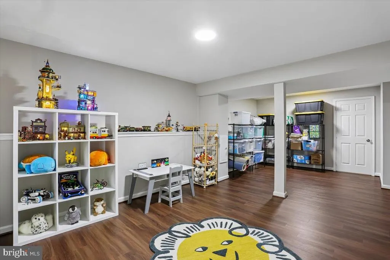
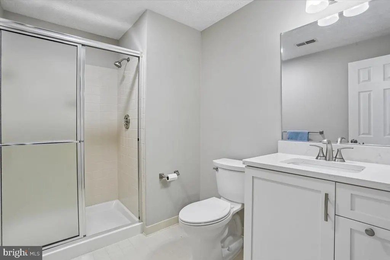
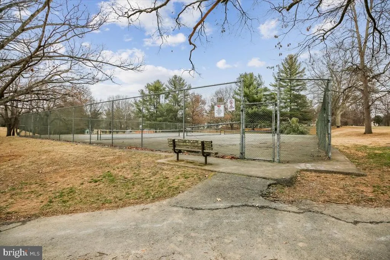
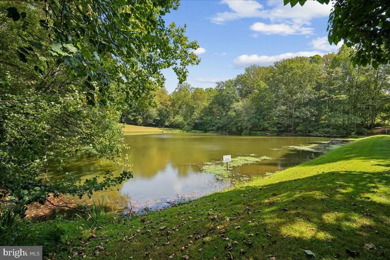
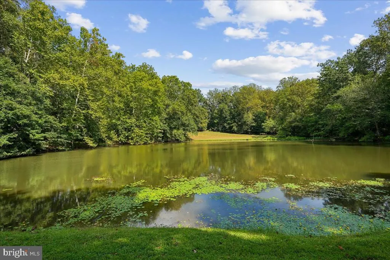
A STUNNING SHOWCASE IN DUFIEF MILL!! Upgrades abound in this absolutely gorgeous 4 BR, 3.5 BA home on a serene .23 acre lot on a quiet cul-de-sac in amenity-rich Dufief Mill. With owner upgrades of over $75K and previous full renovation in 2021 worth over $100,000, this home is truly turnkey ready. Move in and start living from day one, with every major system already updated: hardwood floors on the top two levels, new PELLA WINDOWS $30,000 (2021), new Trex DECK (2023), new garage doors (2021), hot water heater (2022), gourmet island kitchen (2021), all bathrooms on the main and upper levels (2021), new hardwood floors on the main/upper levels (2021), luxury vinyl plank flooring in the basement, and new lighting throughout (2021), repaved driveway (2021), and and more upgrades throughout. This Wootton HS Cluster home will wow you from your first steps across its light-filled first floor. Picture hosting in the elegant dining and living room. Entertain under the skylights of the modern and fresh kitchen, with sleek quartz countertops, custom tile backsplash, center island, gas cooking, high-end white cabinets, stainless steel appliances, and sunlit breakfast room. All stainless steel appliances were replaced in 2021. The open kitchen and family room are bathed in natural light throughout the day. Morning sun and midday brightness pour in through the kitchen skylights, while the family room's bay window carries that light into the afternoon and glows warm at sunset. The family room also features a wood-burning fireplace for cooler evenings. A spacious pantry, powder room, and mudroom complete this floor. The mudroom includes a new LG washer and dryer, plus access to the two-car garage. Upstairs, you'll find the well-appointed primary suite with a spacious walk-in closet and a luxurious, modern ensuite bathroom. The bathroom, redone in 2021, features a quartz vanity, dual sinks, a glass-fronted walk-in shower with custom tile surround, and a stand-alone soaking bathtub. Three additional bedrooms sit down the hall, along with a gorgeous renovated hall bath and a linen closet. Play games and/or watch movies in the expansive WALK-OUT lower level with a huge recreation room featuring LVP flooring, suitable for family game nights and more. A bonus room - an ideal office space, expansive finished storage, closet space, and a full bathroom round out this level. Relax on the new deck or recreate in the gently rolling private back yard, quiet and beautiful. Elegant window treatments and shades convey with the home, a value of over $4,000 alone, so there's nothing left to source or install. This home is ready for you to unpack, settle in, and enjoy immediately. Enjoy the plentiful walking trails, parks, playgrounds, ponds, and green spaces of Dufief Mill, all within walking distance to restaurants and shopping. It's just a short drive from Kentlands, Rio, and all major commuting corridors including the ICC and I-270. This turnkey home is ready to move in today.
| Elementary School | Middle School | High School |
|---|---|---|
| Stone Mill Elementary School | Cabin John Middle School | Thomas S. Wootton High School |
| Price History | |
|---|---|
| 9/16/2026 | Listed $1,068,000 |
General Features
| Living Area | 3300 |
|---|---|
| Sewer | Public Sewer |
| Heating | Forced Air |
| Cooling | Central A/C |
| Possession | Settlement |
| Roof | Composite,Shingle |
| Appliances | Built-In Range,Dishwasher,Disposal,Dryer,Oven - Single,Oven/Range - Gas,Refrigerator,Stainless Steel Appliances,Washer |
| Zoning | R200 |
| HOA Fee | 130.00 |
| Garage Spaces | 2.00 |
| Association Fee Includes | Common Area Maintenance |
| Architectural Style | Colonial |
| Construction Materials | Brick,Other |
| School District | MONTGOMERY COUNTY PUBLIC SCHOOLS |
| Year Built | 1989 |
| View | Garden/Lawn,Trees/Woods |
| Levels | 3 |
| Tax Year | 2026 |
| Ownership | Fee Simple |
| Cool Fuel | Electric |
| Accessibility | None |
| Assoc Fee Paid Per | Quarterly |
| County | MONTGOMERY |
| New Construction | No |
| Property Type | Residential |
| HOA | Yes |
| Subdivision Name | DUFIEF MILL |
| Garage Y/N | Yes |
| Water Access Y/N | No |
| Other Structures | Above Grade,Below Grade |
| Full Baths | 3 |
| Status | ACTIVE |
| Directions | From Darnestown Rd,turn left onto Travilah Rd. Turn right onto Lake Winds Way. Turn left onto Cartwright Way. 14319. |
| City | NORTH POTOMAC |
| Disclosures | Prop Disclosure |
| Association Name | DUFIEF MILL ESTATES |
| Senior Community Y/N | No |
| Lot Size Units | Square Feet |
| Lot Size Square Feet | 10259.00 |
| Tax Assessed Value | 991367.0 |
| Tax Annual Amount | 11988.0 |
| Structure Type | Detached |
| Condo/Coop Association fee Y/N | No |
| Bathrooms Count Main Level | 1.00 |
| Price Per Sq Ft Total AG | 435.92 |
| Vacation Rental Y/N | No |
| Total SQFT | 3682 |
| Standard Status | Active |
| Year Built Source | Assessor |
| Legal Subdivision | DUFIEF MILL |
| Tax Lot | 8 |
Interior Features
| Interior Amenities | Bathroom - Soaking Tub,Bathroom - Stall Shower,Bathroom - Tub Shower,Breakfast Area,Chair Railings,Crown Moldings,Dining Area,Family Room Off Kitchen,Floor Plan - Traditional,Formal/Separate Dining R |
|---|---|
| Heating Fuel | Natural Gas |
| Basement | Fully Finished,Walkout Level |
| Flooring | Ceramic Tile,Hardwood,Laminated |
| Total Fireplaces | 1 |
| Fireplace Features | Brick,Wood |
| Hot Water | Natural Gas |
| Basement (Y/N) | Yes |
| Heating Y/N | Yes |
| Window Features | Bay/Bow,Energy Efficient |
| Fireplace Y/N | Yes |
| Above Grade Finished Area | 2450 |
| Half Baths | 1 |
| Central Air Y/N | Yes |
| Total Bedrooms | 4 |
| Below Grade Finished Area | 850 |
| Below Grade Finished Area Unit Type | Square Feet |
| LivingAreaSource | Assessor |
| Laundry Type | Main Floor |
| Below Grade Unfin Area Units | Square Feet |
| Below Grade Unfin SQFT | 382 |
| Below Grade Unfin SQFT Source | Assessor |
| Below Grade Finished Area Source | Assessor |
| Bedrooms Count All Upper Levels | 4 |
| Bedrooms Count Upper Level 1 | 4 |
| Bathrooms Half Main Level | 1 |
| Bathrooms Full Upper Level 1 | 2 |
| Bathrooms Full Lower Level 1 | 1 |
| Bathrooms Full All Upper Levels | 2 |
| Bathrooms Full All Lower Levels | 1 |
| Bathrooms Count Upper Level 1 | 2.00 |
| Bathrooms Count Lower Level 1 | 1.00 |
| Bathrooms Count All Upper Levels | 2 |
| Bathrooms Count All Lower Levels | 1 |
| Above Grade Finished Area Source | Assessor |
| Above Grade Finished Area Unit Type | Square Feet |
| Total Baths | 4 |
Exterior Features
| Pool | No Pool |
|---|---|
| Parking Features | Paved Driveway |
| Water Source | Public |
| Total Parking Spaces | 2 |
| Garage Features | Garage - Front Entry,Garage Door Opener,Inside Access |
| Type of Parking | Attached Garage,Driveway |
| Land Use Code | 011 |
| Foundation Details | Concrete Perimeter |
| Water View Y/N | No |
| Lot Size Acres | 0.24 |
| Lot Size Source | Assessor |
| Waterfront Y/N | No |
| Land Assessed Value | 350100.00 |
| Navigable Water Y/N | No |
| Water Oriented Y/N | No |
| # of Attached Garage Spaces | 2 |
Amenities
- Foreclosure
- Views
- Short Sale
- New Construction
- Adult 55+
- Lease To Own
- No HOA Fees
- Furnished
- Primary On Main
- Air Conditioning
- Seller Finance
- Green
- Fixer Upper
- Horse
- Golf
- Fireplace
- Deck
- Garage
- Basement
- Pool
Property vs Single Family Average in 20878
Price
Taxes
Year Built
Visits
 Copyright© 2026 REIN Inc. Information Deemed Reliable But Not Guaranteed. The listings data displayed on this medium comes in part from the Real Estate Information Network Inc.(REIN) and has been authorized by participating listing Broker Members of REIN for display. REIN's listings are based upon Data submitted by its Broker Members, and REIN therefore makes no representation or warranty regarding the accuracy of the Data. All users of REIN's listings database should confirm the accuracy of
 All or a portion of the multiple listing information is provided by the Central Virginia Regional Multiple Listing Service, LLC, from a copyrighted compilation of listings. All CVR MLS information provided is deemed reliable but is not guaranteed accurate. The compilation of listings and each individual listing are ©2026 Central Virginia Regional Multiple Listing Service, LLC. All rights reserved.
All MLS listings are © 2026 Central Virginia Regional Multiple Listing Service, LLC. All
All or a portion of the multiple listing information is provided by the Central Virginia Regional Multiple Listing Service, LLC, from a copyrighted compilation of listings. All CVR MLS information provided is deemed reliable but is not guaranteed accurate. The compilation of listings and each individual listing are ©2026 Central Virginia Regional Multiple Listing Service, LLC. All rights reserved.
All MLS listings are © 2026 Central Virginia Regional Multiple Listing Service, LLC. All
 Copyright © MFRMLS.com All information deemed reliable but not guaranteed. All properties are subject to prior sale, change or withdrawal. Neither listing broker(s) or information provider(s) shall be responsible for any typographical errors, misinformation, misprints and shall be held totally harmless. Listing(s) information is provided for consumers personal, non-commercial use and may not be used for any purpose other than to identify prospective properties consumers may be interested in purchasing. Information on this site was last updated Last updated on September 22, 2026 12:31 PM UTC The listing information on this page last changed on Last updated on September 22, 2026 12:31 PM UTCd. The data relating to real estate for sale on this website comes in part from the Internet Data Exchange program of MFR MLS.
All information deemed reliable but not guaranteed. All properties are subject to prior sale, change or withdrawal. Neither listing broker(s) or information provider(s) shall be responsible for any typographical errors, misinformation, misprints and shall be held totally harmless. Listing(s) information is provided for consumers personal, non-commercial use and may not be used for any purpose other than to identify prospective properties consumers may be interested in purchasing.
Updated on September 22, 2026 12:31 PM UTC
Copyright © MFRMLS.com All information deemed reliable but not guaranteed. All properties are subject to prior sale, change or withdrawal. Neither listing broker(s) or information provider(s) shall be responsible for any typographical errors, misinformation, misprints and shall be held totally harmless. Listing(s) information is provided for consumers personal, non-commercial use and may not be used for any purpose other than to identify prospective properties consumers may be interested in purchasing. Information on this site was last updated Last updated on September 22, 2026 12:31 PM UTC The listing information on this page last changed on Last updated on September 22, 2026 12:31 PM UTCd. The data relating to real estate for sale on this website comes in part from the Internet Data Exchange program of MFR MLS.
All information deemed reliable but not guaranteed. All properties are subject to prior sale, change or withdrawal. Neither listing broker(s) or information provider(s) shall be responsible for any typographical errors, misinformation, misprints and shall be held totally harmless. Listing(s) information is provided for consumers personal, non-commercial use and may not be used for any purpose other than to identify prospective properties consumers may be interested in purchasing.
Updated on September 22, 2026 12:31 PM UTC
 © BRIGHT, All Rights Reserved
 All or a portion of the multiple listing information is provided by the Williamsburg Multiple Listing Service, LLC, from a copyrighted compilation of listings. All WMLS information provided is deemed reliable but is not guaranteed accurate. The compilation of listings and each individual listing are ©2026 Central Virginia Regional Multiple Listing Service, LLC. All rights reserved.
All MLS listings are © 2026 Williamsburg Multiple Listing Service, LLC. All rights reserved. No one may copy and/or repost these MLS listings, or any portion thereof, without the written permission of an authorized officer of the Williamsburg Multiple Listing Service, LLC.
All listings with the WMLS logo are provided courtesy of the IDX program.
Last Updated: September 22, 2026 12:36 PM UTC
All or a portion of the multiple listing information is provided by the Williamsburg Multiple Listing Service, LLC, from a copyrighted compilation of listings. All WMLS information provided is deemed reliable but is not guaranteed accurate. The compilation of listings and each individual listing are ©2026 Central Virginia Regional Multiple Listing Service, LLC. All rights reserved.
All MLS listings are © 2026 Williamsburg Multiple Listing Service, LLC. All rights reserved. No one may copy and/or repost these MLS listings, or any portion thereof, without the written permission of an authorized officer of the Williamsburg Multiple Listing Service, LLC.
All listings with the WMLS logo are provided courtesy of the IDX program.
Last Updated: September 22, 2026 12:36 PM UTC
