
Price Reduction - Primary on Main - Adult 55+
Address
275 Warbler Way, Chester, MD
Price
$ 930,000
Property Attributes
- MLS#MDQA2018566
- TypeSingle Family
- Listing Status ACTIVE
- CountyQUEEN ANNES
- CityChester
- NeighborhoodFour Seasons At Kent Island
- Zip21619
- StyleCoastal
- Year Built2024
- Taxes$ 6178
- Price$ 930,000
- Bedrooms3
- Full Bathrooms3
- Half Bathrooms0
- Sqr Footage2761
- Lot Size0.2 Acres
Data Source:
Bright MLS
Property Description
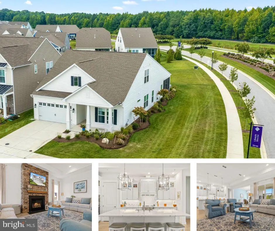
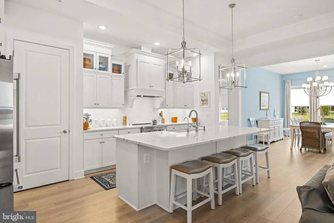
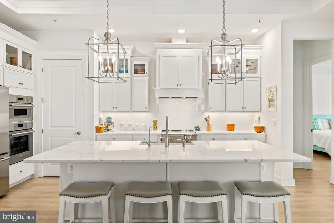
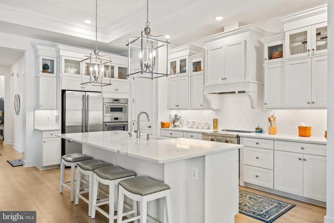
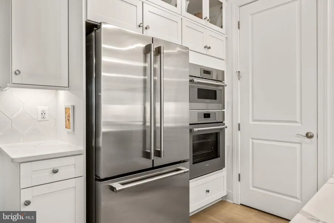
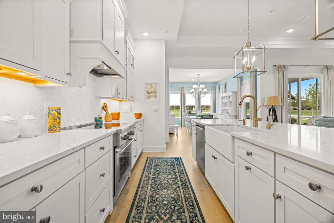
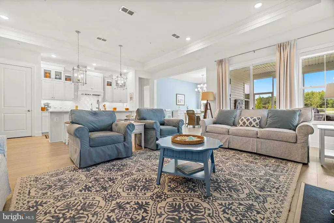
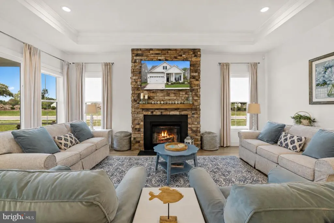
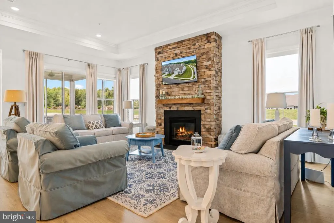
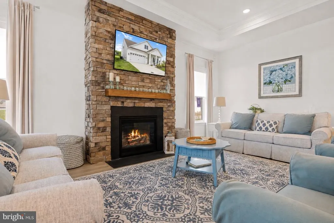
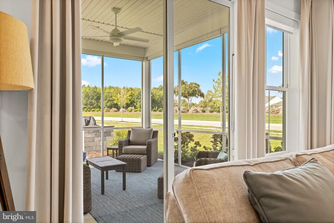
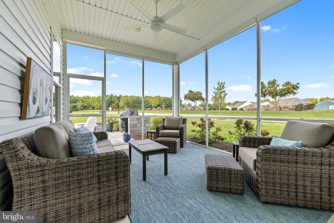
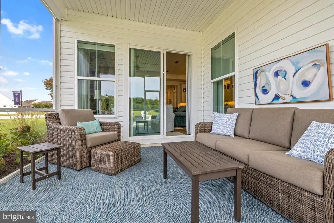
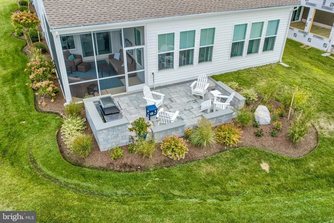
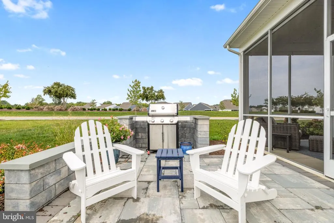
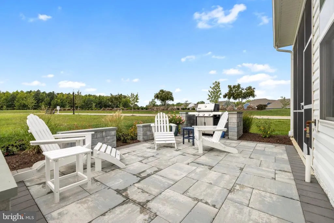
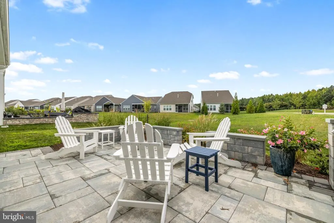
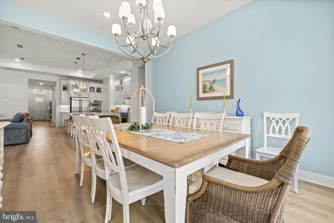
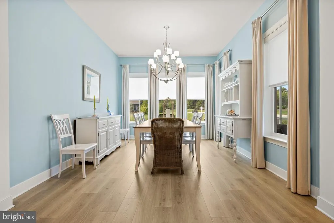
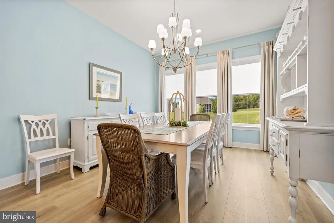
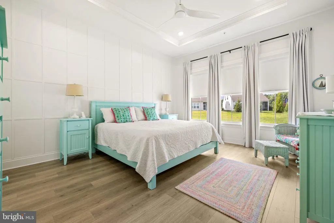
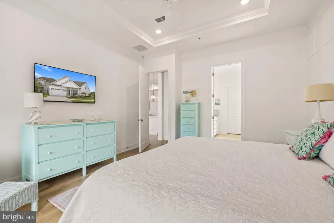
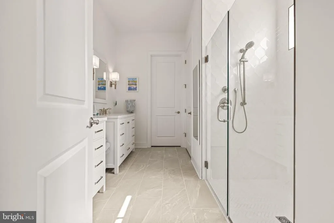
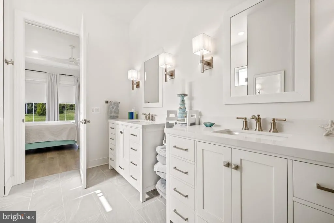
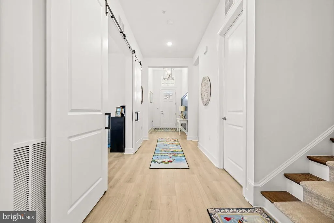
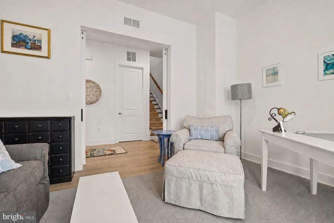
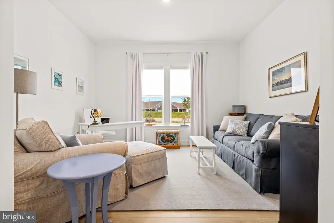
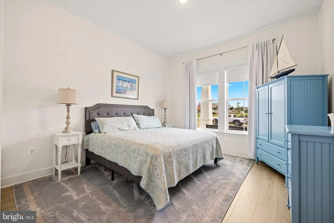
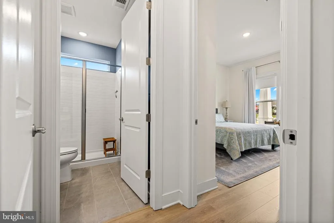
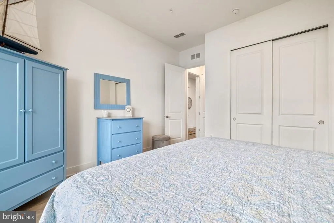
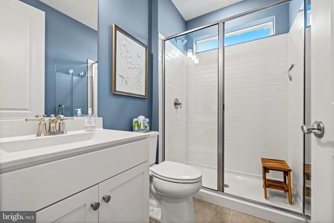
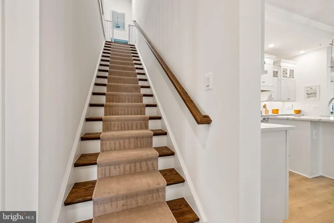
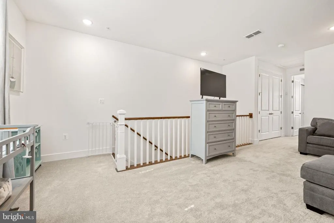
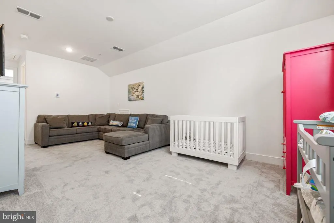
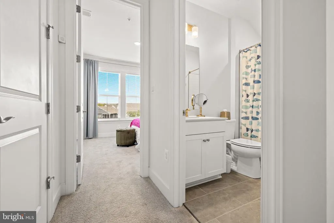
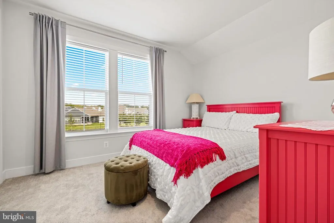
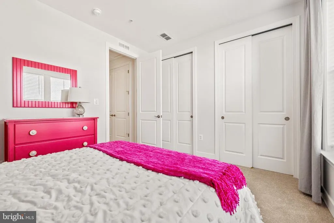
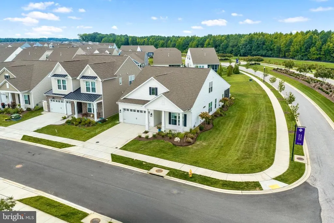
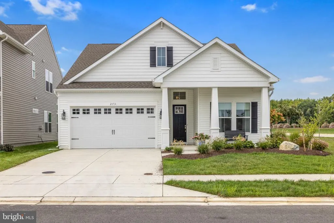
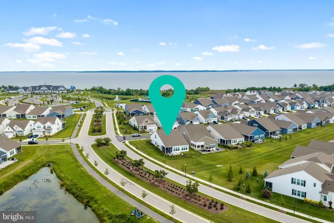
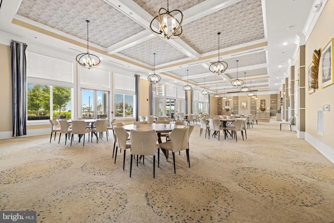
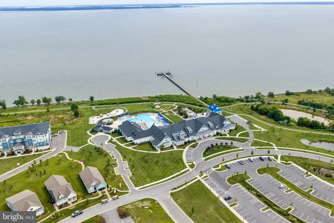
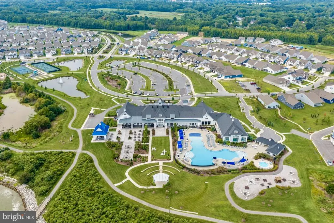
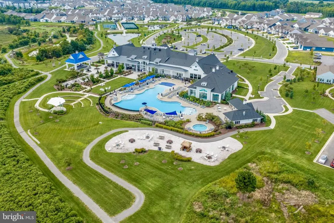
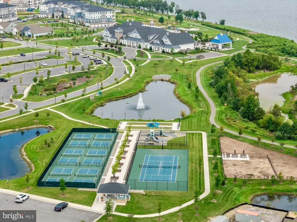
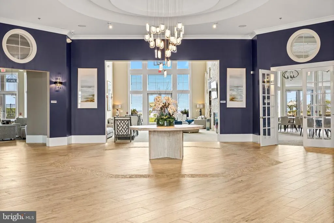
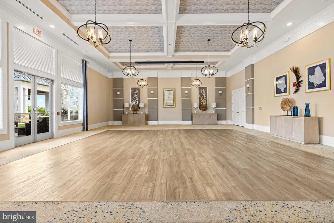
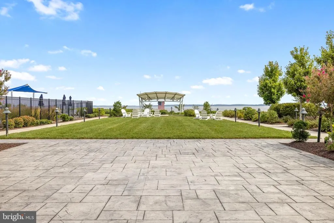
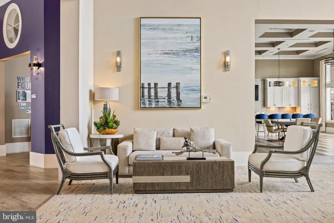
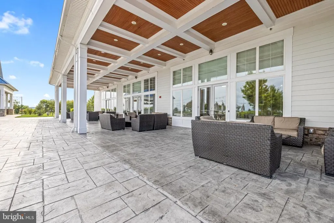
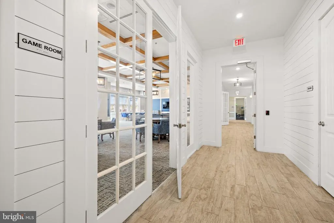
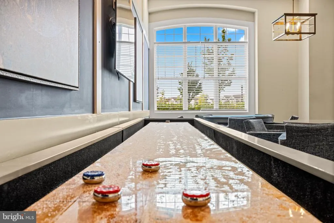
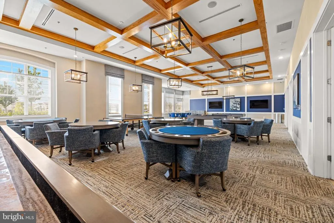
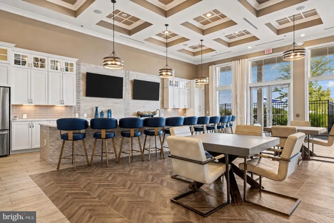
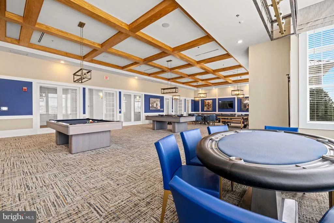
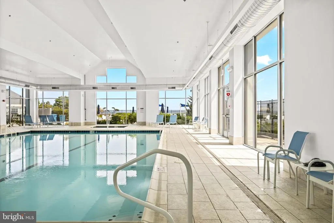
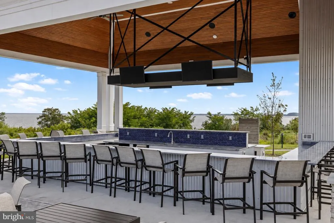
Welcome to 275 Warbler Way, a beautifully upgraded Kerr model by K. Hovnanian in the sought-after 55+ Four Seasons at Kent Island community. Less than two years old and already through its one-year builder punch list, this home offers the ease of newer construction without the waitplus thoughtful upgrades and finishes already in place. Situated on a premium corner lot, this impressive home features 3 bedrooms, a dedicated home office, a spacious second-floor loft and a 3-car garage, including a tandem bay with EV charger. Inside, custom details immediately set it apart, including decorative molding in the foyer and primary bedroom, upgraded chandeliers in the foyer and dining room, custom window shades and a beautiful stone propane fireplace. The kitchen showcases K. Hovnanian's upgraded Looks package with crisp white cabinetry and upgraded Thermador appliances, complemented by reverse osmosis at the kitchen sink and a whole-house water filtration system. Additional features include a Rinnai tankless water heater, two-zone HVAC with propane backup and a whole-home surge protector. Outdoor living is ready to enjoy with a paver patio, propane grill hookup, irrigation system and upgraded landscapingno waiting for a new yard to grow in or projects to be completed. Best of all, the location puts the Four Seasons lifestyle right outside your door. Enjoy easy access to the community's pickleball courts, clubhouse, indoor and outdoor pools, fitness center, walking trails, pier, kayak launch and more. Why wait to build when you can move right into a nearly new Kerr with the premium lot, upgrades, landscaping and finishing touches already done? 275 Warbler Way delivers exceptional value and an easy, move-in-ready Eastern Shore lifestyle.
| Price History | |
|---|---|
| 9/1/2026 | Listed $944,900 |
| 9/16/2026 | 2$930,000 |
General Features
| Living Area | 2761 |
|---|---|
| Sewer | Public Sewer |
| Heating | 90% Forced Air |
| Cooling | Air Purification System,Zoned,Energy Star Cooling System |
| Utilities | Propane - Community,Under Ground |
| Possession | Settlement |
| Roof | Architectural Shingle,Shingle |
| Appliances | Built-In Microwave,Dishwasher,Disposal,Dryer,Dryer - Electric,Energy Efficient Appliances,ENERGY STAR Clothes Washer,ENERGY STAR Dishwasher,ENERGY STAR Refrigerator,Exhaust Fan,Icemaker,Microwave,Ove |
| Zoning | SMPD |
| HOA Fee | 315.00 |
| Garage Spaces | 3.00 |
| Architectural Style | Coastal |
| Construction Materials | Combination |
| School District | QUEEN ANNE'S COUNTY PUBLIC SCHOOLS |
| Year Built | 2024 |
| Electric | 200+ Amp Service |
| Levels | 2 |
| Tax Year | 2026 |
| Ownership | Fee Simple |
| Cool Fuel | Electric |
| Accessibility | 2+ Access Exits |
| Assoc Fee Paid Per | Monthly |
| County | QUEEN ANNES |
| New Construction | No |
| Property Type | Residential |
| Association Amenities | Bar/Lounge,Basketball Courts,Billiard Room,Bike Trail,Boat Ramp,Dining Rooms,Exercise Room,Fitness Center,Game Room,Jog/Walk Path,Meeting Room,Party Room,Pickleball Courts,Pool - Indoor,Pool - Outdoo |
| HOA | Yes |
| Subdivision Name | FOUR SEASONS AT KENT ISLAND |
| Garage Y/N | Yes |
| Water Access Y/N | Yes |
| Other Structures | Above Grade,Below Grade |
| Full Baths | 3 |
| Status | ACTIVE |
| Directions | See GPS |
| City | CHESTER |
| Body of Water | Chester River |
| Senior Community Y/N | Yes |
| Lot Size Units | Square Feet |
| Lot Size Square Feet | 8841.00 |
| Tax Assessed Value | 705900.0 |
| Tax Annual Amount | 6178.0 |
| Home Warranty Y/N | No |
| Property Condition | Excellent |
| Structure Type | Detached |
| Condo/Coop Association fee Y/N | No |
| Bathrooms Full Main Level | 2 |
| Bathrooms Count Main Level | 2.00 |
| Price Per Sq Ft Total AG | 336.83 |
| Acceptable Financing | Conventional,Cash,FHA,Negotiable,VA |
| Community Pool Features | Concrete,Fenced,In Ground,Indoor,Lap/Exercise |
| Lease Considered Y/N | No |
| Senior Community Age Req | 55 |
| Vacation Rental Y/N | No |
| Total SQFT | 2761 |
| Standard Status | Active |
| Year Built Source | Assessor |
| Tax Lot | 365 |
Interior Features
| Interior Amenities | Air Filter System,Attic,Bathroom - Walk-In Shower,Bathroom - Tub Shower,Ceiling Fan(s),Combination Dining/Living,Combination Kitchen/Dining,Combination Kitchen/Living,Crown Moldings,Kitchen - Gourmet |
|---|---|
| Heating Fuel | Propane - Metered |
| Flooring | Carpet,Laminate Plank,Ceramic Tile |
| Total Fireplaces | 1 |
| Fireplace Features | Gas/Propane |
| Hot Water | Tankless |
| Basement (Y/N) | No |
| Heating Y/N | Yes |
| Window Features | Double Pane,Energy Efficient |
| Fireplace Y/N | Yes |
| Above Grade Finished Area | 2761 |
| Central Air Y/N | No |
| Total Bedrooms | 3 |
| Main Level Bedrooms | 2 |
| Below Grade Finished Area Unit Type | Square Feet |
| LivingAreaSource | Assessor |
| Laundry Type | Has Laundry,Main Floor |
| Below Grade Finished Area Source | Assessor |
| Bedrooms Count All Upper Levels | 1 |
| Bedrooms Count Upper Level 1 | 1 |
| Bathrooms Full Upper Level 1 | 1 |
| Bathrooms Full All Upper Levels | 1 |
| Bathrooms Count Upper Level 1 | 1.00 |
| Bathrooms Count All Upper Levels | 1 |
| Above Grade Finished Area Source | Assessor |
| Above Grade Finished Area Unit Type | Square Feet |
| Total Baths | 3 |
Exterior Features
| Exterior Amenities | Extensive Hardscape,Other |
|---|---|
| Pool | Yes - Community |
| Parking Features | Concrete Driveway |
| Water Source | Public |
| Total Parking Spaces | 3 |
| Garage Features | Garage - Front Entry,Garage Door Opener,Inside Access |
| Type of Parking | Attached Garage |
| Foundation Details | Concrete Perimeter,Permanent,Slab |
| Water View Y/N | No |
| Lot Size Acres | 0.20 |
| Road Surface Type | Black Top |
| Water Body Type | Bay |
| Lot Size Source | Assessor |
| Waterfront Y/N | No |
| Door Features | ENERGY STAR Qualified Door(s) |
| Other Equipment | None |
| Water Access Features | Canoe/Kayak,Fishing Allowed |
| Road Responsibility | City/County,HOA |
| Number of Docks | 1 |
| Land Assessed Value | 205300.00 |
| Navigable Water Y/N | Yes |
| Water Oriented Y/N | Yes |
| # of Attached Garage Spaces | 3 |
| Dock Type and Features | Other |
Amenities
- Foreclosure
- Views
- Short Sale
- New Construction
- Adult 55+
- Lease To Own
- No HOA Fees
- Furnished
- Primary On Main
- Air Conditioning
- Seller Finance
- Green
- Fixer Upper
- Horse
- Golf
- Fireplace
- Deck
- Garage
- Basement
- Pool
Property vs Single Family Average in 21619
Price
Taxes
Year Built
Visits
 Copyright© 2026 REIN Inc. Information Deemed Reliable But Not Guaranteed. The listings data displayed on this medium comes in part from the Real Estate Information Network Inc.(REIN) and has been authorized by participating listing Broker Members of REIN for display. REIN's listings are based upon Data submitted by its Broker Members, and REIN therefore makes no representation or warranty regarding the accuracy of the Data. All users of REIN's listings database should confirm the accuracy of
 All or a portion of the multiple listing information is provided by the Central Virginia Regional Multiple Listing Service, LLC, from a copyrighted compilation of listings. All CVR MLS information provided is deemed reliable but is not guaranteed accurate. The compilation of listings and each individual listing are ©2026 Central Virginia Regional Multiple Listing Service, LLC. All rights reserved.
All MLS listings are © 2026 Central Virginia Regional Multiple Listing Service, LLC. All
All or a portion of the multiple listing information is provided by the Central Virginia Regional Multiple Listing Service, LLC, from a copyrighted compilation of listings. All CVR MLS information provided is deemed reliable but is not guaranteed accurate. The compilation of listings and each individual listing are ©2026 Central Virginia Regional Multiple Listing Service, LLC. All rights reserved.
All MLS listings are © 2026 Central Virginia Regional Multiple Listing Service, LLC. All
 Copyright © MFRMLS.com All information deemed reliable but not guaranteed. All properties are subject to prior sale, change or withdrawal. Neither listing broker(s) or information provider(s) shall be responsible for any typographical errors, misinformation, misprints and shall be held totally harmless. Listing(s) information is provided for consumers personal, non-commercial use and may not be used for any purpose other than to identify prospective properties consumers may be interested in purchasing. Information on this site was last updated Last updated on September 22, 2026 12:31 PM UTC The listing information on this page last changed on Last updated on September 22, 2026 12:31 PM UTCd. The data relating to real estate for sale on this website comes in part from the Internet Data Exchange program of MFR MLS.
All information deemed reliable but not guaranteed. All properties are subject to prior sale, change or withdrawal. Neither listing broker(s) or information provider(s) shall be responsible for any typographical errors, misinformation, misprints and shall be held totally harmless. Listing(s) information is provided for consumers personal, non-commercial use and may not be used for any purpose other than to identify prospective properties consumers may be interested in purchasing.
Updated on September 22, 2026 12:31 PM UTC
Copyright © MFRMLS.com All information deemed reliable but not guaranteed. All properties are subject to prior sale, change or withdrawal. Neither listing broker(s) or information provider(s) shall be responsible for any typographical errors, misinformation, misprints and shall be held totally harmless. Listing(s) information is provided for consumers personal, non-commercial use and may not be used for any purpose other than to identify prospective properties consumers may be interested in purchasing. Information on this site was last updated Last updated on September 22, 2026 12:31 PM UTC The listing information on this page last changed on Last updated on September 22, 2026 12:31 PM UTCd. The data relating to real estate for sale on this website comes in part from the Internet Data Exchange program of MFR MLS.
All information deemed reliable but not guaranteed. All properties are subject to prior sale, change or withdrawal. Neither listing broker(s) or information provider(s) shall be responsible for any typographical errors, misinformation, misprints and shall be held totally harmless. Listing(s) information is provided for consumers personal, non-commercial use and may not be used for any purpose other than to identify prospective properties consumers may be interested in purchasing.
Updated on September 22, 2026 12:31 PM UTC
 © BRIGHT, All Rights Reserved
 All or a portion of the multiple listing information is provided by the Williamsburg Multiple Listing Service, LLC, from a copyrighted compilation of listings. All WMLS information provided is deemed reliable but is not guaranteed accurate. The compilation of listings and each individual listing are ©2026 Central Virginia Regional Multiple Listing Service, LLC. All rights reserved.
All MLS listings are © 2026 Williamsburg Multiple Listing Service, LLC. All rights reserved. No one may copy and/or repost these MLS listings, or any portion thereof, without the written permission of an authorized officer of the Williamsburg Multiple Listing Service, LLC.
All listings with the WMLS logo are provided courtesy of the IDX program.
Last Updated: September 22, 2026 12:36 PM UTC
All or a portion of the multiple listing information is provided by the Williamsburg Multiple Listing Service, LLC, from a copyrighted compilation of listings. All WMLS information provided is deemed reliable but is not guaranteed accurate. The compilation of listings and each individual listing are ©2026 Central Virginia Regional Multiple Listing Service, LLC. All rights reserved.
All MLS listings are © 2026 Williamsburg Multiple Listing Service, LLC. All rights reserved. No one may copy and/or repost these MLS listings, or any portion thereof, without the written permission of an authorized officer of the Williamsburg Multiple Listing Service, LLC.
All listings with the WMLS logo are provided courtesy of the IDX program.
Last Updated: September 22, 2026 12:36 PM UTC
