
Waterfront - No HOA Fees


Address
1001 W 5th Street W, Florence, NJ
Price
$ 319,007
Property Attributes
- MLS#NJBL2121196
- TypeTownhouse
- Listing Status ACTIVE
- CountyBURLINGTON
- CityFlorence
- AreaBurlington Twp
- NeighborhoodNone Ava Ilable
- Zip08518
- StyleSide-by-Side,Traditional
- Year Built1912
- Taxes$ 3594
- Price$ 319,007
- Bedrooms3
- Full Bathrooms1
- Half Bathrooms0
- Sqr Footage1165
- Lot Size0.08 Acres
Data Source:
Bright MLS
Property Description
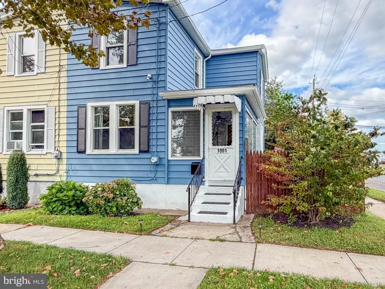
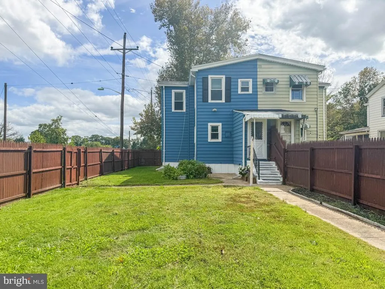
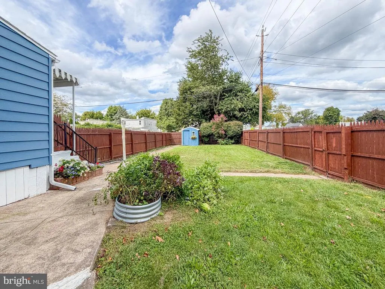
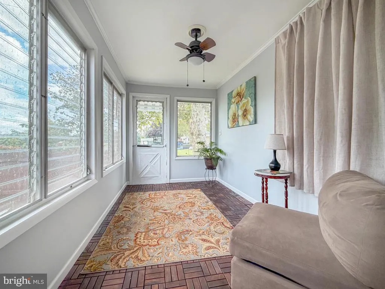
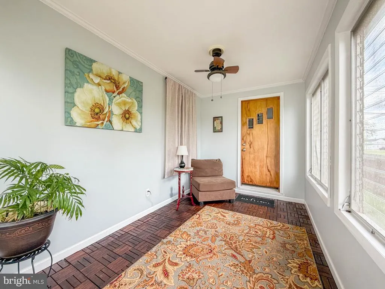
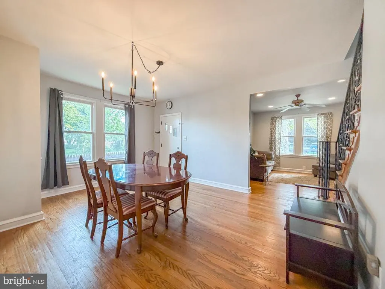
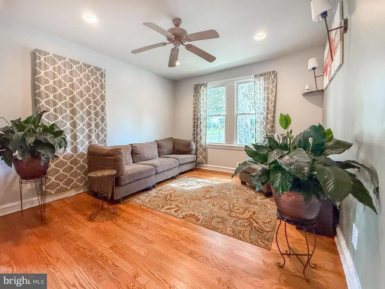
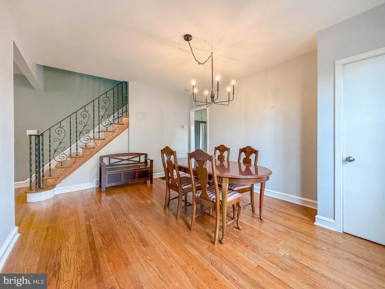
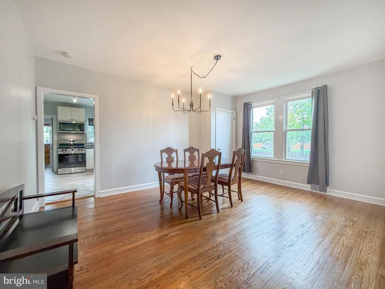
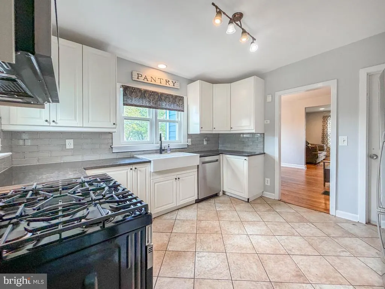
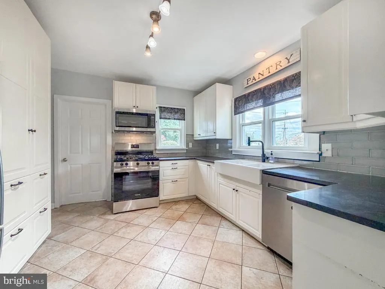
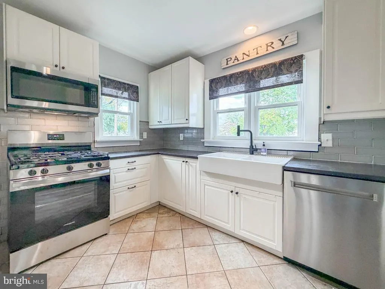
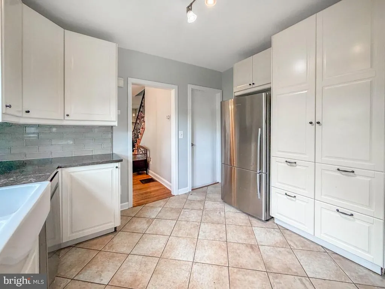
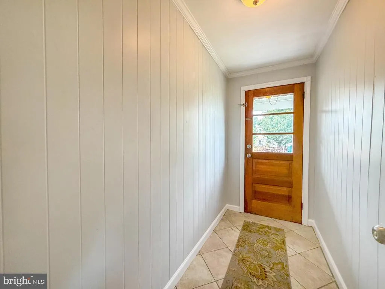
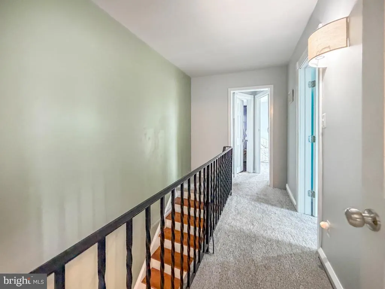
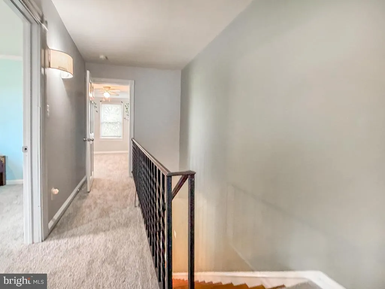
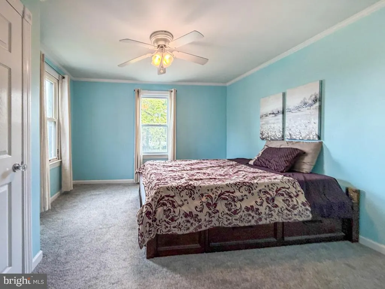
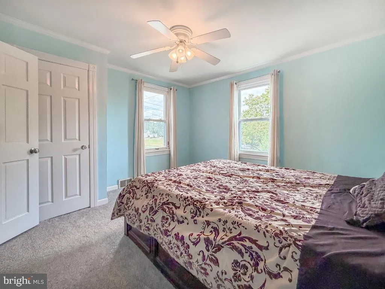
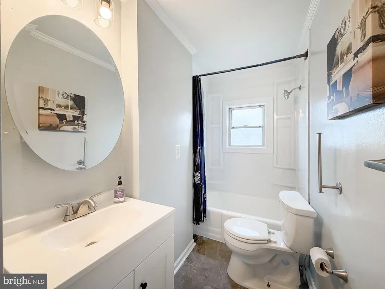
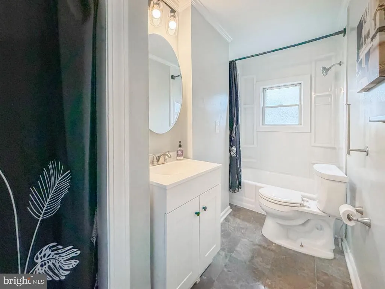
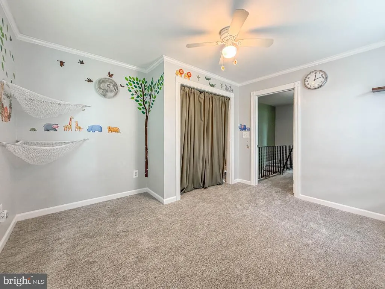
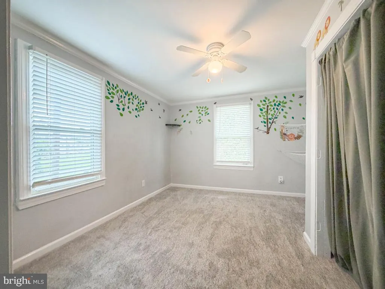
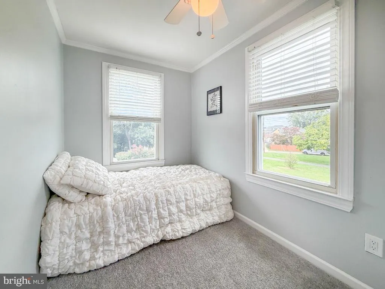
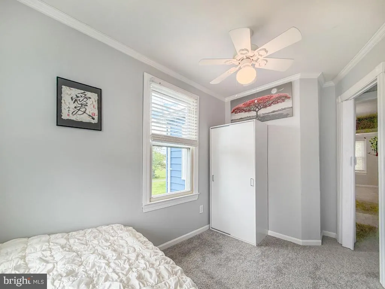
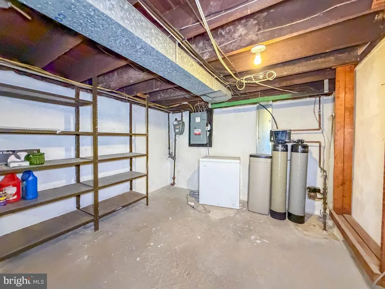
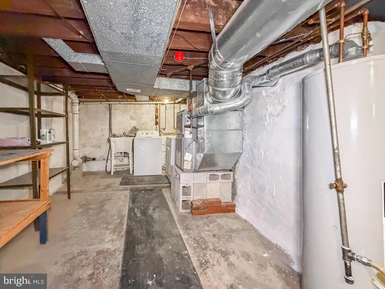
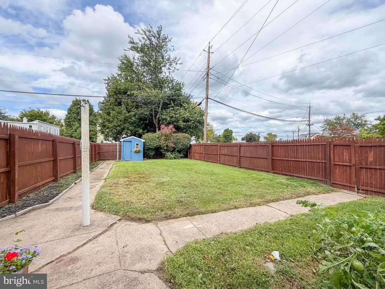
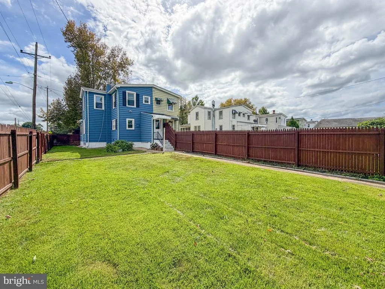
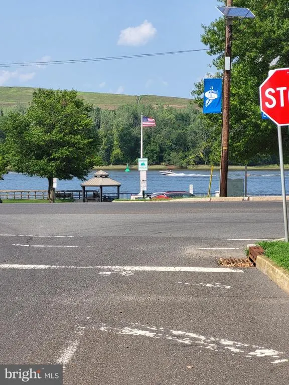
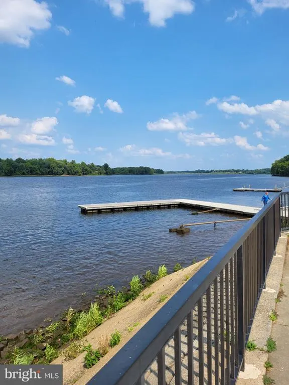
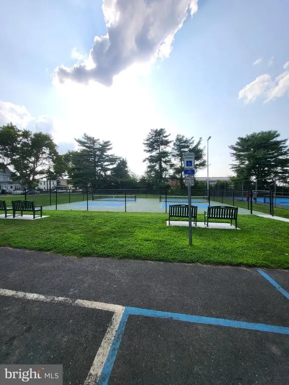
This great opportunity to own a charming and well-maintained home, in a Riverfront community at an affordable price, awaits you at 1001 W Fifth Street. On a corner lot with a deep, fenced backyard, this three-bedroom, one-bath home with a full unfinished basement awaits your final touches. Roof was replaced in 2018. When you enter the home you will find yourself in a three-season Sunroom, perfect for a lazy morning with a cup of coffee and a good book. Step into the dining room, hang up your coat in the coat closet, and head to the living room to watch a movie or hang out with friends. These rooms are open concept and have beautifully finished hardwood floors, five-inch baseboards, and natural light from the many replacement windows. The kitchen was updated and has a tile floor, a glass subway backsplash, a stylish farmhouse double sink, Quartz Counter tops, and stainless steel appliances, which include a new Gas Stove (8/2026), newer dishwasher (2/2025), built-in Microwave, and Refrigerator. There is plenty of storage in this kitchen, including a beautiful Pantry. Continue on this first level to the mudroom and open the door to the fenced backyard. The current owner has enjoyed a raised garden to grow fresh fruits and vegetables. Jersey tomatoes of course! You may even find watermelon. Notice the craftsmanship of the staircase as you go to the second floor. Here you will find three bedrooms, which have just had a refresh that includes all new carpets (6/2026). The Primary Bedroom has a Walk-In Closet. Notice the crown molding and ceiling fans in the bedrooms. Also on this upper level is the bathroom (tub/shower combo) with a linen closet. Close to shopping and dining, this location offers an easy commute to NYC or Philadelphia, as well as MDL Joint Base. This home's location is within walking distance to River Edge Park and Volunteer Park. Here you will find plenty of recreational activities, like Baseball, Pickleball, Cricket, Tennis, and trails to walk/run/bike. Public Transportation by train or bus is near-by. The Florence Township Municipal Boat ramp gives access (permits needed) to the Delaware River for fishing and boating. You'll find the NJ Turnpike, which also connects to the Pennsylvania Turnpike nearby. Interstates I-295, and I-95, plus State Route 130 are easy to access by car.
| Price History | |
|---|---|
| 9/26/2026 | Listed $319,007 |
General Features
| Living Area | 1165 |
|---|---|
| Sewer | Public Sewer |
| Heating | Forced Air,Other |
| Cooling | Ceiling Fan(s),Wall Unit |
| Possession | 31-60 Days CD |
| Zoning | RESIDENTAL |
| Architectural Style | Side-by-Side,Traditional |
| Construction Materials | Vinyl Siding |
| School District | FLORENCE TOWNSHIP PUBLIC SCHOOLS |
| Exclusions | Freezer in Basement |
| Year Built | 1912 |
| Levels | 2 |
| Tax Year | 2025 |
| Ownership | Fee Simple |
| Cool Fuel | Electric |
| Accessibility | None |
| County | BURLINGTON |
| New Construction | No |
| Property Type | Residential |
| HOA | No |
| Subdivision Name | NONE AVA ILABLE |
| Garage Y/N | No |
| Water Access Y/N | No |
| Other Structures | Above Grade,Below Grade |
| Full Baths | 1 |
| Status | ACTIVE |
| Directions | Route 130 South to a right on Delaware Ave,then a left on Broad St and then a right on West 5th Street,continue to Home |
| City | FLORENCE |
| Disclosures | Prop Disclosure |
| Senior Community Y/N | No |
| MLS Area | Burlington Twp (20306) |
| Lot Size Units | Square Feet |
| Lot Size Square Feet | 3450.00 |
| Tax Assessed Value | 116500.0 |
| Tax Annual Amount | 3594.0 |
| Structure Type | Twin/Semi-Detached |
| Condo/Coop Association fee Y/N | No |
| Bathrooms Count Main Level | 0.00 |
| Price Per Sq Ft Total AG | 273.83 |
| Acceptable Financing | Cash,Conventional,FHA,VA |
| Vacation Rental Y/N | No |
| Total SQFT | 1165 |
| Standard Status | Active |
| Year Built Source | Assessor |
| Tax Lot | 00007 |
Interior Features
| Heating Fuel | Natural Gas,Electric |
|---|---|
| Basement | Full,Unfinished |
| Hot Water | Natural Gas |
| Basement (Y/N) | Yes |
| Heating Y/N | Yes |
| Above Grade Finished Area | 1165 |
| Central Air Y/N | No |
| Total Bedrooms | 3 |
| Room Type | Living Room,Dining Room,Primary Bedroom,Bedroom 2,Bedroom 3,Kitchen,Mud Room,Other |
| Below Grade Finished Area Unit Type | Square Feet |
| LivingAreaSource | Assessor |
| Below Grade Finished Area Source | Assessor |
| Bedrooms Count All Upper Levels | 3 |
| Bedrooms Count Upper Level 1 | 3 |
| Bathrooms Full Upper Level 1 | 1 |
| Bathrooms Full All Upper Levels | 1 |
| Bathrooms Count Upper Level 1 | 1.00 |
| Bathrooms Count All Upper Levels | 1 |
| Above Grade Finished Area Source | Assessor |
| Above Grade Finished Area Unit Type | Square Feet |
| Total Baths | 1 |
Exterior Features
| Pool | No Pool |
|---|---|
| Water Source | Public |
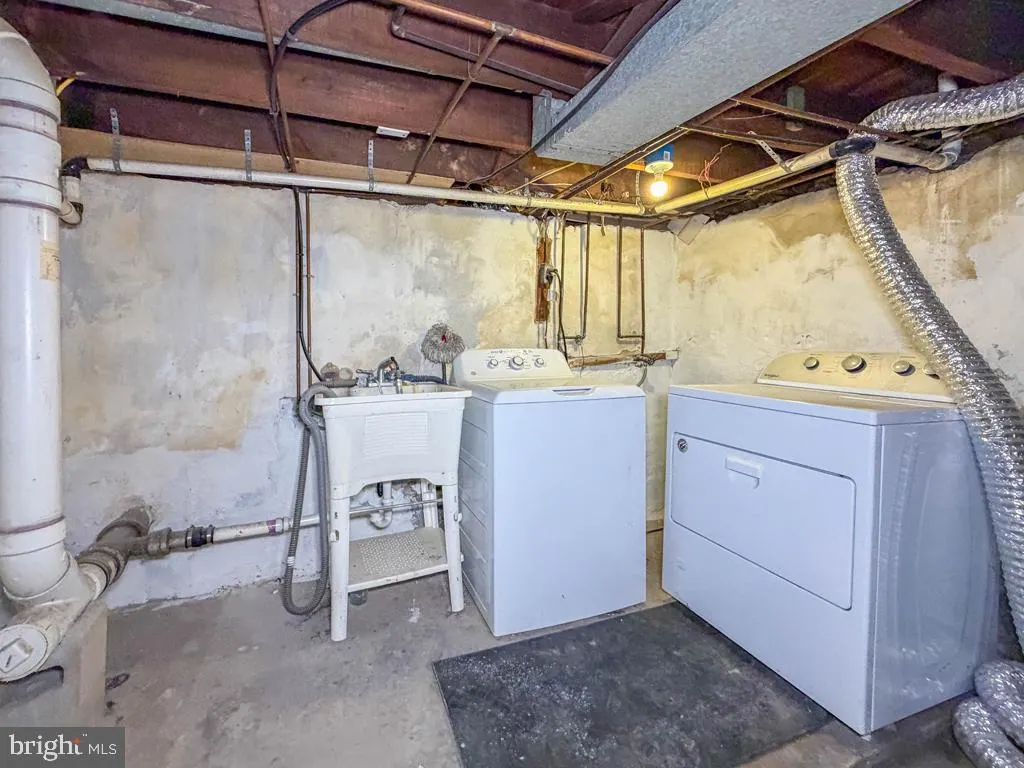
| Inclusions | Washer/Dryer,Kitchen Refrigerator |
| Type of Parking | On Street |
| Foundation Details | Block |
| Water View Y/N | No |
| Lot Size Acres | 0.08 |
| Lot Size Source | Assessor |
| Waterfront Y/N | No |
| Land Assessed Value | 38400.00 |
| Navigable Water Y/N | No |
| Water Oriented Y/N | No |
Room Details
| Room | Dimensions | Level | Flooring | Details |
|---|---|---|---|---|
| Bedroom 2 | Upper 1 | |||
| Bedroom 3 | Upper 1 | |||
| Dining Room | Main | |||
| Kitchen | Main | |||
| Living Room | Main | |||
| Mud Room | Main | |||
| Other | Main | |||
| Primary Bedroom | Upper 1 |
Amenities
- Foreclosure
- Views
- Short Sale
- New Construction
- Adult 55+
- Lease To Own
- No HOA Fees
- Furnished
- Pets
- Primary On Main
- Air Conditioning
- Seller Finance
- Green
- Fixer Upper
- Horse
- Golf
- Fireplace
- Deck
- Garage
- Basement
- Pool
Property vs Townhouse Average in 08518
Price
Taxes
Year Built
 Copyright© 2026 REIN Inc. Information Deemed Reliable But Not Guaranteed. The listings data displayed on this medium comes in part from the Real Estate Information Network Inc.(REIN) and has been authorized by participating listing Broker Members of REIN for display. REIN's listings are based upon Data submitted by its Broker Members, and REIN therefore makes no representation or warranty regarding the accuracy of the Data. All users of REIN's listings database should confirm the accuracy of
 All or a portion of the multiple listing information is provided by the Central Virginia Regional Multiple Listing Service, LLC, from a copyrighted compilation of listings. All CVR MLS information provided is deemed reliable but is not guaranteed accurate. The compilation of listings and each individual listing are ©2026 Central Virginia Regional Multiple Listing Service, LLC. All rights reserved.
All MLS listings are © 2026 Central Virginia Regional Multiple Listing Service, LLC. All
All or a portion of the multiple listing information is provided by the Central Virginia Regional Multiple Listing Service, LLC, from a copyrighted compilation of listings. All CVR MLS information provided is deemed reliable but is not guaranteed accurate. The compilation of listings and each individual listing are ©2026 Central Virginia Regional Multiple Listing Service, LLC. All rights reserved.
All MLS listings are © 2026 Central Virginia Regional Multiple Listing Service, LLC. All
 Copyright © MFRMLS.com All information deemed reliable but not guaranteed. All properties are subject to prior sale, change or withdrawal. Neither listing broker(s) or information provider(s) shall be responsible for any typographical errors, misinformation, misprints and shall be held totally harmless. Listing(s) information is provided for consumers personal, non-commercial use and may not be used for any purpose other than to identify prospective properties consumers may be interested in purchasing. Information on this site was last updated Last updated on September 28, 2026 6:28 PM UTC The listing information on this page last changed on Last updated on September 28, 2026 6:28 PM UTCd. The data relating to real estate for sale on this website comes in part from the Internet Data Exchange program of MFR MLS.
All information deemed reliable but not guaranteed. All properties are subject to prior sale, change or withdrawal. Neither listing broker(s) or information provider(s) shall be responsible for any typographical errors, misinformation, misprints and shall be held totally harmless. Listing(s) information is provided for consumers personal, non-commercial use and may not be used for any purpose other than to identify prospective properties consumers may be interested in purchasing.
Updated on September 28, 2026 6:28 PM UTC
Copyright © MFRMLS.com All information deemed reliable but not guaranteed. All properties are subject to prior sale, change or withdrawal. Neither listing broker(s) or information provider(s) shall be responsible for any typographical errors, misinformation, misprints and shall be held totally harmless. Listing(s) information is provided for consumers personal, non-commercial use and may not be used for any purpose other than to identify prospective properties consumers may be interested in purchasing. Information on this site was last updated Last updated on September 28, 2026 6:28 PM UTC The listing information on this page last changed on Last updated on September 28, 2026 6:28 PM UTCd. The data relating to real estate for sale on this website comes in part from the Internet Data Exchange program of MFR MLS.
All information deemed reliable but not guaranteed. All properties are subject to prior sale, change or withdrawal. Neither listing broker(s) or information provider(s) shall be responsible for any typographical errors, misinformation, misprints and shall be held totally harmless. Listing(s) information is provided for consumers personal, non-commercial use and may not be used for any purpose other than to identify prospective properties consumers may be interested in purchasing.
Updated on September 28, 2026 6:28 PM UTC
 © BRIGHT, All Rights Reserved
 All or a portion of the multiple listing information is provided by the Williamsburg Multiple Listing Service, LLC, from a copyrighted compilation of listings. All WMLS information provided is deemed reliable but is not guaranteed accurate. The compilation of listings and each individual listing are ©2026 Central Virginia Regional Multiple Listing Service, LLC. All rights reserved.
All MLS listings are © 2026 Williamsburg Multiple Listing Service, LLC. All rights reserved. No one may copy and/or repost these MLS listings, or any portion thereof, without the written permission of an authorized officer of the Williamsburg Multiple Listing Service, LLC.
All listings with the WMLS logo are provided courtesy of the IDX program.
Last Updated: September 28, 2026 6:24 PM UTC
All or a portion of the multiple listing information is provided by the Williamsburg Multiple Listing Service, LLC, from a copyrighted compilation of listings. All WMLS information provided is deemed reliable but is not guaranteed accurate. The compilation of listings and each individual listing are ©2026 Central Virginia Regional Multiple Listing Service, LLC. All rights reserved.
All MLS listings are © 2026 Williamsburg Multiple Listing Service, LLC. All rights reserved. No one may copy and/or repost these MLS listings, or any portion thereof, without the written permission of an authorized officer of the Williamsburg Multiple Listing Service, LLC.
All listings with the WMLS logo are provided courtesy of the IDX program.
Last Updated: September 28, 2026 6:24 PM UTC
