
Views - Golf Course
Address
6143 Poburn Landing Court, Burke, VA
Price
$ 935,000
Property Attributes
- MLS#VAFX2338600
- TypeSingle Family
- Listing Status ACTIVE
- CountyFAIRFAX
- CityBurke
- NeighborhoodBurke Centre
- Zip22015
- StyleColonial
- Year Built1980
- Taxes$ 9758
- Price$ 935,000
- Bedrooms4
- Full Bathrooms2
- Half Bathrooms1
- Sqr Footage2582
- Lot Size0.25 Acres
Data Source:
Bright MLS
Property Description
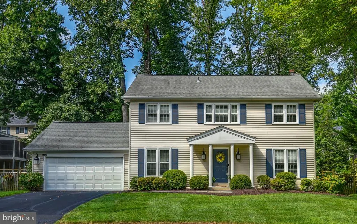
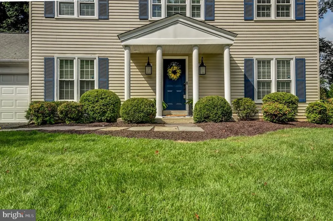
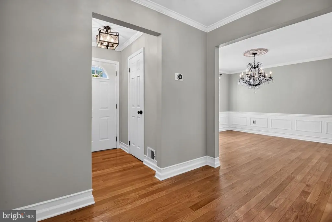
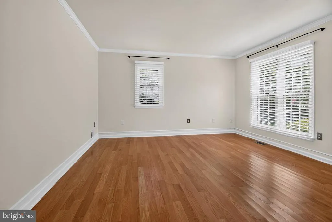
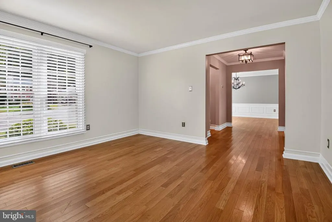
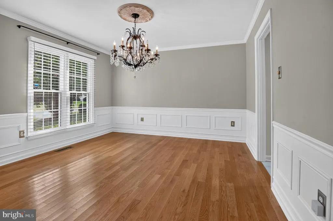
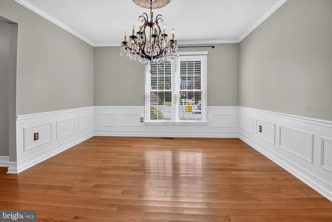
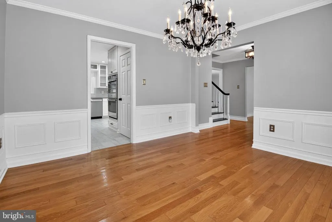
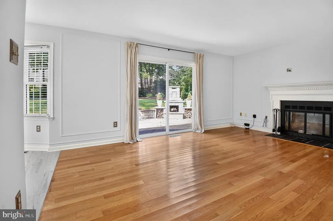
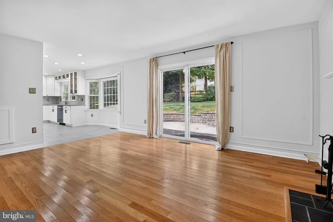
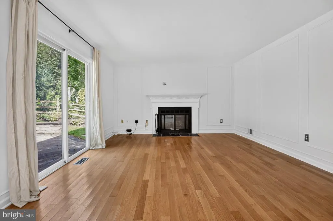
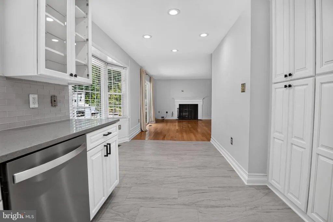
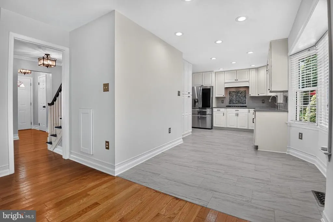
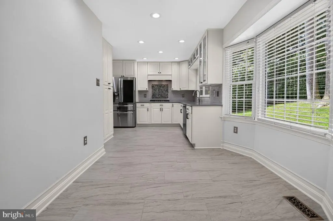
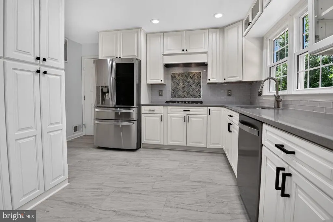
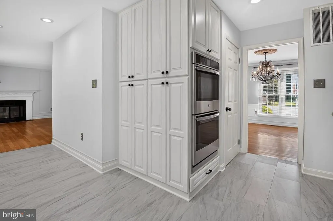
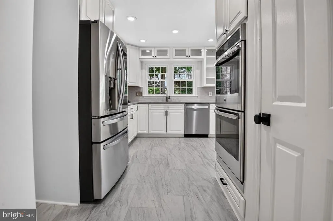
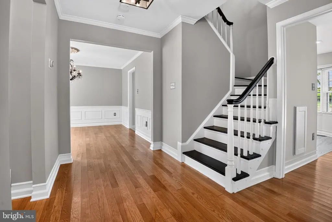
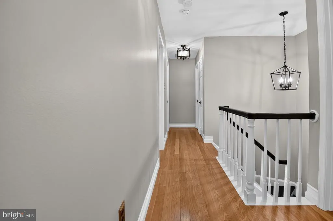
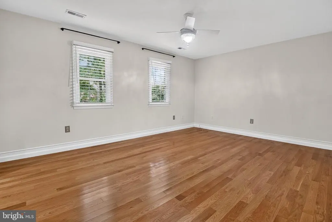
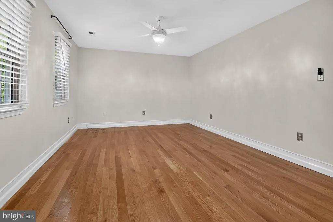
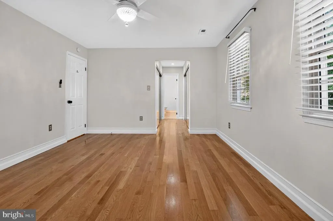
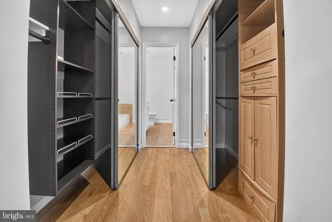
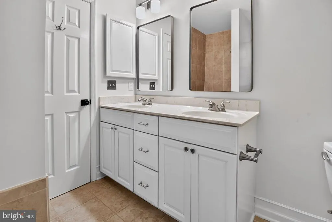
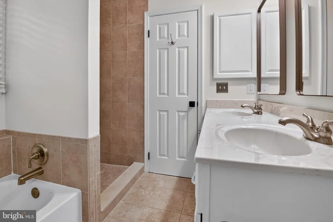
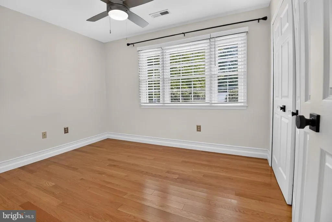
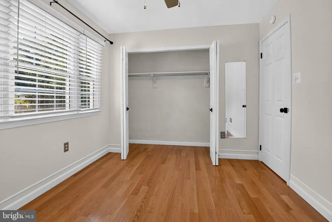
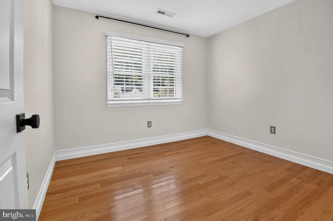
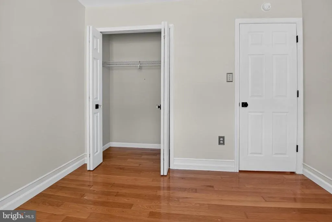
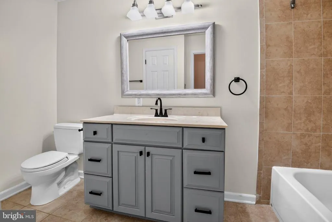
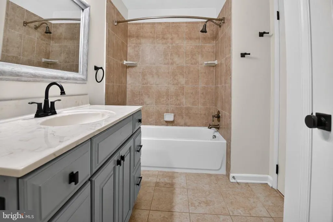
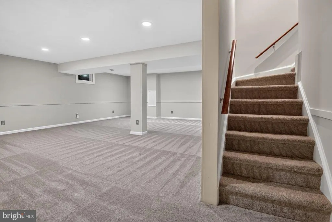
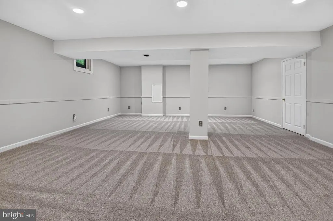
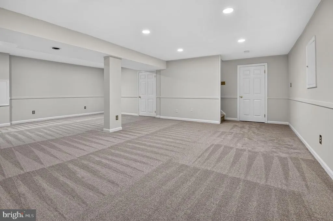
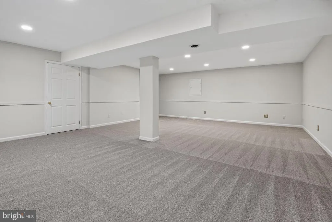
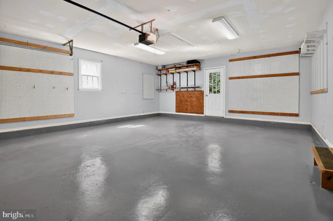
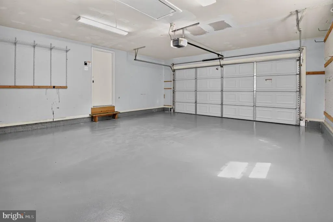
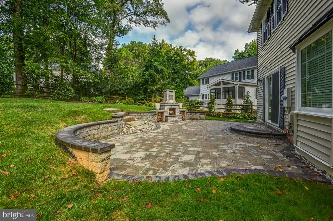
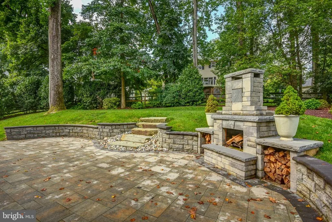
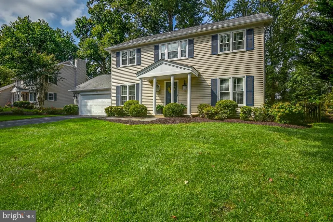
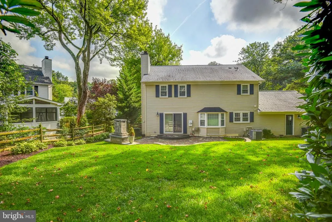
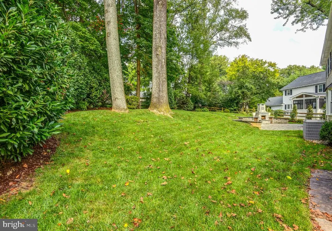
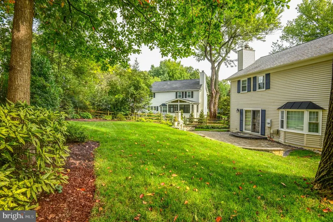
Set gracefully at the end of a quiet cul-de-sac, this beautifully maintained Burke residence offers an inviting blend of timeless comfort, generous living spaces, and thoughtfully designed indoor-outdoor living. With 4 bedrooms, 2.5 baths, and an oversized 2-car garage, the home provides an exceptional setting for both everyday living and effortless entertaining. A welcoming foyer introduces the main level, where gleaming hardwood floors lend warmth and elegance throughout the living room, formal dining room, and family room. Natural light fills the living spaces, creating an easy sense of flow from one room to the next. The spacious eat-in kitchen opens directly to the family room, anchored by a wood-burning fireplace and framed by views of the beautifully landscaped backyard. The outdoor spaces are a true extension of the home. A large fenced backyard is thoughtfully landscaped with mature plantings and established greenery, offering a private and tranquil backdrop for morning coffee, gardening, outdoor dining, or gatherings with family and friends. A custom patio and wood-burning outdoor fireplace create an inviting destination for entertaining or unwinding beneath the evening sky. Upstairs, the primary suite offers a serene retreat with generous his-and-her custom closets and a private bath appointed with a double-sink vanity, separate tub, and shower. Three additional well-sized bedrooms and a full hall bath provide comfortable accommodations for family, guests, or flexible-use spaces. The lower level adds another dimension of living space with a large recreation room and expansive storage area, offering flexibility for recreation, hobbies, or future needs. Beyond the property, the location captures the best of the Burke lifestyle. Known for its highly regarded schools, scenic trails, abundant parks, pools, lakes, and strong community atmosphere, Burke offers an appealing balance of recreation, convenience, and connection. Nearby Burke Lake Park provides nearly 900 acres of outdoor recreation, including boating, fishing, golf, summer concerts, and miles of scenic trails. For commuters, convenient access to the VRE, Metro, Express Bus service, the Pentagon, Fort Belvoir, and Washington, D.C. makes the location particularly appealing. Walking trails, parks, pools, shopping, dining, and the Burke Centre VRE station are all close at hand. With its cul-de-sac setting, beautifully landscaped grounds, inviting interiors, and exceptional access to the amenities that define Burke, this residence offers a distinctive opportunity to enjoy gracious living in one of Northern Virginia's most desirable communities.
| Elementary School | Middle School | High School |
|---|---|---|
| Fairview Elementary School | Robinson Secondary School Middle School | Robinson Secondary School High School |
| Price History | |
|---|---|
| 9/9/2026 | Listed $935,000 |
General Features
| Living Area | 2582 |
|---|---|
| Sewer | Other |
| Heating | Heat Pump(s) |
| Cooling | Ceiling Fan(s),Central A/C |
| Possession | Settlement |
| Roof | Asphalt,Shingle |
| Appliances | Cooktop,Dishwasher,Disposal,Dryer,Exhaust Fan,Extra Refrigerator/Freezer,Icemaker,Microwave,Oven - Double,Oven - Wall,Refrigerator,Stainless Steel Appliances,Washer,Water Heater |
| Zoning | 372 |
| HOA Fee | 270.00 |
| Garage Spaces | 2.00 |
| Association Fee Includes | Common Area Maintenance,Management,Snow Removal,Trash |
| Patio/Porch Features | Patio(s) |
| Architectural Style | Colonial |
| Construction Materials | Blown-In Insulation,CPVC/PVC,Concrete,Frame,Stick Built,Vinyl Siding |
| School District | FAIRFAX COUNTY PUBLIC SCHOOLS |
| Year Built | 1980 |
| Levels | 3 |
| Tax Year | 2026 |
| Ownership | Fee Simple |
| Cool Fuel | Electric |
| Section | 26 |
| Building Name | BURKE CENTRE |
| Accessibility | None |
| Assoc Fee Paid Per | Quarterly |
| County | FAIRFAX |
| New Construction | No |
| Property Type | Residential |
| Association Amenities | Basketball Courts,Bike Trail,Common Grounds,Jog/Walk Path,Pool - Outdoor,Recreational Center,Tennis Courts,Tot Lots/Playground |
| HOA | Yes |
| Subdivision Name | BURKE CENTRE |
| Garage Y/N | Yes |
| Water Access Y/N | No |
| Other Structures | Above Grade,Below Grade |
| Full Baths | 2 |
| Status | ACTIVE |
| Directions | FROM I-66; TAKE FAIRFAX COUNTY PARKWAY (RT 286) SOUTH; LEFT ON ROBERTS PKWY; LEFT ON BURNSIDE LANDING; RIGHT ON POBURN LANDING CT. THE PROPERTY IS ON THE RIGHT. |
| City | BURKE |
| Disclosures | Subject to Condo/HOA Docs,Subject to VA POA |
| Senior Community Y/N | No |
| Lot Size Units | Square Feet |
| Lot Size Square Feet | 10823.00 |
| Tax Assessed Value | 845980.0 |
| Tax Annual Amount | 9758.0 |
| Home Warranty Y/N | No |
| Property Condition | Very Good |
| Structure Type | Detached |
| Condo/Coop Association fee Y/N | No |
| Bathrooms Count Main Level | 1.00 |
| Price Per Sq Ft Total AG | 447.8 |
| Vacation Rental Y/N | No |
| Total SQFT | 2582 |
| Standard Status | Active |
| Year Built Source | Assessor |
| Legal Subdivision | BURKE CENTRE |
| Tax Lot | 105 |
Interior Features
| Interior Amenities | Bathroom - Stall Shower,Bathroom - Tub Shower,Breakfast Area,Carpet,Ceiling Fan(s),Chair Railings,Floor Plan - Traditional,Formal/Separate Dining Room,Kitchen - Eat-In,Kitchen - Gourmet,Primary Bath( |
|---|---|
| Heating Fuel | Natural Gas |
| Basement | Connecting Stairway,Heated,Partially Finished,Sump Pump |
| Flooring | Carpet,Ceramic Tile,Hardwood,Wood |
| Total Fireplaces | 1 |
| Fireplace Features | Fireplace - Glass Doors,Mantel(s),Wood |
| Hot Water | Natural Gas |
| Basement (Y/N) | Yes |
| Heating Y/N | Yes |
| Window Features | Bay/Bow,Double Pane,Screens |
| Fireplace Y/N | Yes |
| Above Grade Finished Area | 2088 |
| Half Baths | 1 |
| Central Air Y/N | Yes |
| Total Bedrooms | 4 |
| Below Grade Finished Area | 494 |
| Room Type | Living Room,Dining Room,Primary Bedroom,Bedroom 2,Bedroom 3,Bedroom 4,Kitchen,Family Room,Foyer,Breakfast Room,Recreation Room,Storage Room,Bathroom 2,Primary Bathroom,Half Bath |
| Below Grade Finished Area Unit Type | Square Feet |
| LivingAreaSource | Assessor |
| Laundry Type | Basement,Dryer In Unit,Washer In Unit |
| Below Grade Unfin Area Units | Square Feet |
| Bedrooms Count All Upper Levels | 4 |
| Bedrooms Count Upper Level 1 | 4 |
| Bathrooms Half Main Level | 1 |
| Bathrooms Full Upper Level 1 | 2 |
| Bathrooms Full All Upper Levels | 2 |
| Bathrooms Count Upper Level 1 | 2.00 |
| Bathrooms Count All Upper Levels | 2 |
| Above Grade Finished Area Source | Assessor |
| Above Grade Finished Area Unit Type | Square Feet |
| Total Baths | 3 |
Exterior Features
| Exterior Amenities | Gutter System |
|---|---|
| Pool | Yes - Community |
| Parking Features | Asphalt Driveway |
| Water Source | Public |
| Total Parking Spaces | 2 |
| Garage Features | Garage - Front Entry,Inside Access |
| Type of Parking | Attached Garage |
| Land Use Code | 011 |
| Foundation Details | Concrete Perimeter |
| Water View Y/N | No |
| Lot Size Acres | 0.25 |
| Lot Size Source | Assessor |
| Waterfront Y/N | No |
| Door Features | Six Panel |
| Land Assessed Value | 320000.00 |
| Navigable Water Y/N | No |
| Water Oriented Y/N | No |
| # of Attached Garage Spaces | 2 |
Room Details
| Room | Dimensions | Level | Flooring | Details |
|---|---|---|---|---|
| Bathroom 2 | Upper 1 | Bathroom - Tub Shower,Flooring - Ceramic Tile,Lighting - Wall sconces | ||
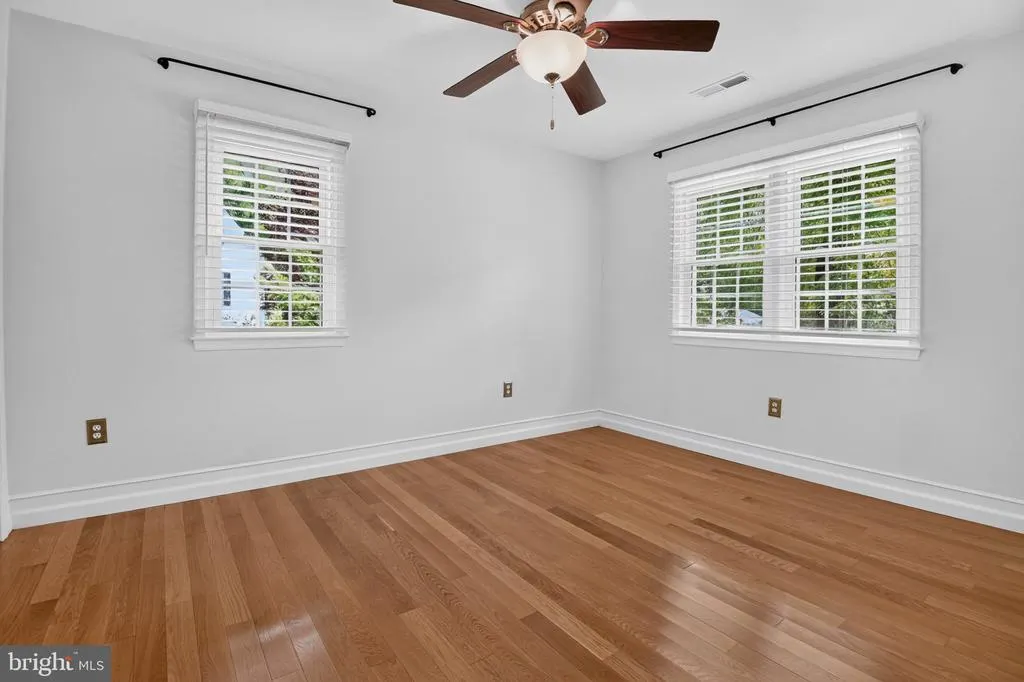
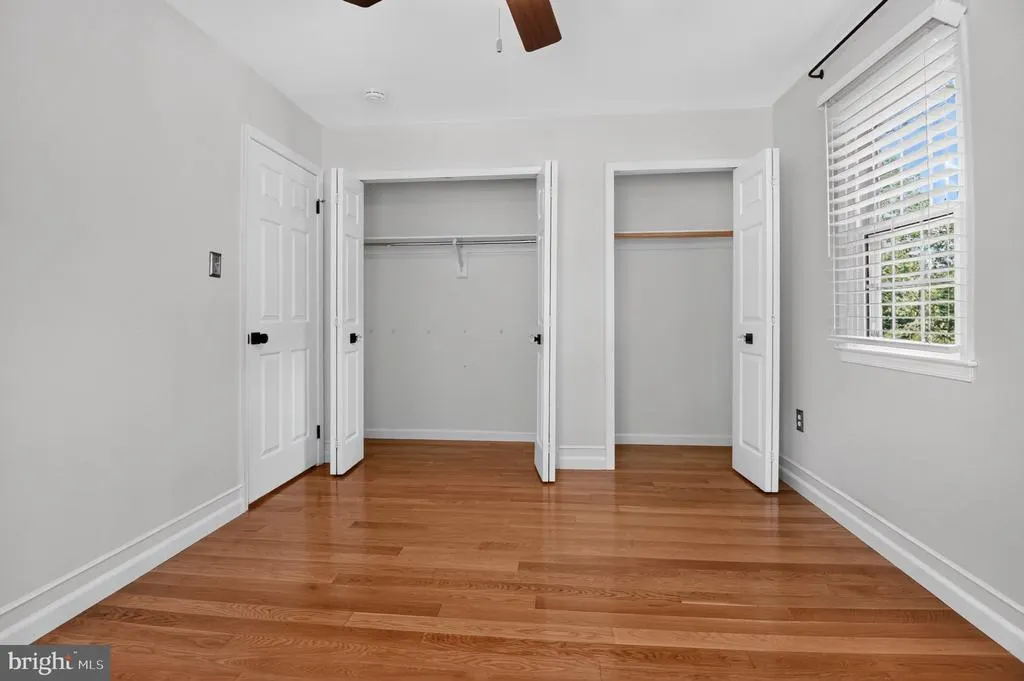
| Bedroom 2 | Upper 1 | Ceiling Fan(s),Flooring - HardWood,Window Treatments | ||
| Bedroom 3 | Upper 1 | Ceiling Fan(s),Flooring - HardWood,Window Treatments | ||
| Bedroom 4 | Upper 1 | Flooring - HardWood,Window Treatments | ||
| Breakfast Room | Main | Breakfast Room,Dining Area,Flooring - Ceramic Tile,Lighting - LED,Lighting - Ceiling,Window Treatments | ||
| Dining Room | Main | Crown Molding,Chair Rail,Flooring - HardWood,Window Treatments | ||
| Family Room | Main | Fireplace - Wood Burning,Flooring - HardWood,Window Treatments | ||
| Foyer | Main | Crown Molding,Flooring - HardWood | ||
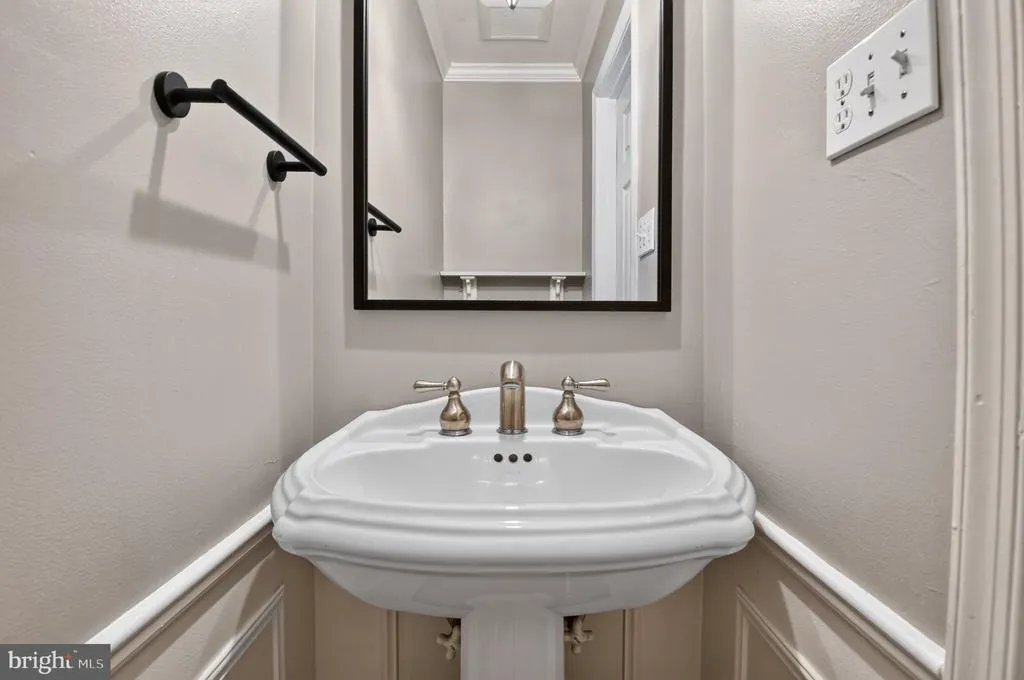
| Half Bath | Main | Flooring - HardWood,Lighting - Pendants | ||
| Kitchen | Main | Breakfast Room,Countertop(s) - Granite,Double Sink,Flooring - Ceramic Tile,Kitchen - Gas Cooking,Lighting - LED,Lighting - Recessed,Window Treatments | ||
| Living Room | Main | Crown Molding,Flooring - HardWood,Window Treatments | ||
| Primary Bathroom | Upper 1 | Bathroom - Soaking Tub,Bathroom - Stall Shower,Double Sink,Flooring - Ceramic Tile,Lighting - Wall sconces,Window Treatments | ||
| Primary Bedroom | Upper 1 | Attached Bathroom,Ceiling Fan(s),Flooring - HardWood,Window Treatments | ||
| Recreation Room | Lower 1 | Basement - Finished,Flooring - Carpet,Lighting - LED,Lighting - Recessed | ||
| Storage Room | Lower 1 | Basement - Unfinished,Flooring - Concrete |
Amenities
- Foreclosure
- Views
- Short Sale
- New Construction
- Adult 55+
- Lease To Own
- No HOA Fees
- Furnished
- Primary On Main
- Air Conditioning
- Seller Finance
- Green
- Fixer Upper
- Horse
- Golf
- Fireplace
- Deck
- Garage
- Basement
- Pool
Property vs Single Family Average in 22015
Price
Taxes
Year Built
Visits
 Copyright© 2026 REIN Inc. Information Deemed Reliable But Not Guaranteed. The listings data displayed on this medium comes in part from the Real Estate Information Network Inc.(REIN) and has been authorized by participating listing Broker Members of REIN for display. REIN's listings are based upon Data submitted by its Broker Members, and REIN therefore makes no representation or warranty regarding the accuracy of the Data. All users of REIN's listings database should confirm the accuracy of
 All or a portion of the multiple listing information is provided by the Central Virginia Regional Multiple Listing Service, LLC, from a copyrighted compilation of listings. All CVR MLS information provided is deemed reliable but is not guaranteed accurate. The compilation of listings and each individual listing are ©2026 Central Virginia Regional Multiple Listing Service, LLC. All rights reserved.
All MLS listings are © 2026 Central Virginia Regional Multiple Listing Service, LLC. All
All or a portion of the multiple listing information is provided by the Central Virginia Regional Multiple Listing Service, LLC, from a copyrighted compilation of listings. All CVR MLS information provided is deemed reliable but is not guaranteed accurate. The compilation of listings and each individual listing are ©2026 Central Virginia Regional Multiple Listing Service, LLC. All rights reserved.
All MLS listings are © 2026 Central Virginia Regional Multiple Listing Service, LLC. All
 Copyright © MFRMLS.com All information deemed reliable but not guaranteed. All properties are subject to prior sale, change or withdrawal. Neither listing broker(s) or information provider(s) shall be responsible for any typographical errors, misinformation, misprints and shall be held totally harmless. Listing(s) information is provided for consumers personal, non-commercial use and may not be used for any purpose other than to identify prospective properties consumers may be interested in purchasing. Information on this site was last updated Last updated on September 12, 2026 3:07 PM UTC The listing information on this page last changed on Last updated on September 12, 2026 3:07 PM UTCd. The data relating to real estate for sale on this website comes in part from the Internet Data Exchange program of MFR MLS.
All information deemed reliable but not guaranteed. All properties are subject to prior sale, change or withdrawal. Neither listing broker(s) or information provider(s) shall be responsible for any typographical errors, misinformation, misprints and shall be held totally harmless. Listing(s) information is provided for consumers personal, non-commercial use and may not be used for any purpose other than to identify prospective properties consumers may be interested in purchasing.
Updated on September 12, 2026 3:07 PM UTC
Copyright © MFRMLS.com All information deemed reliable but not guaranteed. All properties are subject to prior sale, change or withdrawal. Neither listing broker(s) or information provider(s) shall be responsible for any typographical errors, misinformation, misprints and shall be held totally harmless. Listing(s) information is provided for consumers personal, non-commercial use and may not be used for any purpose other than to identify prospective properties consumers may be interested in purchasing. Information on this site was last updated Last updated on September 12, 2026 3:07 PM UTC The listing information on this page last changed on Last updated on September 12, 2026 3:07 PM UTCd. The data relating to real estate for sale on this website comes in part from the Internet Data Exchange program of MFR MLS.
All information deemed reliable but not guaranteed. All properties are subject to prior sale, change or withdrawal. Neither listing broker(s) or information provider(s) shall be responsible for any typographical errors, misinformation, misprints and shall be held totally harmless. Listing(s) information is provided for consumers personal, non-commercial use and may not be used for any purpose other than to identify prospective properties consumers may be interested in purchasing.
Updated on September 12, 2026 3:07 PM UTC
 © BRIGHT, All Rights Reserved
 All or a portion of the multiple listing information is provided by the Williamsburg Multiple Listing Service, LLC, from a copyrighted compilation of listings. All WMLS information provided is deemed reliable but is not guaranteed accurate. The compilation of listings and each individual listing are ©2026 Central Virginia Regional Multiple Listing Service, LLC. All rights reserved.
All MLS listings are © 2026 Williamsburg Multiple Listing Service, LLC. All rights reserved. No one may copy and/or repost these MLS listings, or any portion thereof, without the written permission of an authorized officer of the Williamsburg Multiple Listing Service, LLC.
All listings with the WMLS logo are provided courtesy of the IDX program.
Last Updated: September 12, 2026 3:18 PM UTC
All or a portion of the multiple listing information is provided by the Williamsburg Multiple Listing Service, LLC, from a copyrighted compilation of listings. All WMLS information provided is deemed reliable but is not guaranteed accurate. The compilation of listings and each individual listing are ©2026 Central Virginia Regional Multiple Listing Service, LLC. All rights reserved.
All MLS listings are © 2026 Williamsburg Multiple Listing Service, LLC. All rights reserved. No one may copy and/or repost these MLS listings, or any portion thereof, without the written permission of an authorized officer of the Williamsburg Multiple Listing Service, LLC.
All listings with the WMLS logo are provided courtesy of the IDX program.
Last Updated: September 12, 2026 3:18 PM UTC
