
Golf Course


Address
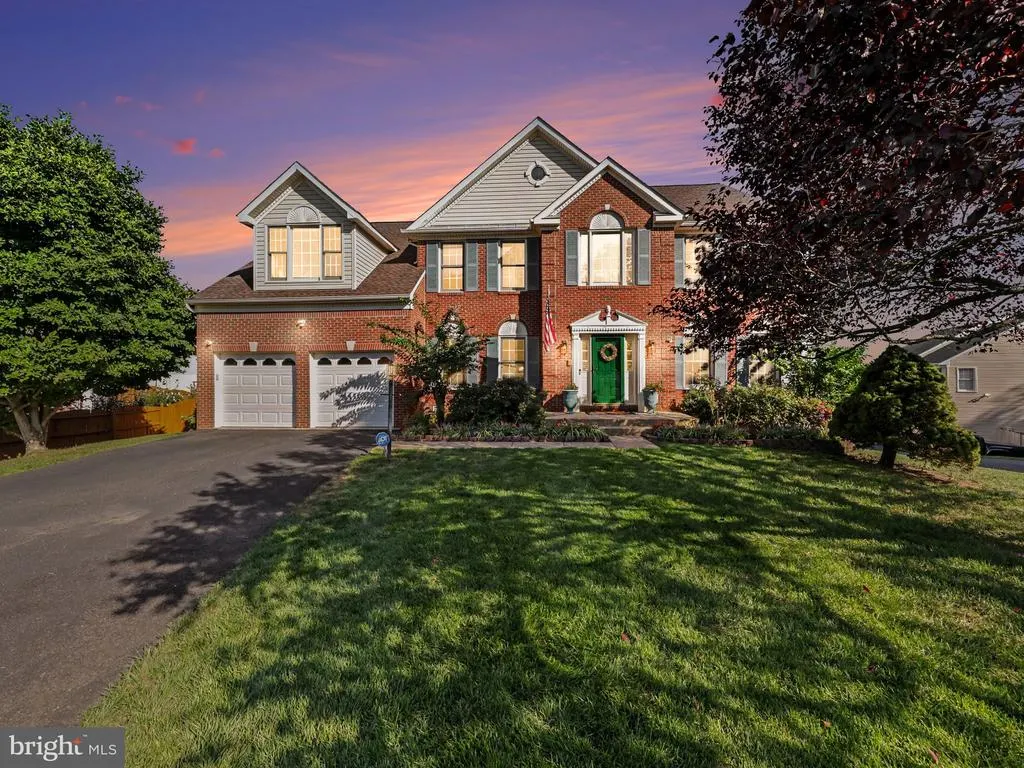
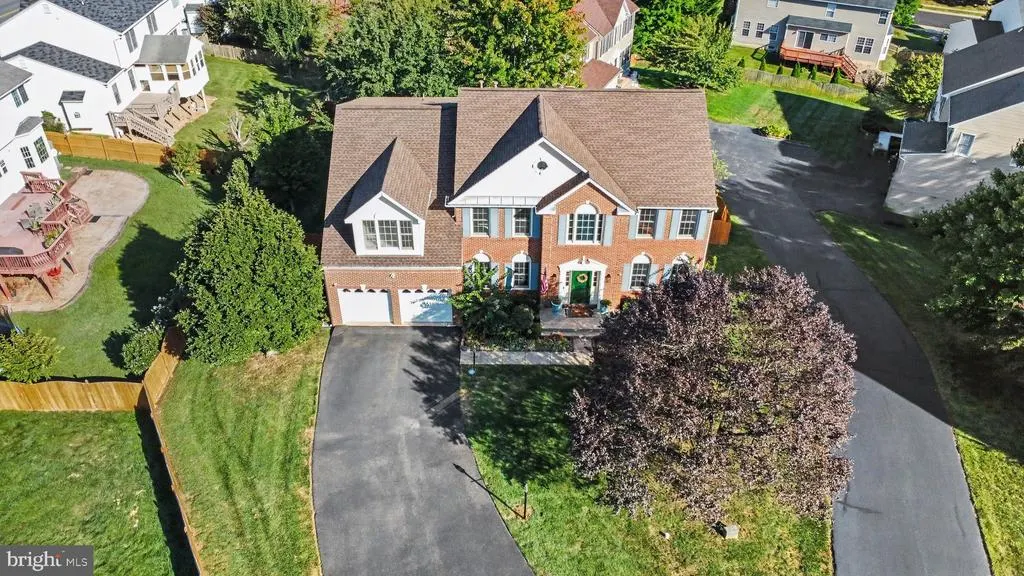
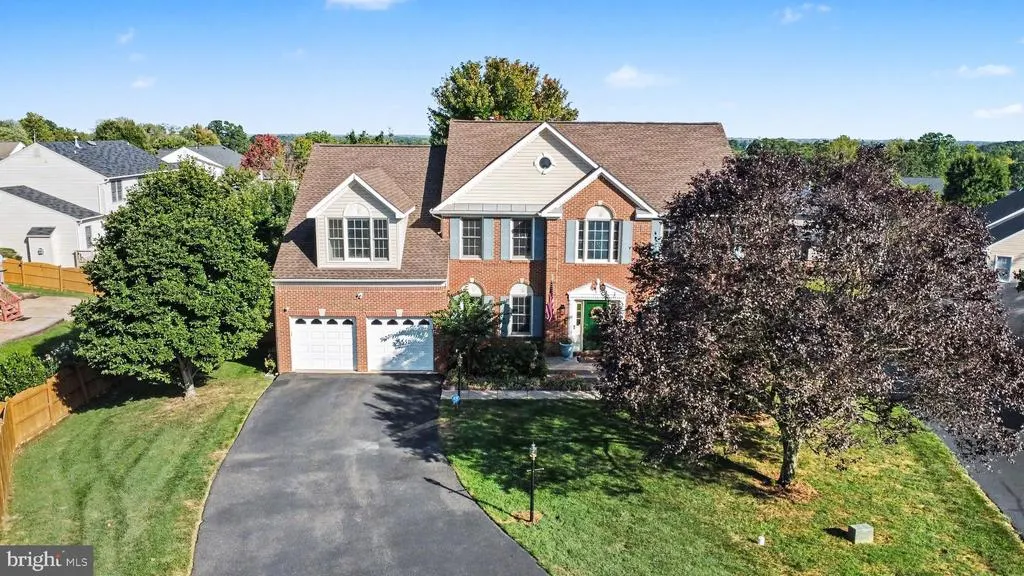
9 Thames Court, Stafford, VA
Price
$ 725,000
Property Attributes
- MLS#VAST2053622
- TypeSingle Family
- Listing Status ACTIVE
- CountySTAFFORD
- CityStafford
- NeighborhoodHampton Oaks
- Zip22554
- StyleColonial
- Year Built2001
- Taxes$ 6510
- Price$ 725,000
- Bedrooms5
- Full Bathrooms3
- Half Bathrooms1
- Sqr Footage4851
- Lot Size0.32 Acres
Data Source:
Bright MLS
Property Description
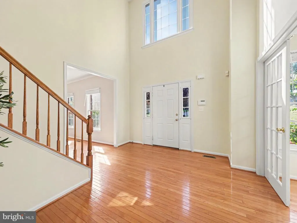
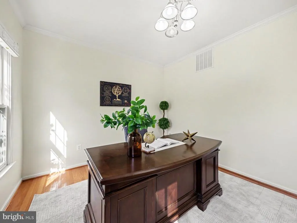
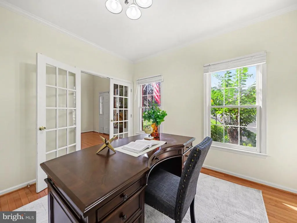
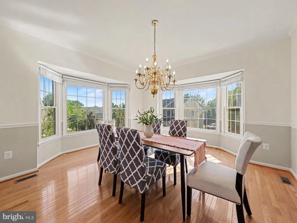
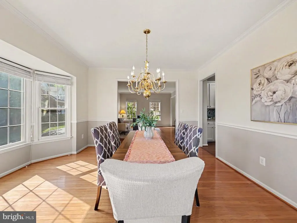
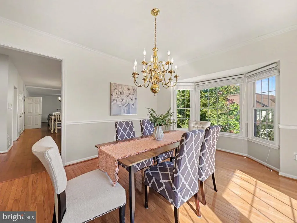
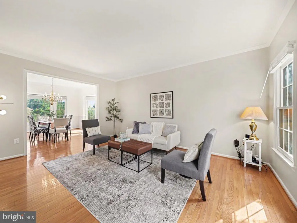
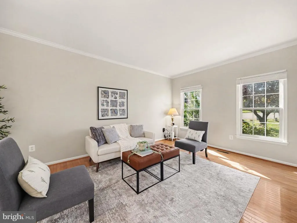
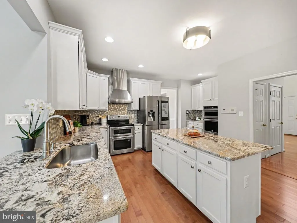
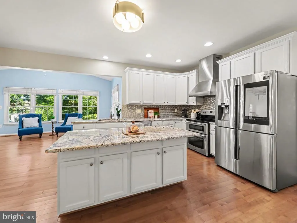
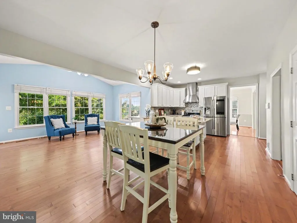
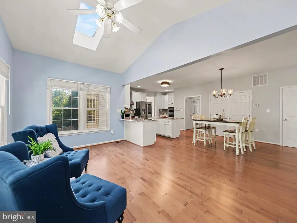
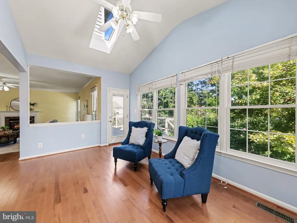
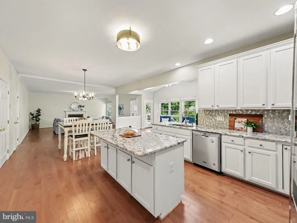
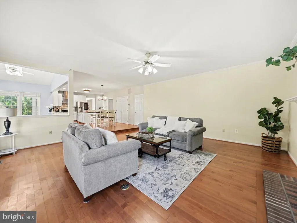
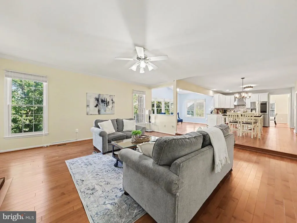
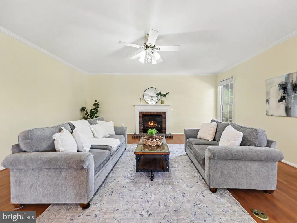
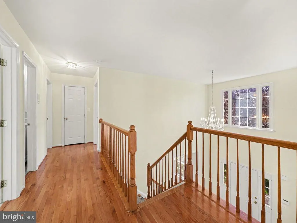
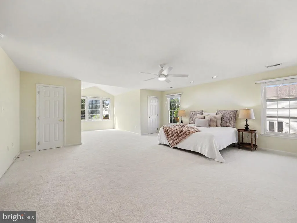
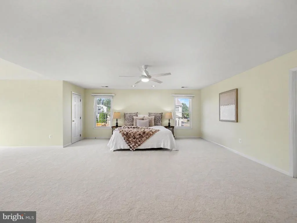
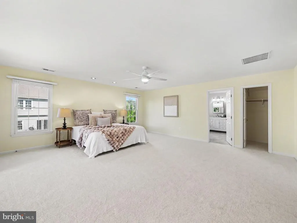
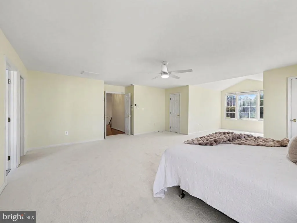
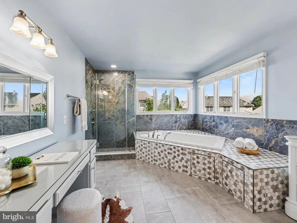
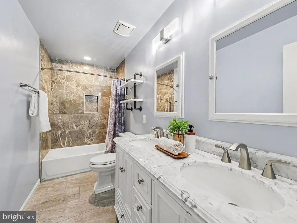
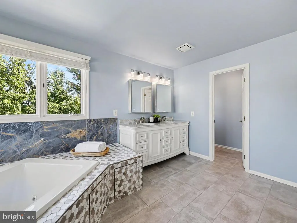
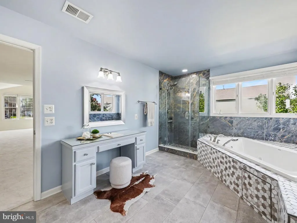
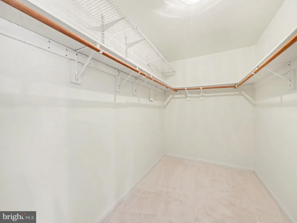
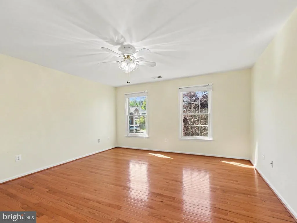
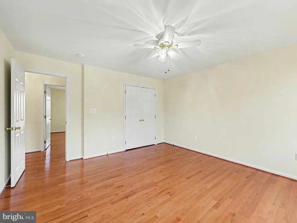
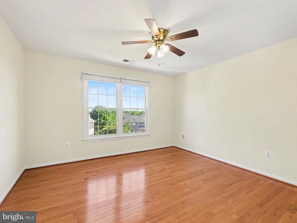
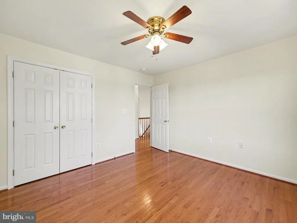
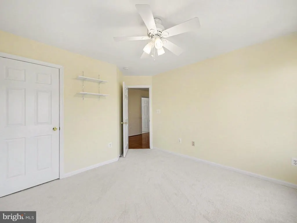
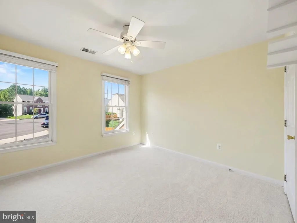
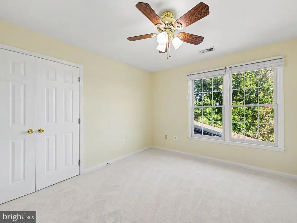
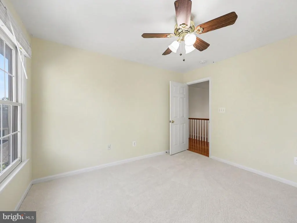
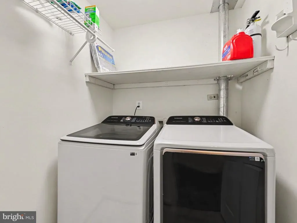
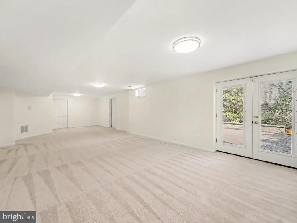
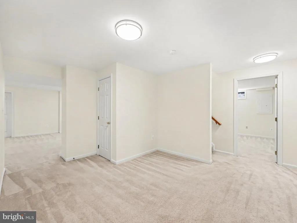
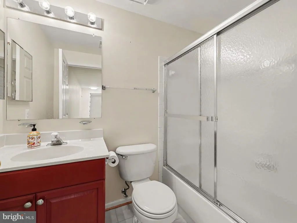
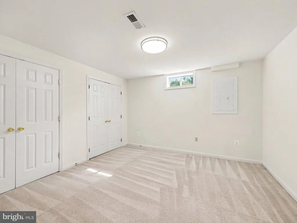
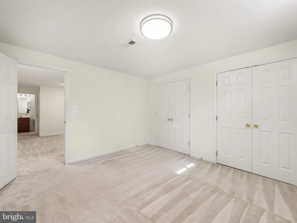
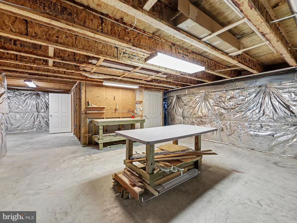
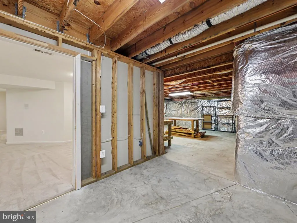
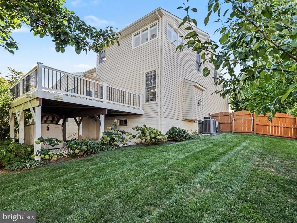
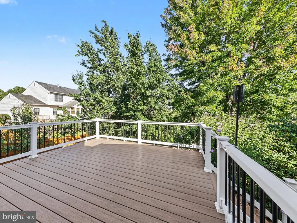
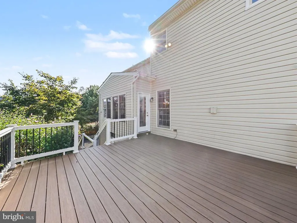
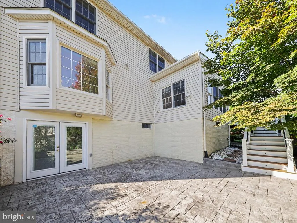
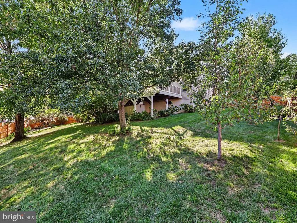
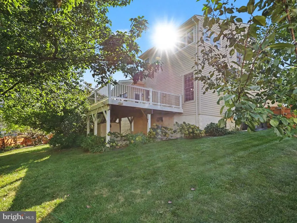
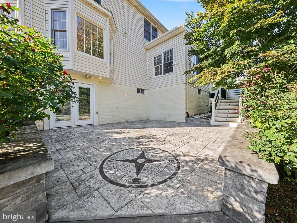
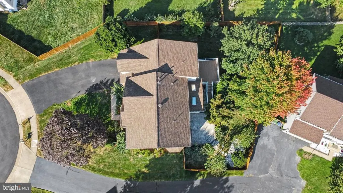
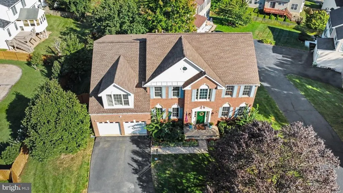
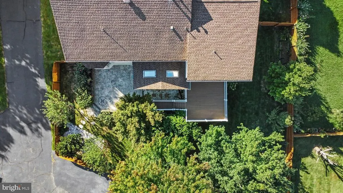
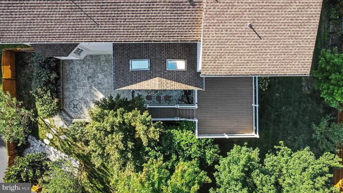
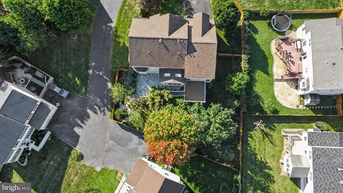
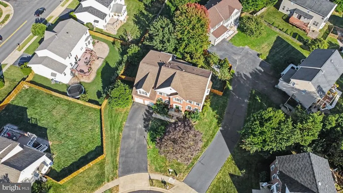
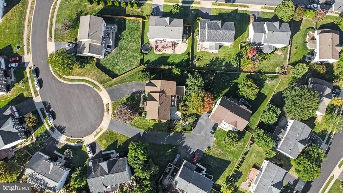
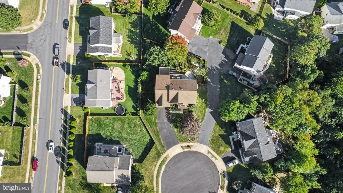
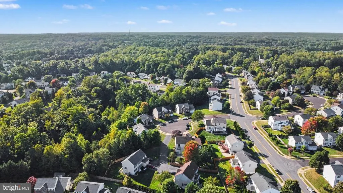
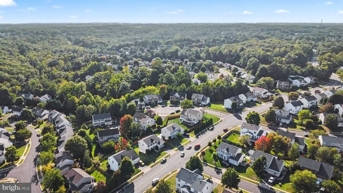
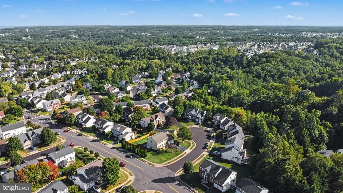
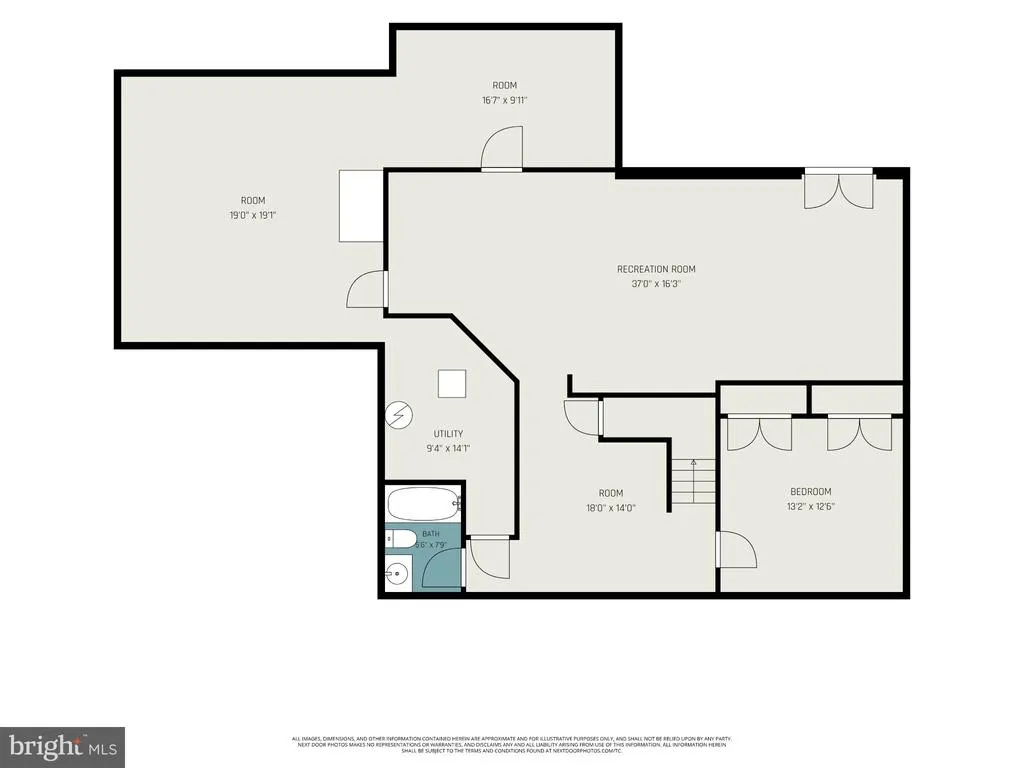
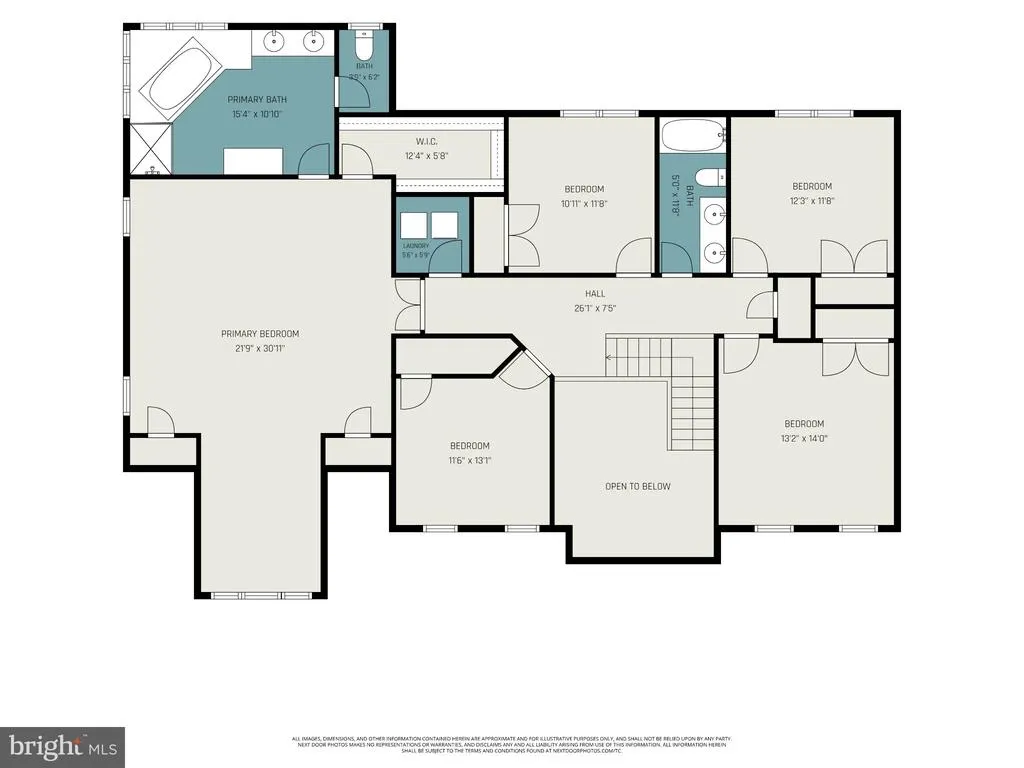
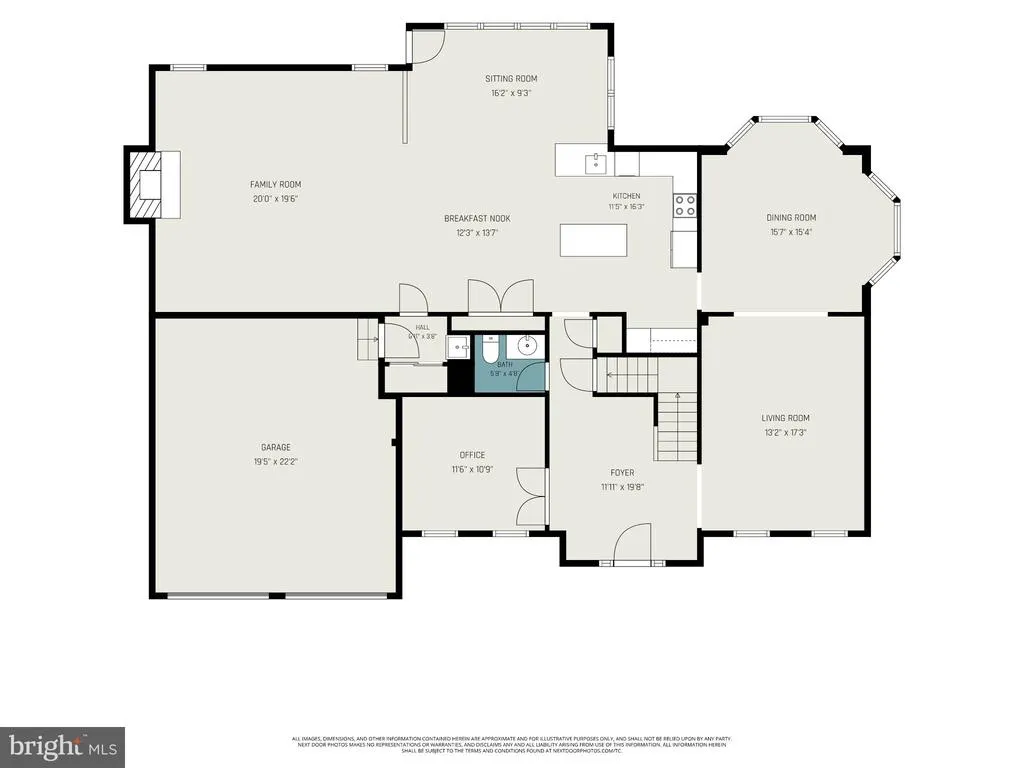
There are plenty of houses for sale, but every once in a while, you enter one and immediately think, this feels like home. This is one just might be one of those houses for you. The main level is a classic picture of suburban comfort, with spaces that feel connected while still having a purpose of their own. At the center is the kitchen, where new light fixtures give the space a fresh, modern feel. It opens to a light filled morning room with skylights that could easily serve as a sunroom, and from there, everything flows into the living room with its gas fireplace and mantel. Its easy to picture this entire part of the home filling up for the next big game day party, while the kitchen remains right in the middle of it all. A private home office means working from home doesnt require sacrificing a bedroom, while the formal dining and sitting rooms off the entrance offer even more room for hosting, gathering or simply spreading out. Upstairs, the primary suite feels like a retreat of its own. The bedroom is large enough to comfortably create a separate sitting area, with generous closet space and a remodeled ensuite that brings some serious spa energy. The lighted mirrors and vanity create a place to actually enjoy a leisurely morning routine, while the oversized shower and soaking tub make it just as inviting at the end of the day. Four additional bedrooms are located toward the opposite wing of the upper level and share a spacious remodeled hall bathroom, giving the primary suite added privacy without feeling disconnected from the rest of the home. Not many homes have five bedrooms upstairs! Upper level laundry keeps one more part of everyday life conveniently where you need it. The lower level adds another layer of flexibility. Finished space with French doors leading directly to the backyard can adapt to what you need, whether thats a home gym, guest space, second living area, or the possibility of a more private multilevel living arrangement. Theres also unfinished basement space ready for future possibilities or simply valuable on site storage, giving you room to grow into the home without having to decide today exactly what that space needs to become. Outside, a deck and patio added in 2020 overlook a backyard shaded by mature fruit trees, extending the living space beyond the house and giving you multiple places to enjoy the outdoors when you aren't hanging out at the neighborhood's pool, pickleball court, tennis court, or clubhouse. And while its easy to focus on how this home feels, theres real value behind the scenes, too. This Hampton Oaks Colonial has been steadily and thoughtfully updated for years, not just staged for sale. The kitchen was remodeled in 2019, the powder room in 2021, and the primary and hall bathrooms in 2022. Hardwood flooring was added to the kitchen, morning room and foyer in 2020 and to the upper level bedrooms and hallway in 2022. A new roof and siding were installed in 2017, and a new water heater followed in 2022. Hampton Oaks offers sidewalks throughout the neighborhood, connecting residents with Hampton Oaks Elementary School, the community center and pool, tennis and pickleball courts, sand volleyball, playgrounds and tot lots. The neighborhood also offers a summer swim team. The Central Rappahannock Regional Library, Augustine Golf Club, Embrey Mill Town Center and Jeff Rouse Swim and Sport Center are also nearby. For commuters, the Route 610/Mine Road commuter lot, I95 and Garrisonville Road are just minutes away, with additional options including VRE service from Leeland Road or Brooke stations and OmniRide. Marine Corps Base Quantico is approximately 20 minutes away (in ideal conditions), with access toward Fort Belvoir, the Pentagon and Washington, DC. Shopping, dining, Stafford Hospital and everyday conveniences are all close by. Don't miss your chance to call 9 Thames Ct yours.
| Price History | |
|---|---|
| 9/4/2026 | Listed $725,000 |
General Features
| Living Area | 4851 |
|---|---|
| Sewer | Public Sewer |
| Heating | Central |
| Cooling | Central A/C |
| Possession | Settlement |
| Appliances | Built-In Microwave,Cooktop,Dishwasher,Disposal,Icemaker,Oven - Double,Oven - Single,Refrigerator,Stainless Steel Appliances |
| Zoning | R1 |
| HOA Fee | 77.00 |
| Garage Spaces | 2.00 |
| Patio/Porch Features | Deck(s),Brick,Patio(s) |
| Architectural Style | Colonial |
| Construction Materials | Brick Front,Vinyl Siding |
| School District | STAFFORD COUNTY PUBLIC SCHOOLS |
| Year Built | 2001 |
| Levels | 3 |
| Tax Year | 2026 |
| Ownership | Fee Simple |
| Cool Fuel | Electric |
| Section | 13A |
| Accessibility | None |
| Assoc Fee Paid Per | Monthly |
| County | STAFFORD |
| New Construction | No |
| Property Type | Residential |
| Association Amenities | Club House,Common Grounds,Community Center,Meeting Room,Pool - Outdoor,Tennis Courts,Tot Lots/Playground,Volleyball Courts |
| HOA | Yes |
| Subdivision Name | HAMPTON OAKS |
| Garage Y/N | Yes |
| Water Access Y/N | No |
| Other Structures | Above Grade,Below Grade |
| Full Baths | 3 |
| Status | ACTIVE |
| Directions | From I95,Take exit 140 for County Rd 630 toward Stafford. Use the right lane to turn left onto Courthouse Rd. Turn right onto Austin Ridge Dr. Turn right onto Mine Rd. Turn left onto Northampton Blvd |
| City | STAFFORD |
| Disclosures | Subject to Condo/HOA Docs,Prop Disclosure |
| Senior Community Y/N | No |
| Lot Size Units | Square Feet |
| Lot Size Square Feet | 13878.00 |
| Tax Assessed Value | 663300.0 |
| Tax Annual Amount | 6510.0 |
| Home Warranty Y/N | No |
| Property Condition | Very Good |
| Structure Type | Detached |
| Condo/Coop Association fee Y/N | No |
| Bathrooms Count Main Level | 1.00 |
| Price Per Sq Ft Total AG | 188.12 |
| Acceptable Financing | Cash,Conventional,VA,FHA |
| Community Pool Features | In Ground |
| Lease Considered Y/N | No |
| Vacation Rental Y/N | No |
| Virtual Tour | https://listings.nextdoorphotos.com/vd/266037066 |
| Total SQFT | 5690 |
| Standard Status | Active |
| Year Built Source | Assessor |
| Legal Subdivision | HAMPTON OAKS |
| Tax Lot | 616 |
Interior Features
| Heating Fuel | Natural Gas |
|---|---|
| Basement | Full |
| Flooring | Carpet,Ceramic Tile,Hardwood |
| Total Fireplaces | 1 |
| Fireplace Features | Gas/Propane,Mantel(s) |
| Hot Water | Natural Gas |
| Basement (Y/N) | Yes |
| Heating Y/N | Yes |
| Fireplace Y/N | Yes |
| Above Grade Finished Area | 3854 |
| Half Baths | 1 |
| Central Air Y/N | Yes |
| Total Bedrooms | 5 |
| Below Grade Finished Area | 997 |
| Below Grade Finished Area Unit Type | Square Feet |
| LivingAreaSource | Estimated |
| Laundry Type | Upper Floor |
| Below Grade Unfin Area Units | Square Feet |
| Below Grade Unfin SQFT | 839 |
| Below Grade Unfin SQFT Source | Assessor |
| Below Grade Finished Area Source | Estimated |
| Bedrooms Count All Upper Levels | 5 |
| Bedrooms Count Upper Level 1 | 5 |
| Bathrooms Half Main Level | 1 |
| Bathrooms Full Upper Level 1 | 2 |
| Bathrooms Full Lower Level 1 | 1 |
| Bathrooms Full All Upper Levels | 2 |
| Bathrooms Full All Lower Levels | 1 |
| Bathrooms Count Upper Level 1 | 2.00 |
| Bathrooms Count Lower Level 1 | 1.00 |
| Bathrooms Count All Upper Levels | 2 |
| Bathrooms Count All Lower Levels | 1 |
| Above Grade Finished Area Source | Assessor |
| Above Grade Finished Area Unit Type | Square Feet |
| Total Baths | 4 |
Exterior Features
| Pool | Yes - Community |
|---|---|
| Fencing | Rear |
| Parking Features | Asphalt Driveway |
| Lot Features | Cul-de-sac |
| Water Source | Public |
| Total Parking Spaces | 2 |
| Garage Features | Built In,Garage - Front Entry,Garage Door Opener |
| Type of Parking | Attached Garage,Driveway |
| Foundation Details | Concrete Perimeter |
| Water View Y/N | No |
| Lot Size Acres | 0.32 |
| Lot Size Source | Assessor |
| Waterfront Y/N | No |
| Horse Y/N | No |
| Land Assessed Value | 175000.00 |
| Navigable Water Y/N | No |
| Water Oriented Y/N | No |
| # of Attached Garage Spaces | 2 |
Amenities
- Foreclosure
- Views
- Short Sale
- New Construction
- Adult 55+
- Lease To Own
- No HOA Fees
- Furnished
- Primary On Main
- Air Conditioning
- Seller Finance
- Green
- Fixer Upper
- Horse
- Golf
- Fireplace
- Deck
- Garage
- Basement
- Pool
Property vs Single Family Average in 22554
Price
Taxes
Year Built
Visits
 Copyright© 2026 REIN Inc. Information Deemed Reliable But Not Guaranteed. The listings data displayed on this medium comes in part from the Real Estate Information Network Inc.(REIN) and has been authorized by participating listing Broker Members of REIN for display. REIN's listings are based upon Data submitted by its Broker Members, and REIN therefore makes no representation or warranty regarding the accuracy of the Data. All users of REIN's listings database should confirm the accuracy of
 All or a portion of the multiple listing information is provided by the Central Virginia Regional Multiple Listing Service, LLC, from a copyrighted compilation of listings. All CVR MLS information provided is deemed reliable but is not guaranteed accurate. The compilation of listings and each individual listing are ©2026 Central Virginia Regional Multiple Listing Service, LLC. All rights reserved.
All MLS listings are © 2026 Central Virginia Regional Multiple Listing Service, LLC. All
All or a portion of the multiple listing information is provided by the Central Virginia Regional Multiple Listing Service, LLC, from a copyrighted compilation of listings. All CVR MLS information provided is deemed reliable but is not guaranteed accurate. The compilation of listings and each individual listing are ©2026 Central Virginia Regional Multiple Listing Service, LLC. All rights reserved.
All MLS listings are © 2026 Central Virginia Regional Multiple Listing Service, LLC. All
 Copyright © MFRMLS.com All information deemed reliable but not guaranteed. All properties are subject to prior sale, change or withdrawal. Neither listing broker(s) or information provider(s) shall be responsible for any typographical errors, misinformation, misprints and shall be held totally harmless. Listing(s) information is provided for consumers personal, non-commercial use and may not be used for any purpose other than to identify prospective properties consumers may be interested in purchasing. Information on this site was last updated Last updated on September 21, 2026 11:57 AM UTC The listing information on this page last changed on Last updated on September 21, 2026 11:57 AM UTCd. The data relating to real estate for sale on this website comes in part from the Internet Data Exchange program of MFR MLS.
All information deemed reliable but not guaranteed. All properties are subject to prior sale, change or withdrawal. Neither listing broker(s) or information provider(s) shall be responsible for any typographical errors, misinformation, misprints and shall be held totally harmless. Listing(s) information is provided for consumers personal, non-commercial use and may not be used for any purpose other than to identify prospective properties consumers may be interested in purchasing.
Updated on September 21, 2026 11:57 AM UTC
Copyright © MFRMLS.com All information deemed reliable but not guaranteed. All properties are subject to prior sale, change or withdrawal. Neither listing broker(s) or information provider(s) shall be responsible for any typographical errors, misinformation, misprints and shall be held totally harmless. Listing(s) information is provided for consumers personal, non-commercial use and may not be used for any purpose other than to identify prospective properties consumers may be interested in purchasing. Information on this site was last updated Last updated on September 21, 2026 11:57 AM UTC The listing information on this page last changed on Last updated on September 21, 2026 11:57 AM UTCd. The data relating to real estate for sale on this website comes in part from the Internet Data Exchange program of MFR MLS.
All information deemed reliable but not guaranteed. All properties are subject to prior sale, change or withdrawal. Neither listing broker(s) or information provider(s) shall be responsible for any typographical errors, misinformation, misprints and shall be held totally harmless. Listing(s) information is provided for consumers personal, non-commercial use and may not be used for any purpose other than to identify prospective properties consumers may be interested in purchasing.
Updated on September 21, 2026 11:57 AM UTC
 © BRIGHT, All Rights Reserved
 All or a portion of the multiple listing information is provided by the Williamsburg Multiple Listing Service, LLC, from a copyrighted compilation of listings. All WMLS information provided is deemed reliable but is not guaranteed accurate. The compilation of listings and each individual listing are ©2026 Central Virginia Regional Multiple Listing Service, LLC. All rights reserved.
All MLS listings are © 2026 Williamsburg Multiple Listing Service, LLC. All rights reserved. No one may copy and/or repost these MLS listings, or any portion thereof, without the written permission of an authorized officer of the Williamsburg Multiple Listing Service, LLC.
All listings with the WMLS logo are provided courtesy of the IDX program.
Last Updated: September 21, 2026 12:32 PM UTC
All or a portion of the multiple listing information is provided by the Williamsburg Multiple Listing Service, LLC, from a copyrighted compilation of listings. All WMLS information provided is deemed reliable but is not guaranteed accurate. The compilation of listings and each individual listing are ©2026 Central Virginia Regional Multiple Listing Service, LLC. All rights reserved.
All MLS listings are © 2026 Williamsburg Multiple Listing Service, LLC. All rights reserved. No one may copy and/or repost these MLS listings, or any portion thereof, without the written permission of an authorized officer of the Williamsburg Multiple Listing Service, LLC.
All listings with the WMLS logo are provided courtesy of the IDX program.
Last Updated: September 21, 2026 12:32 PM UTC
