
Open House Sun, Sep 13th 01:00 PM - 03:00 PM - New Construction - Primary on Main
Address
246 W 31st St, Norfolk, VA
Price
$ 399,000
Property Attributes
- MLS#10653155
- TypeSingle Family
- Listing Status Active
- CountyNORFOLK CITY
- CityNorfolk
- AreaWest Norfolk
- NeighborhoodPark Place
- Zip23504
- StyleTraditional
- Year Built2026
- Taxes$ 4000
- Price$ 399,000
- Bedrooms4
- Full Bathrooms3
- Half Bathrooms1
- Sqr Footage1824
- Lot Size0.0747 Acres
Data Source:
Real Estate Information Network (REIN)
Property Description
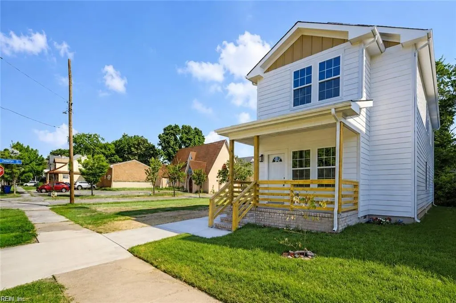
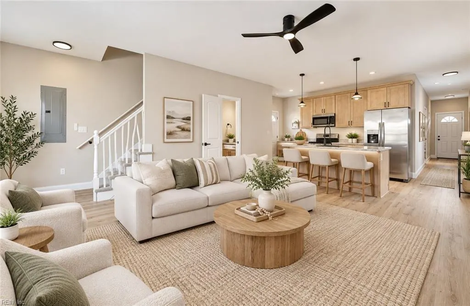
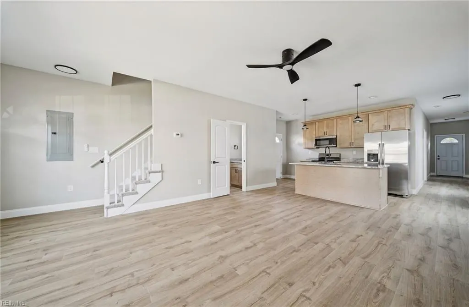
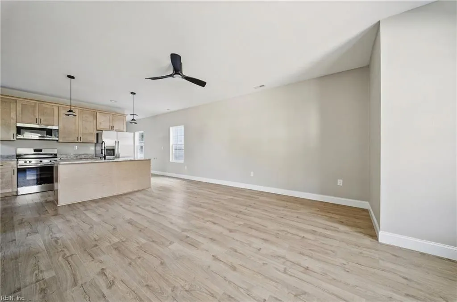
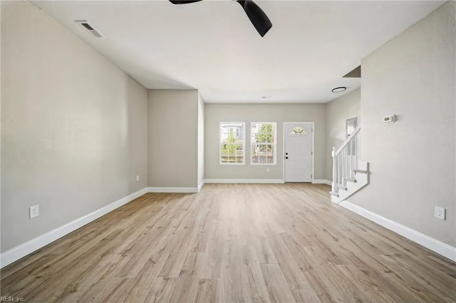
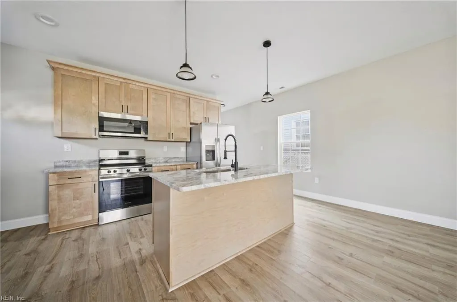
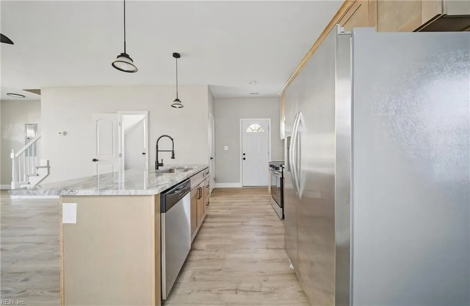
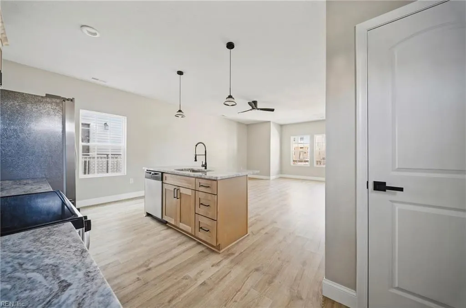
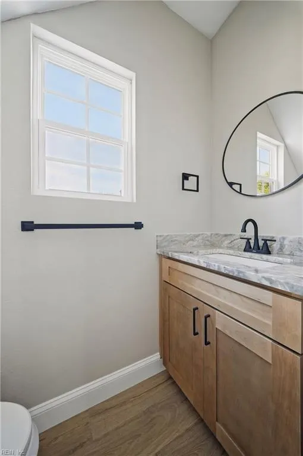
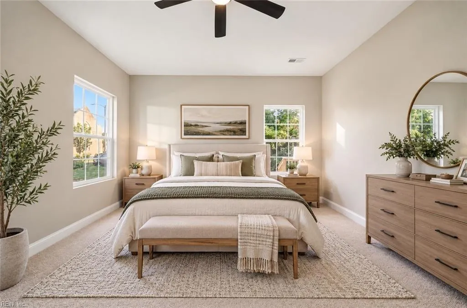
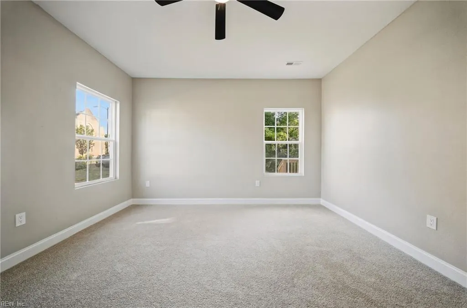
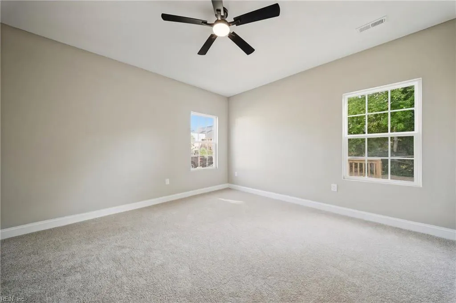
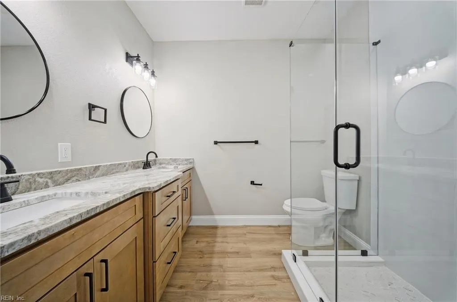
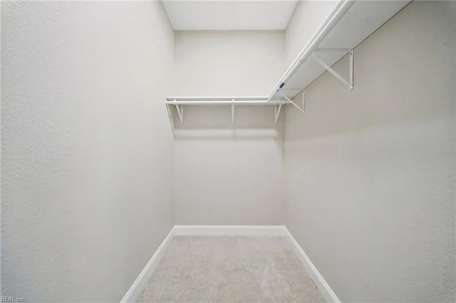
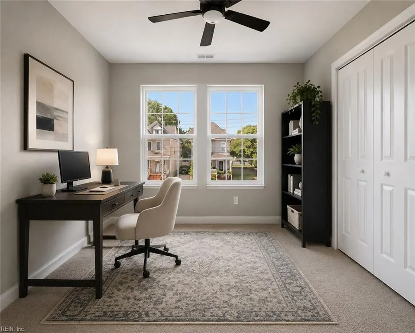
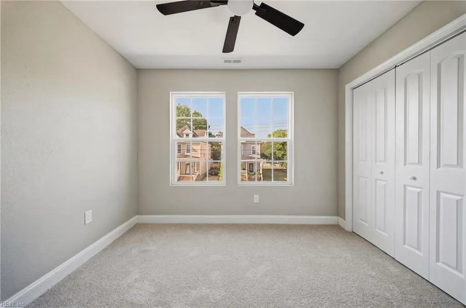
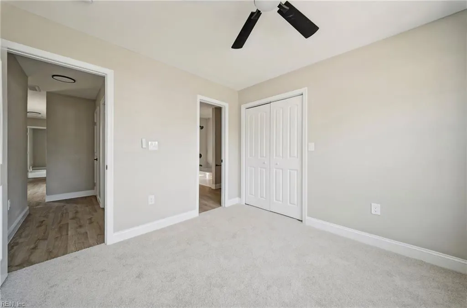
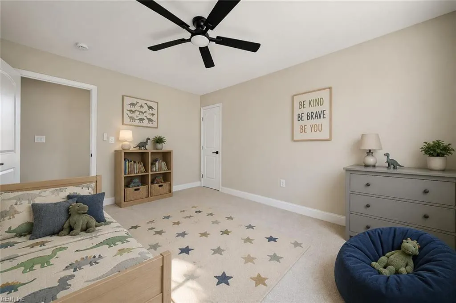
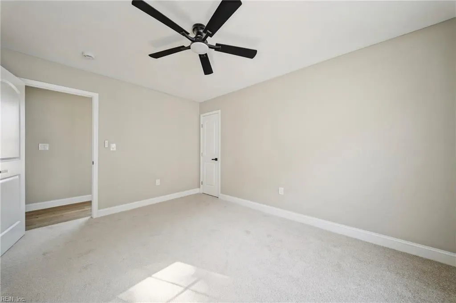
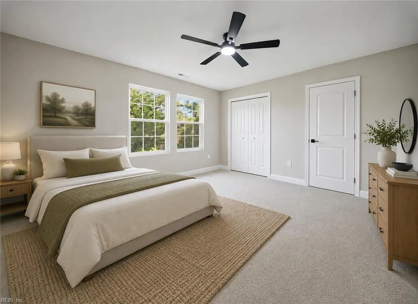
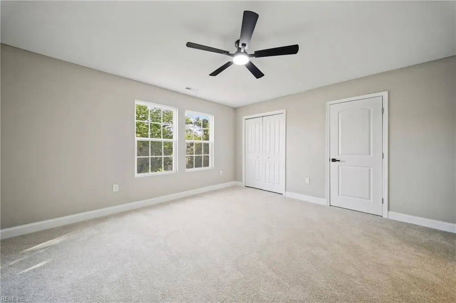
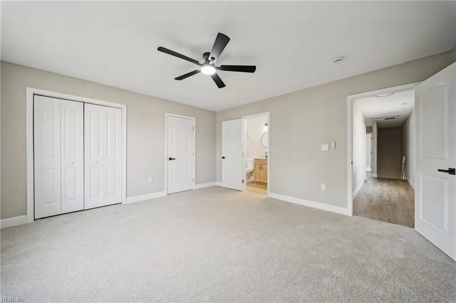
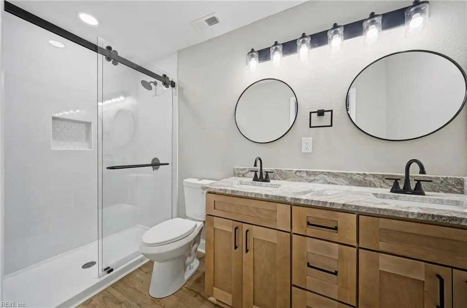
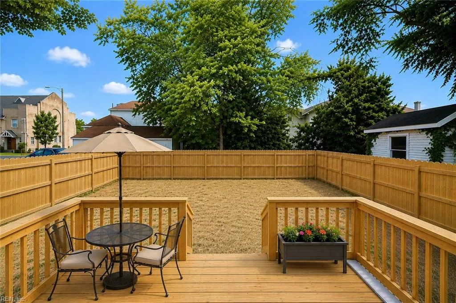
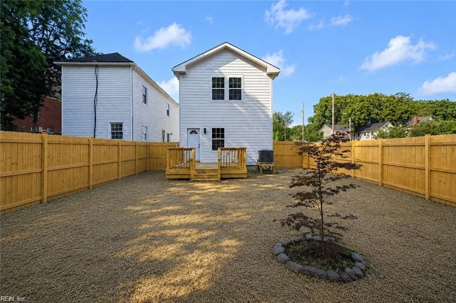
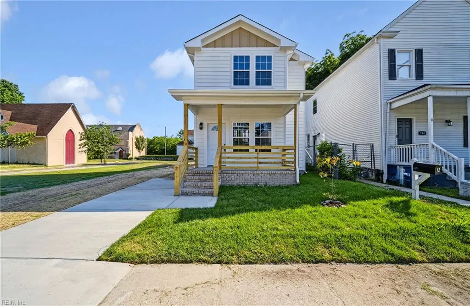
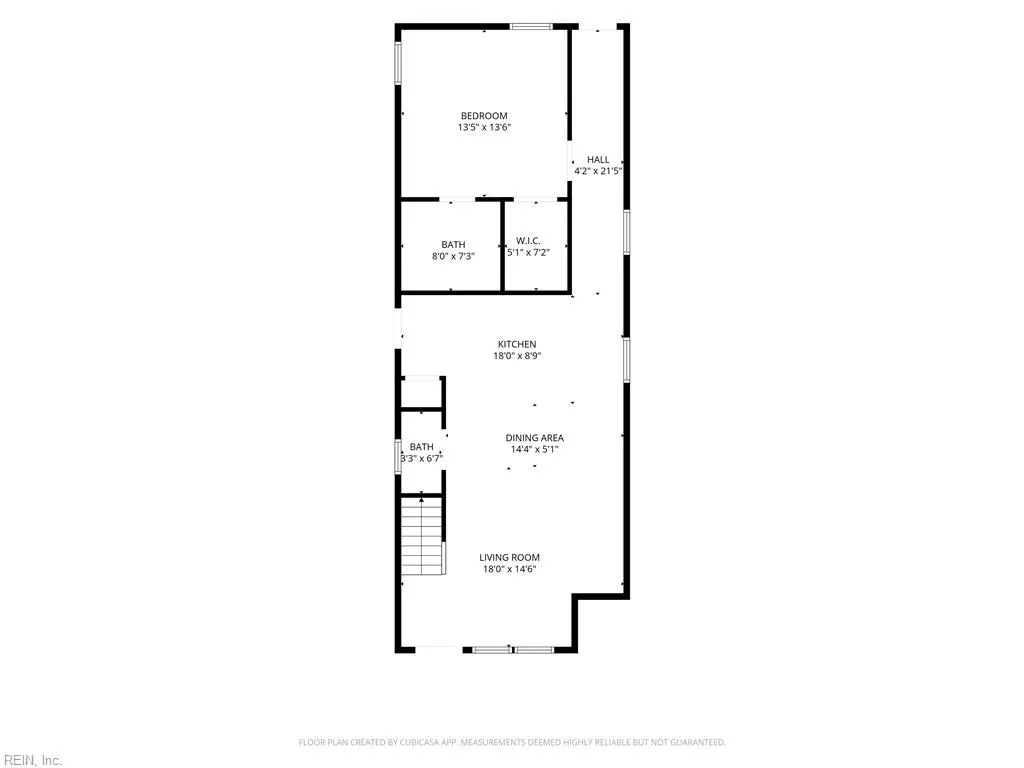
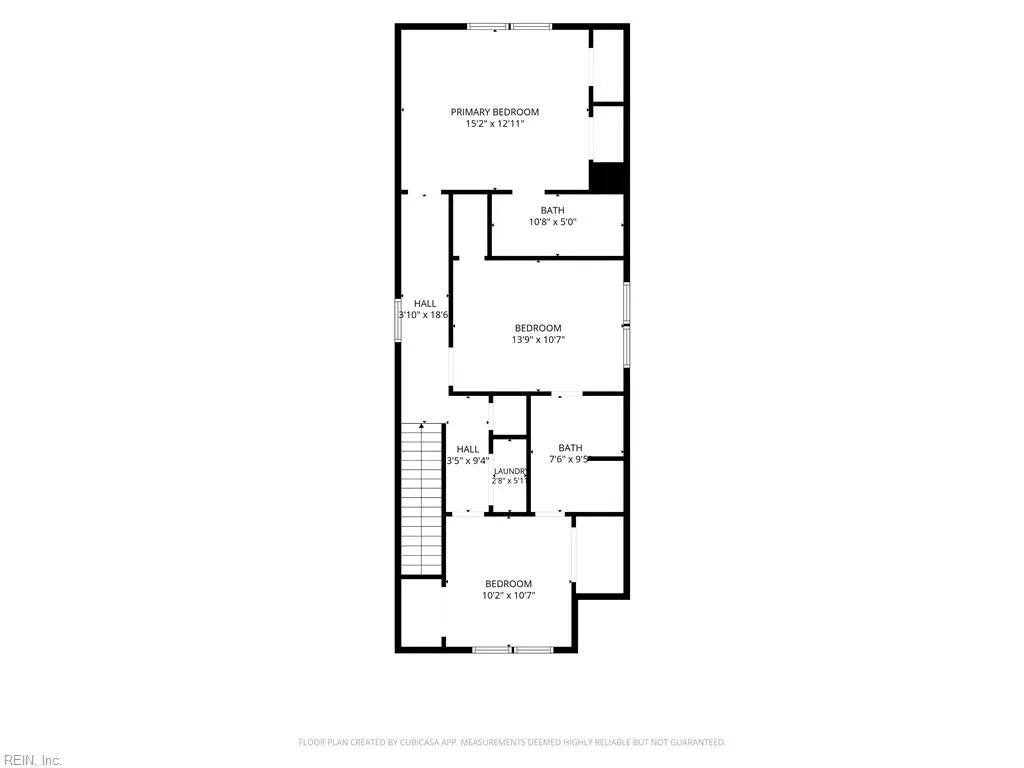
BRAND NEW construction completed in 2026 and ready for its first owner! This 4-bedroom home gives you plenty of space with a FIRST-FLOOR PRIMARY SUITE plus a SECOND PRIMARY SUITE upstairs! Walk inside to 9-foot ceilings, recessed lighting, and a bright open floor plan. The kitchen features custom cabinets, granite countertops, stainless steel appliances, and a large island overlooking the living room. The first-floor primary bedroom has a walk-in closet, double sinks, granite countertops, and a beautiful custom tile shower. Upstairs are THREE more bedrooms. Two bedrooms share a Jack-and-Jill bathroom with double sinks. Outside, enjoy a covered front porch, large back deck, FULLY FENCED backyard, new concrete driveway, and durable cement fiber siding. Best of all?EVERYTHING IS NEW! New roof, HVAC, plumbing, electrical, appliances, flooring, cabinets and more. Plus, the home includes a ONE-YEAR BUILDER WARRANTY for added peace of mind. No renovations. No updating. No waiting. Just move in and enjoy your BRAND NEW HOME!
| Elementary School | Middle School | High School |
|---|---|---|
| James Monroe Elementary | Blair Middle | Granby High School |
General Features
| Heating | Heat Pump |
|---|---|
| Water Type | City/County |
| Cooling | Central Air |
| Ownership Type | Simple |
| Waterfront Description | Not Waterfront |
| Roof | Asphalt Shingle |
| Appliances | Dishwasher,Disposal,Microwave,Elec Range,Refrigerator |
| Parking | 2 Space,Driveway Spc,Street |
| Style | Traditional |
| Property Type | Residential |
| Area | 11 - West Norfolk |
| Subdivision Name | PARK PLACE - 187 |
| Sub Type | Detached |
| New Construction Y/N | Yes |
| Elementary School | James Monroe Elementary |
| High School | Granby |
| Middle School | Blair Middle |
| Non | Non Contingent |
Interior Features
| Interior Features | Dual Entry Bath (Br & Br),Primary Sink-Double,Scuttle Access,Walk-In Closet |
|---|---|
| Water Heater Type | Electric |
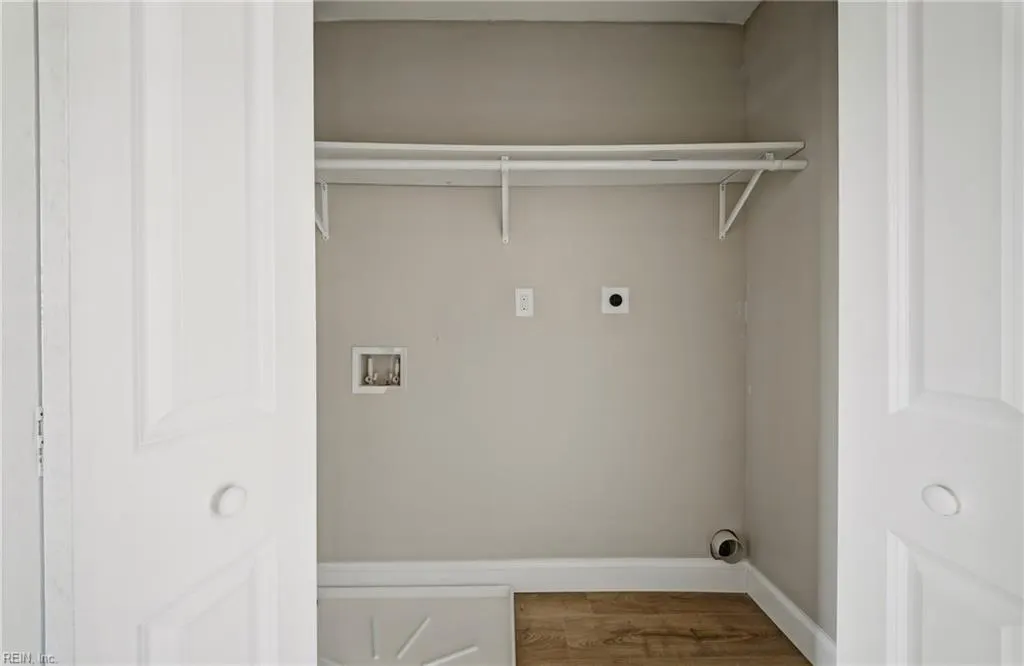
| Other Rooms | 1st Floor Primary BR,Attic,Breakfast Area,Pantry,Porch,Utility Closet |
| Flooring Type | Carpet,Laminate/LVP |
| Equipment | Ceiling Fan,Security Sys |
Exterior Features
| Exterior Features | Corner,Deck,Patio |
|---|---|
| Fence Description | Back Fenced,Privacy,Wood Fence |
| Sewer Type | City/County |
| Siding | Vinyl |
| Fence? | Yes |
| Foundation | Crawl |
| Pool | No Pool |
Amenities
- Views
- New Construction
- Adult 55+
- Lease To Own
- No HOA Fees
- Furnished
- Primary On Main
- Air Conditioning
- Seller Finance
- Green
- Fixer Upper
- Horse
- Golf
- Fireplace
- Deck
- Garage
- Basement
- Pool
Property vs Single Family Average in 23504
Visits
 Copyright© 2026 REIN Inc. Information Deemed Reliable But Not Guaranteed. The listings data displayed on this medium comes in part from the Real Estate Information Network Inc.(REIN) and has been authorized by participating listing Broker Members of REIN for display. REIN's listings are based upon Data submitted by its Broker Members, and REIN therefore makes no representation or warranty regarding the accuracy of the Data. All users of REIN's listings database should confirm the accuracy of
 All or a portion of the multiple listing information is provided by the Central Virginia Regional Multiple Listing Service, LLC, from a copyrighted compilation of listings. All CVR MLS information provided is deemed reliable but is not guaranteed accurate. The compilation of listings and each individual listing are ©2026 Central Virginia Regional Multiple Listing Service, LLC. All rights reserved.
All MLS listings are © 2026 Central Virginia Regional Multiple Listing Service, LLC. All
All or a portion of the multiple listing information is provided by the Central Virginia Regional Multiple Listing Service, LLC, from a copyrighted compilation of listings. All CVR MLS information provided is deemed reliable but is not guaranteed accurate. The compilation of listings and each individual listing are ©2026 Central Virginia Regional Multiple Listing Service, LLC. All rights reserved.
All MLS listings are © 2026 Central Virginia Regional Multiple Listing Service, LLC. All
 Copyright © MFRMLS.com All information deemed reliable but not guaranteed. All properties are subject to prior sale, change or withdrawal. Neither listing broker(s) or information provider(s) shall be responsible for any typographical errors, misinformation, misprints and shall be held totally harmless. Listing(s) information is provided for consumers personal, non-commercial use and may not be used for any purpose other than to identify prospective properties consumers may be interested in purchasing. Information on this site was last updated Last updated on September 12, 2026 3:07 PM UTC The listing information on this page last changed on Last updated on September 12, 2026 3:07 PM UTCd. The data relating to real estate for sale on this website comes in part from the Internet Data Exchange program of MFR MLS.
All information deemed reliable but not guaranteed. All properties are subject to prior sale, change or withdrawal. Neither listing broker(s) or information provider(s) shall be responsible for any typographical errors, misinformation, misprints and shall be held totally harmless. Listing(s) information is provided for consumers personal, non-commercial use and may not be used for any purpose other than to identify prospective properties consumers may be interested in purchasing.
Updated on September 12, 2026 3:07 PM UTC
Copyright © MFRMLS.com All information deemed reliable but not guaranteed. All properties are subject to prior sale, change or withdrawal. Neither listing broker(s) or information provider(s) shall be responsible for any typographical errors, misinformation, misprints and shall be held totally harmless. Listing(s) information is provided for consumers personal, non-commercial use and may not be used for any purpose other than to identify prospective properties consumers may be interested in purchasing. Information on this site was last updated Last updated on September 12, 2026 3:07 PM UTC The listing information on this page last changed on Last updated on September 12, 2026 3:07 PM UTCd. The data relating to real estate for sale on this website comes in part from the Internet Data Exchange program of MFR MLS.
All information deemed reliable but not guaranteed. All properties are subject to prior sale, change or withdrawal. Neither listing broker(s) or information provider(s) shall be responsible for any typographical errors, misinformation, misprints and shall be held totally harmless. Listing(s) information is provided for consumers personal, non-commercial use and may not be used for any purpose other than to identify prospective properties consumers may be interested in purchasing.
Updated on September 12, 2026 3:07 PM UTC
 © BRIGHT, All Rights Reserved
 All or a portion of the multiple listing information is provided by the Williamsburg Multiple Listing Service, LLC, from a copyrighted compilation of listings. All WMLS information provided is deemed reliable but is not guaranteed accurate. The compilation of listings and each individual listing are ©2026 Central Virginia Regional Multiple Listing Service, LLC. All rights reserved.
All MLS listings are © 2026 Williamsburg Multiple Listing Service, LLC. All rights reserved. No one may copy and/or repost these MLS listings, or any portion thereof, without the written permission of an authorized officer of the Williamsburg Multiple Listing Service, LLC.
All listings with the WMLS logo are provided courtesy of the IDX program.
Last Updated: September 12, 2026 3:18 PM UTC
All or a portion of the multiple listing information is provided by the Williamsburg Multiple Listing Service, LLC, from a copyrighted compilation of listings. All WMLS information provided is deemed reliable but is not guaranteed accurate. The compilation of listings and each individual listing are ©2026 Central Virginia Regional Multiple Listing Service, LLC. All rights reserved.
All MLS listings are © 2026 Williamsburg Multiple Listing Service, LLC. All rights reserved. No one may copy and/or repost these MLS listings, or any portion thereof, without the written permission of an authorized officer of the Williamsburg Multiple Listing Service, LLC.
All listings with the WMLS logo are provided courtesy of the IDX program.
Last Updated: September 12, 2026 3:18 PM UTC
